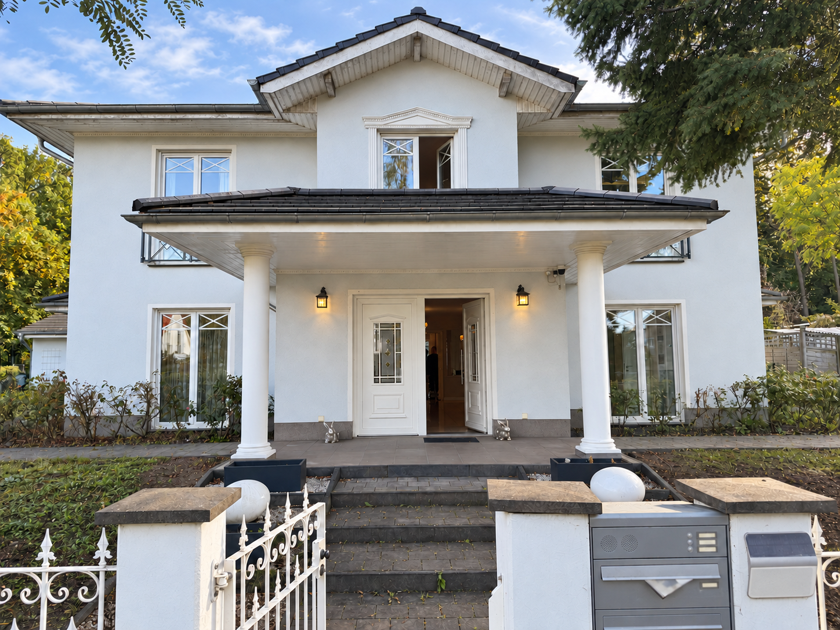
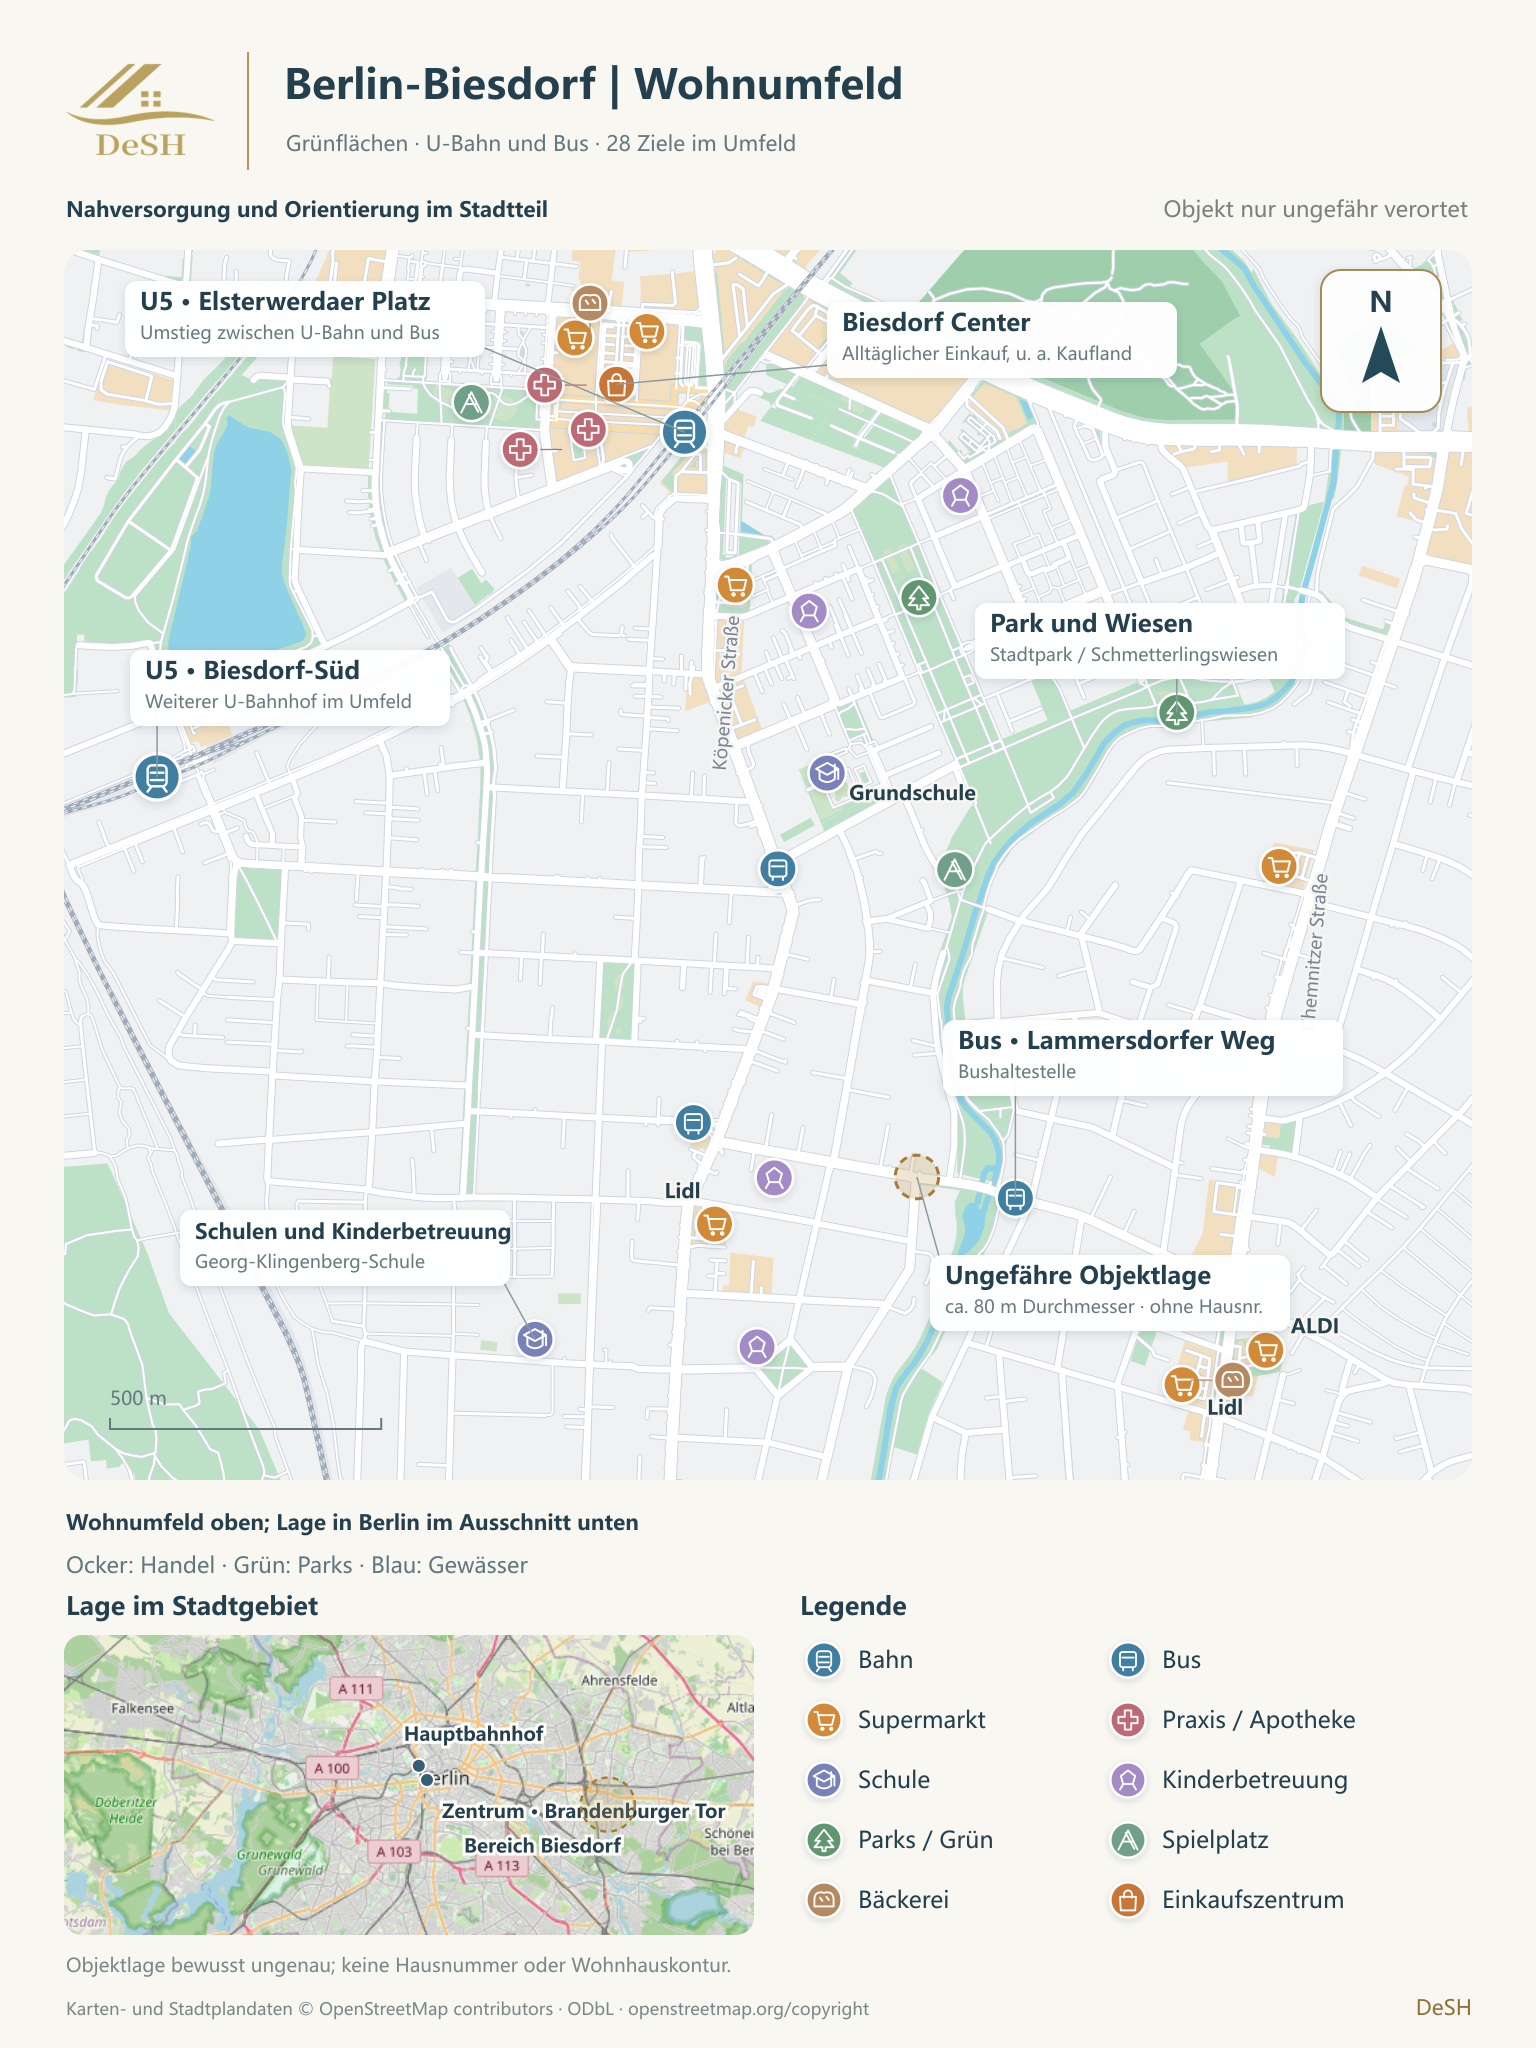
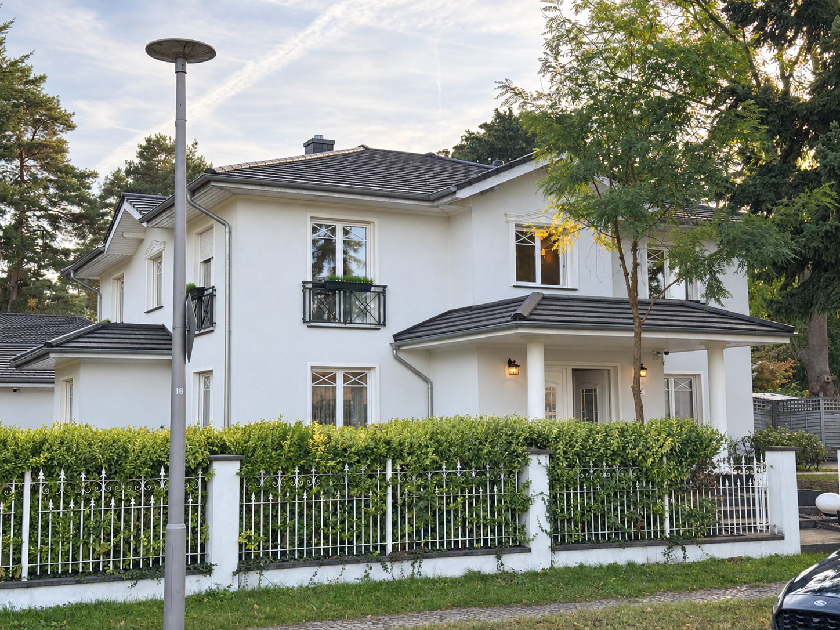
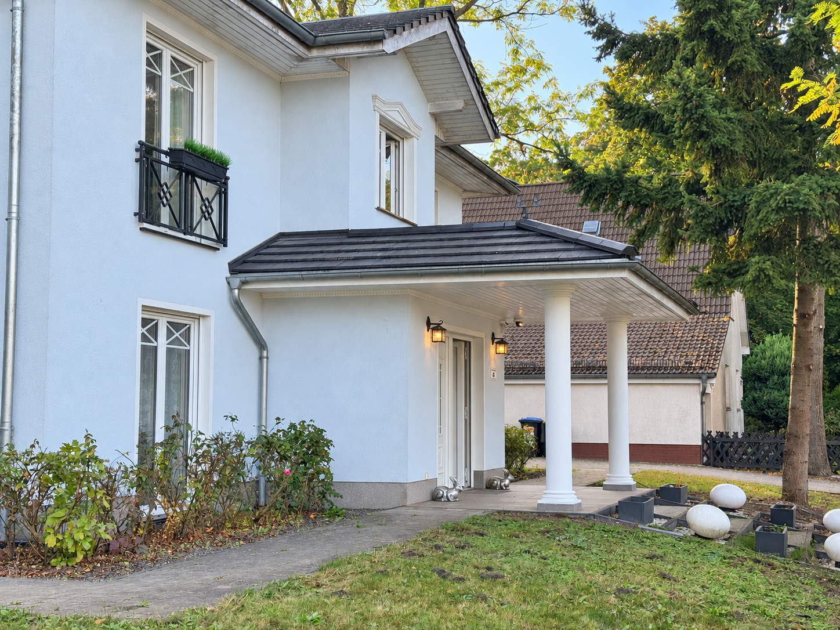
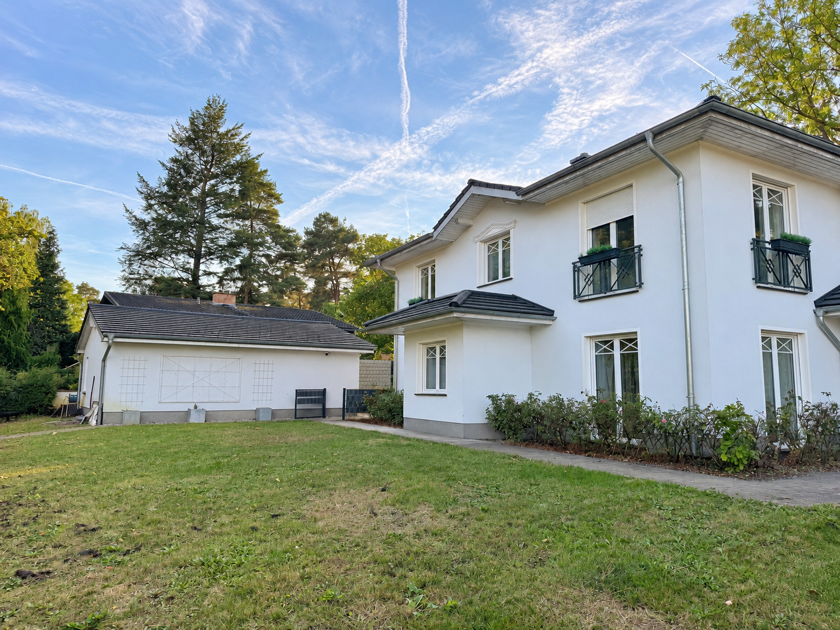
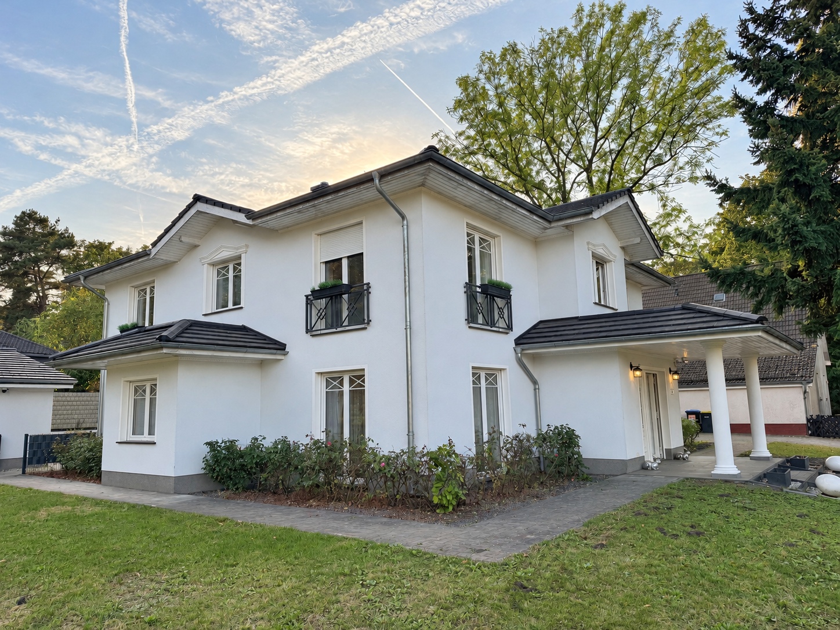
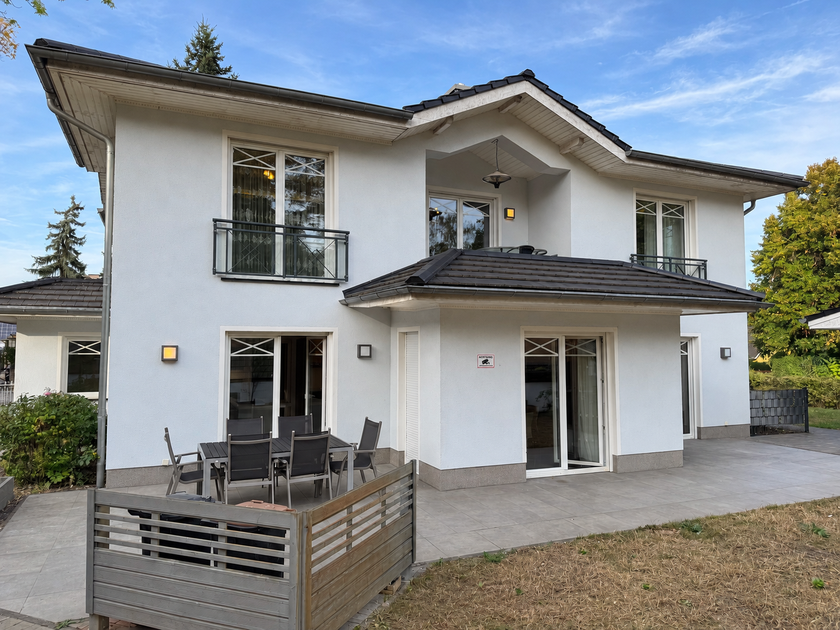
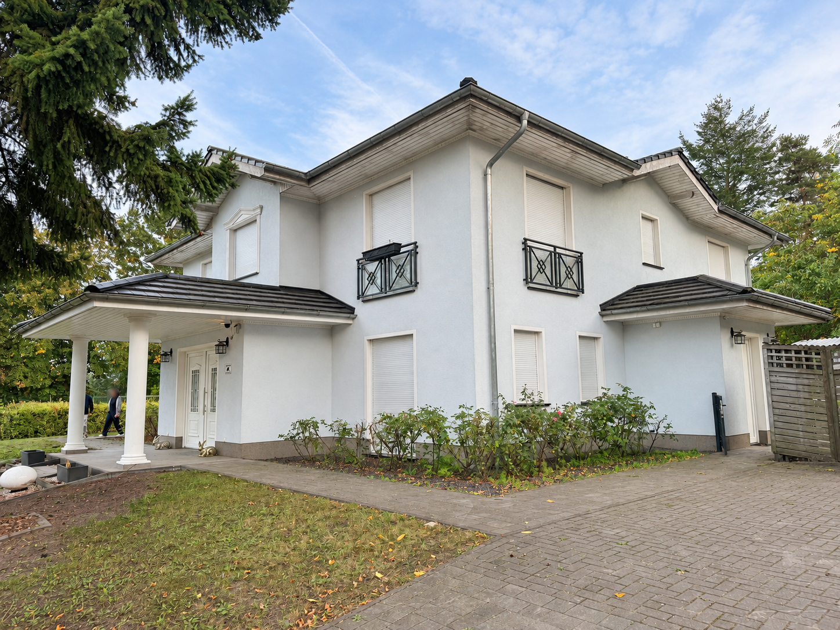
This high-quality detached villa in Biesdorf-Süd, eastern Berlin, was built in 2015 on a plot of 1,136 m². The stated living area is approximately 321 m², subject to the preliminary calculation explained below. The two-storey main house, spacious garden and separate indoor pool house provide distinct spaces for family life, private leisure and entertaining.
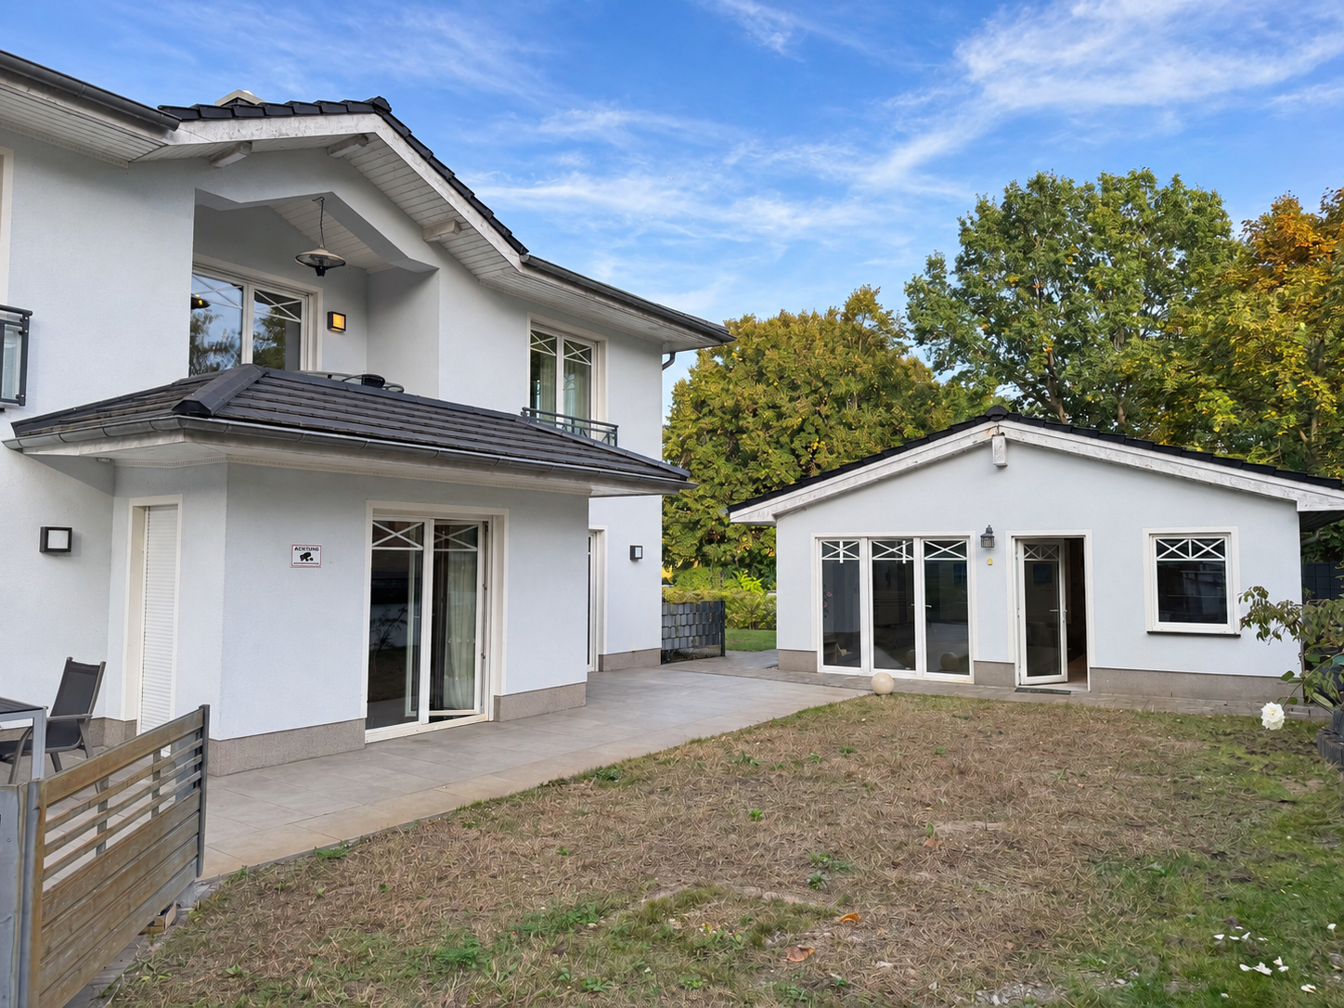
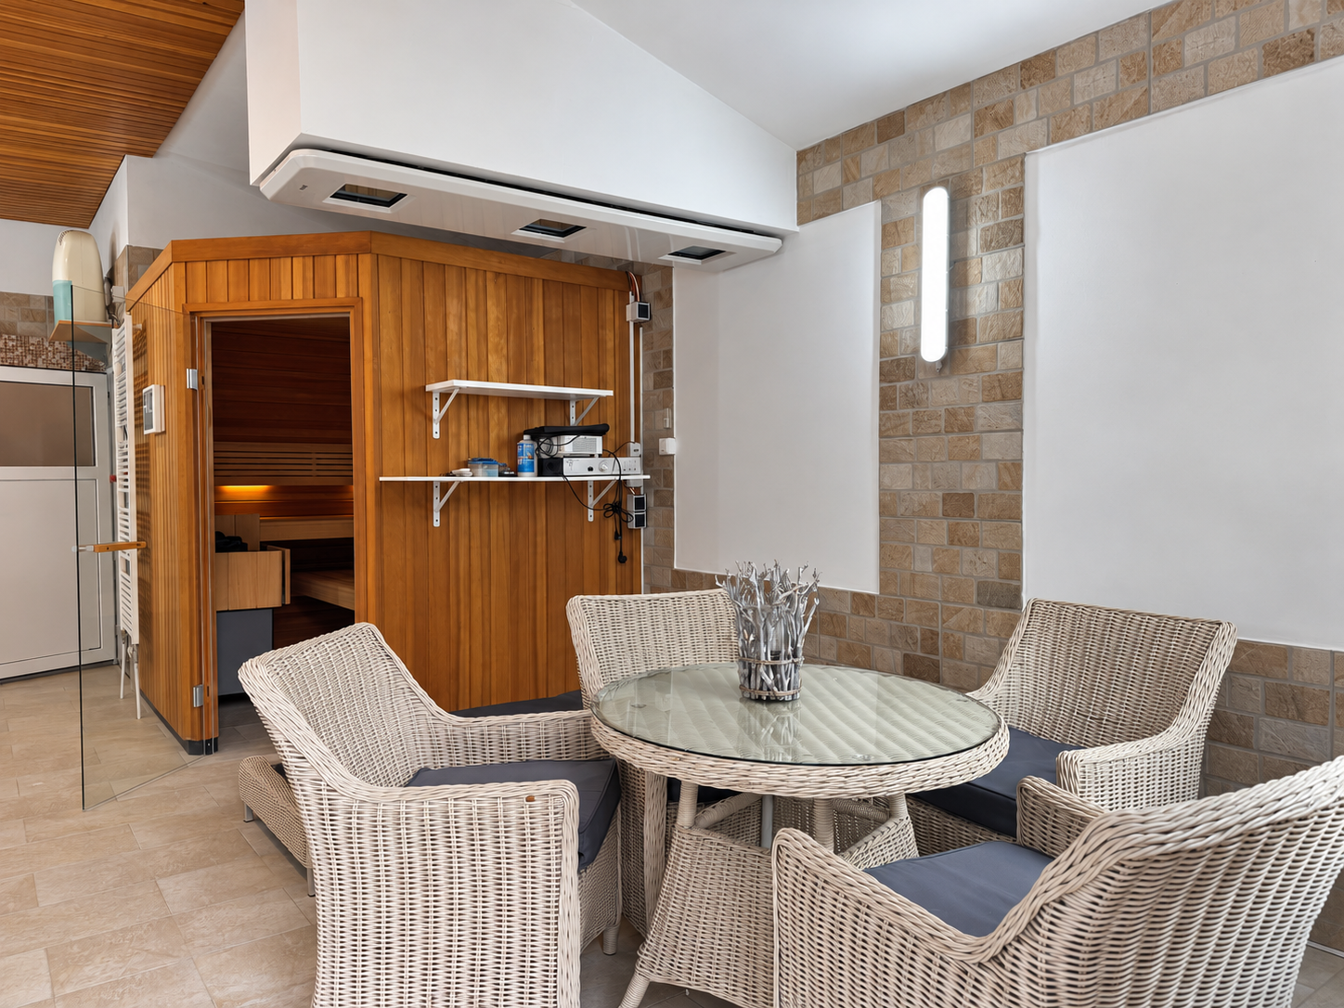
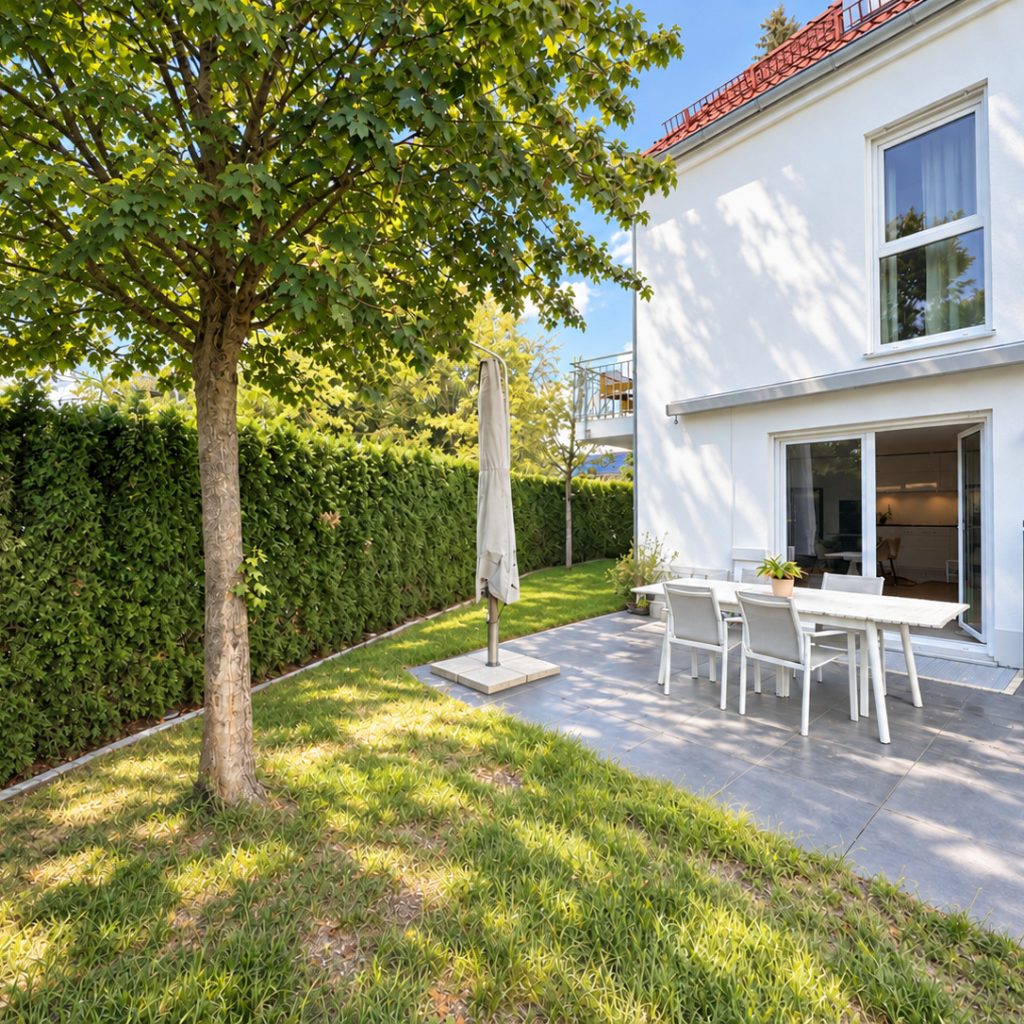
The separate pool house accommodates the pool, sauna and audiovisual facilities away from the main living areas. A koi pond and south-facing terraces offer further settings for outdoor dining, gathering with friends and relaxing in the garden.
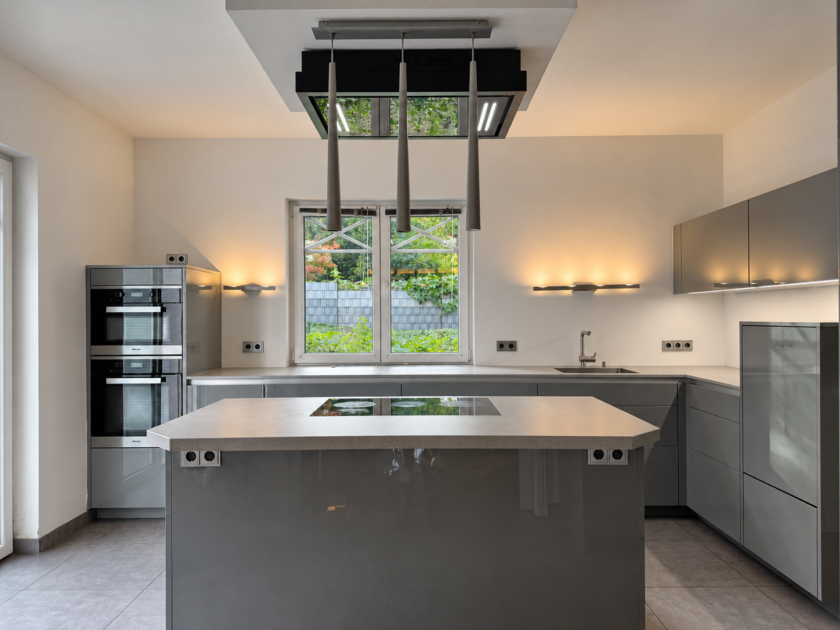
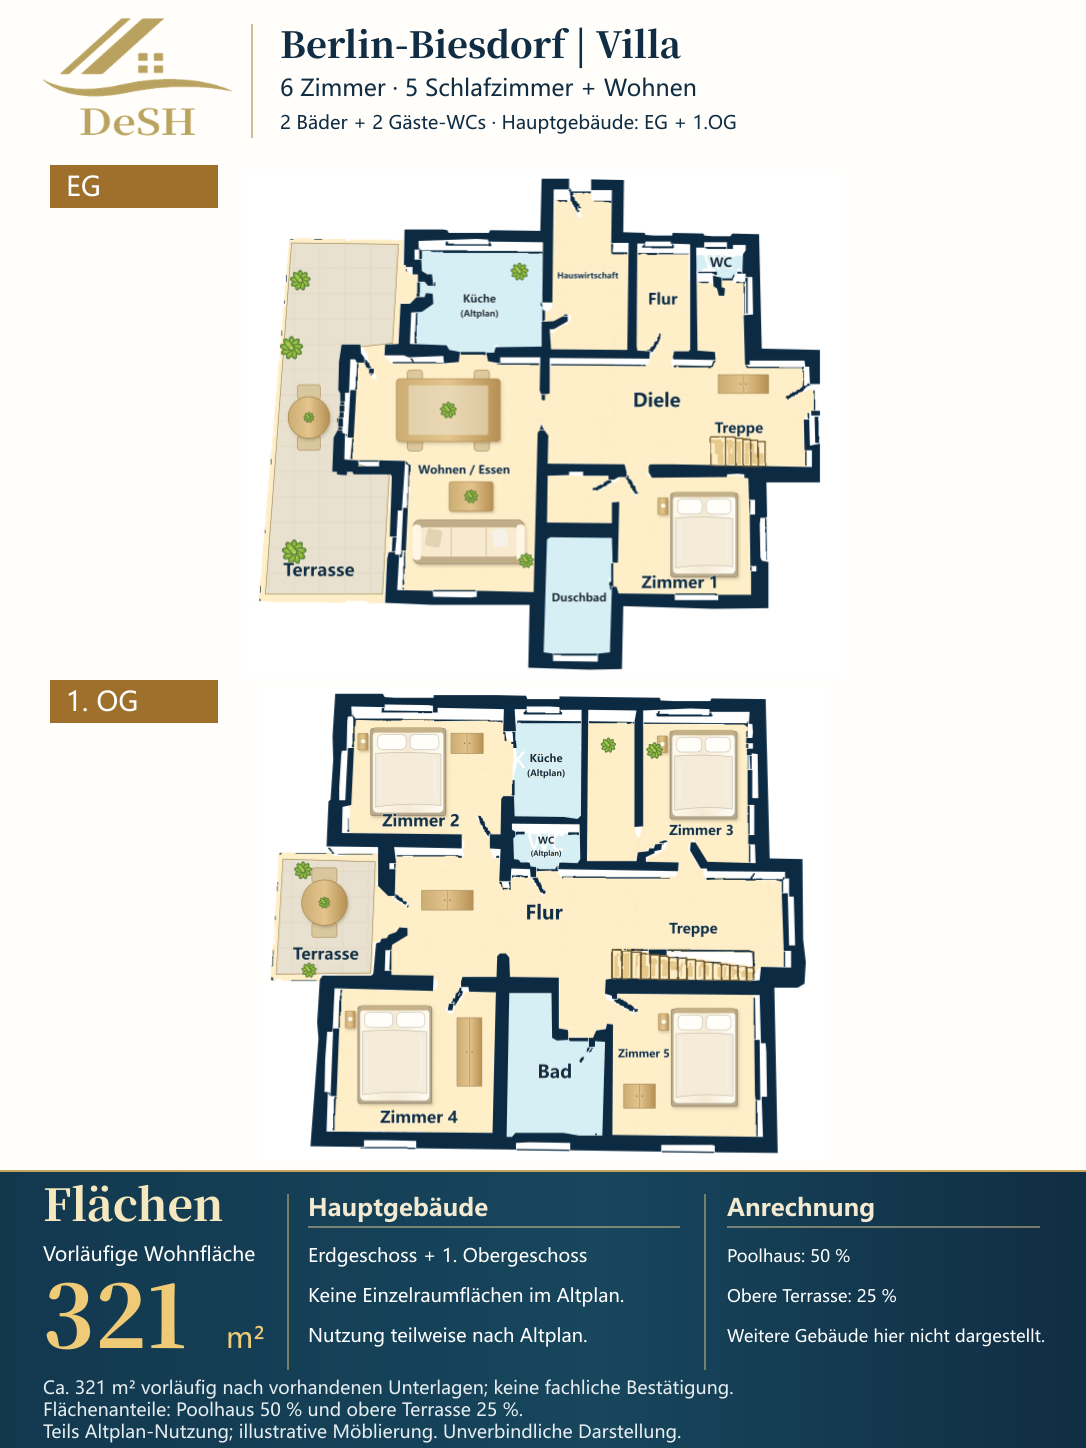
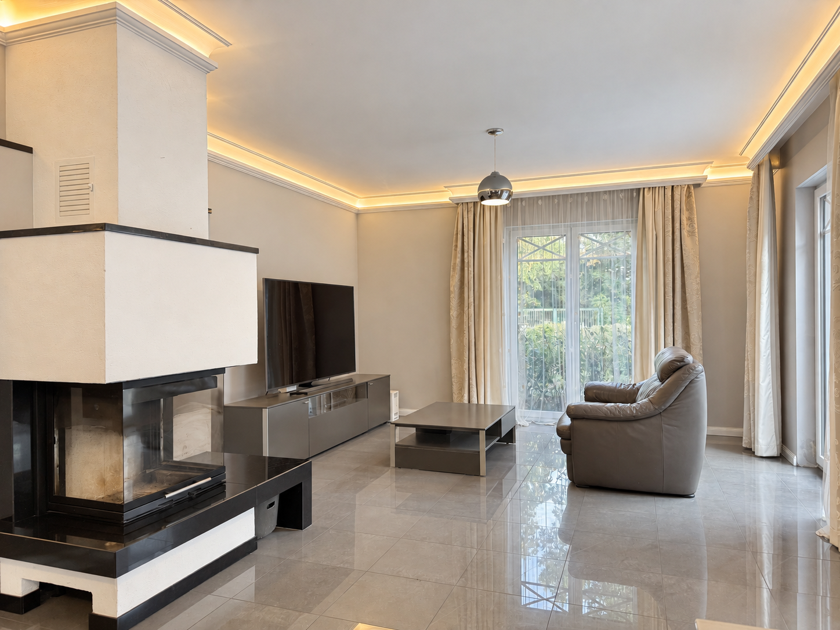
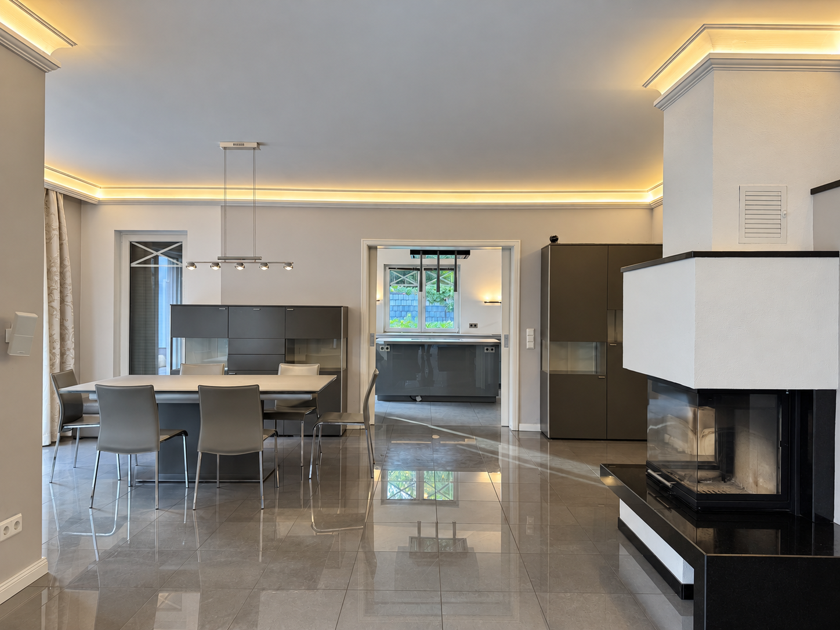
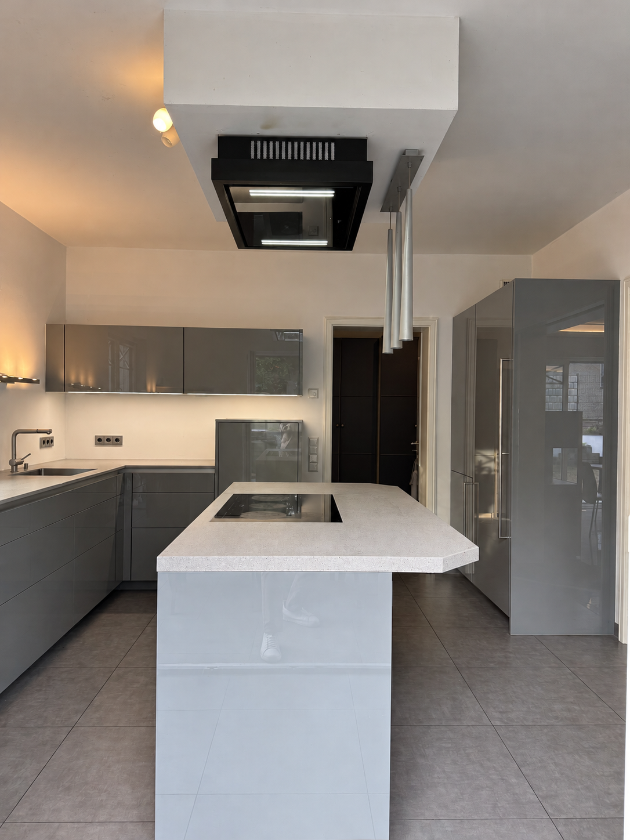
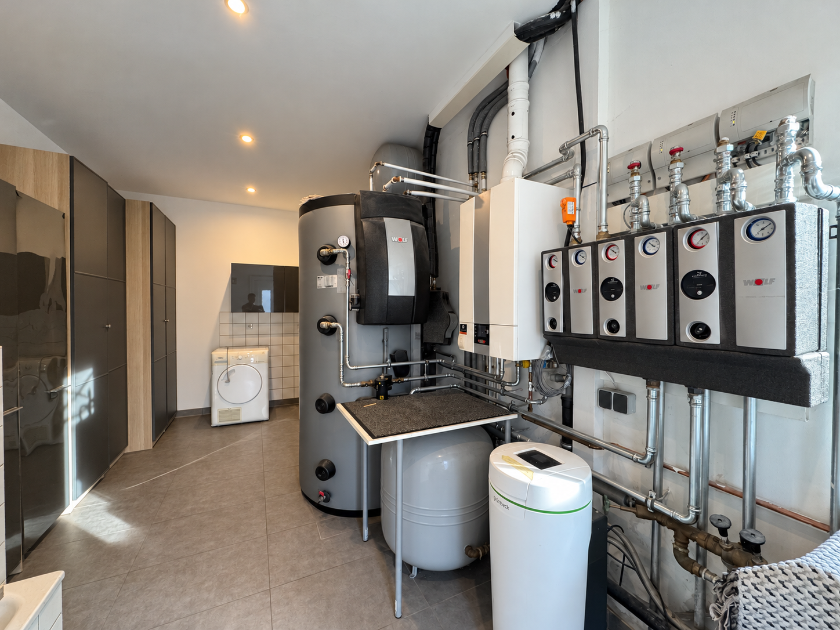
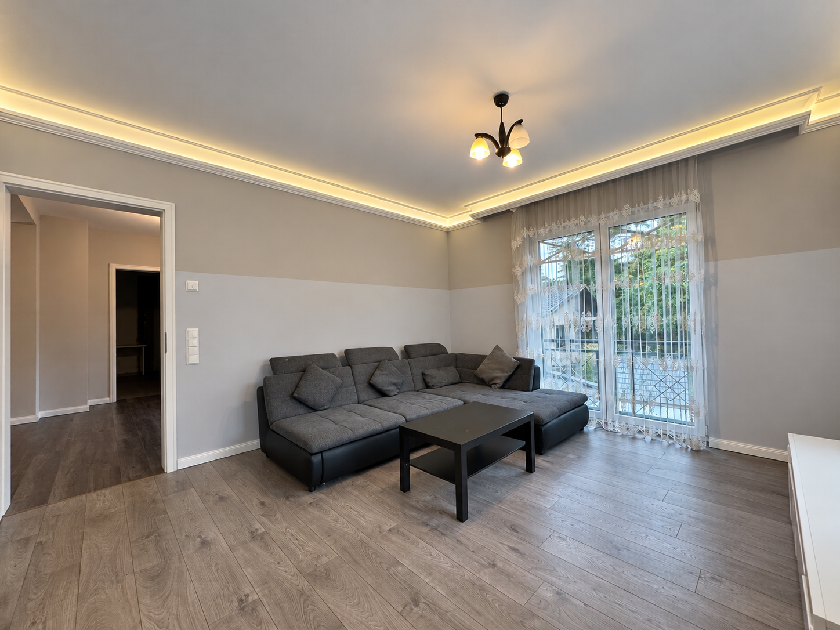
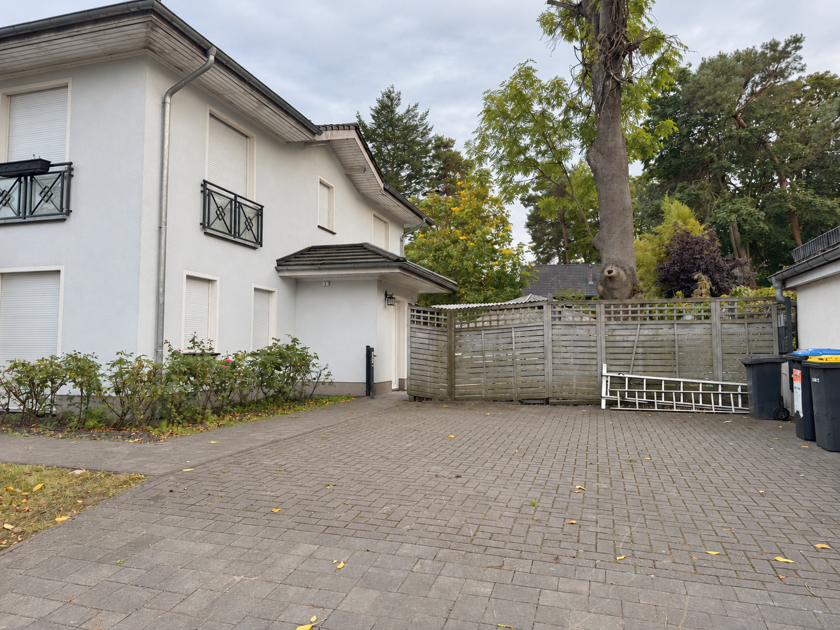
On the ground floor, the living room, dining area and island kitchen connect to an approximately 46 m² south-facing terrace. A three-sided open fireplace adds atmosphere to the living area. The fitted kitchen includes Miele appliances and an electrically operated cabinet system. An adjoining utility and storage room has its own external entrance, supporting convenient household and storage arrangements.
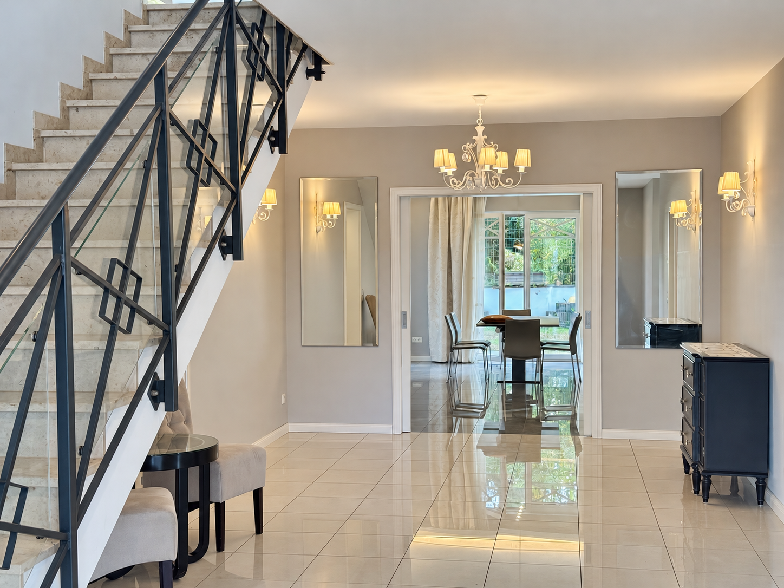
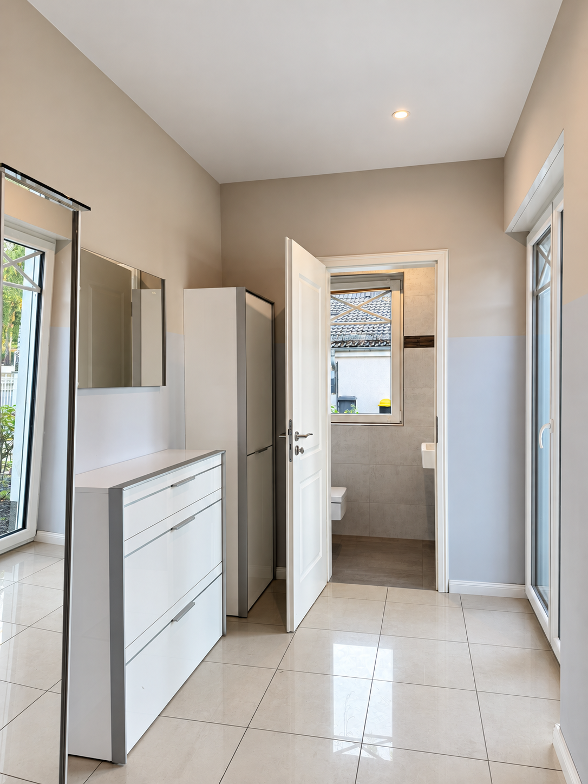
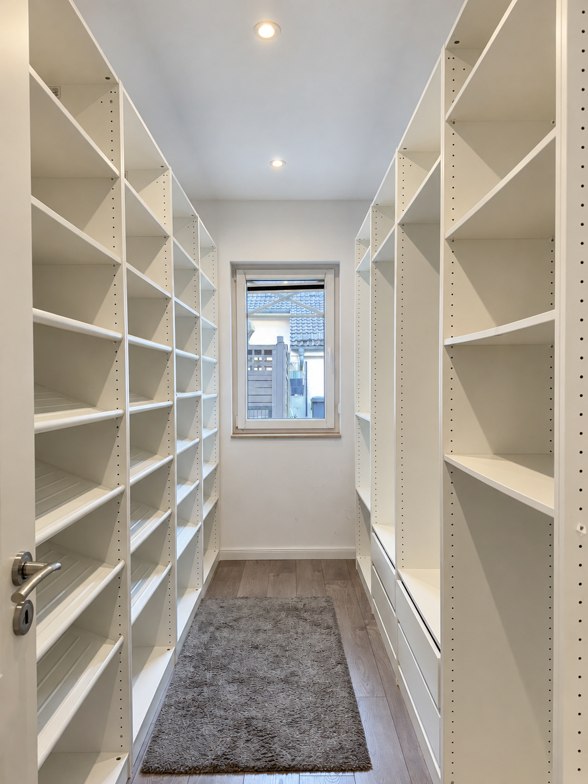
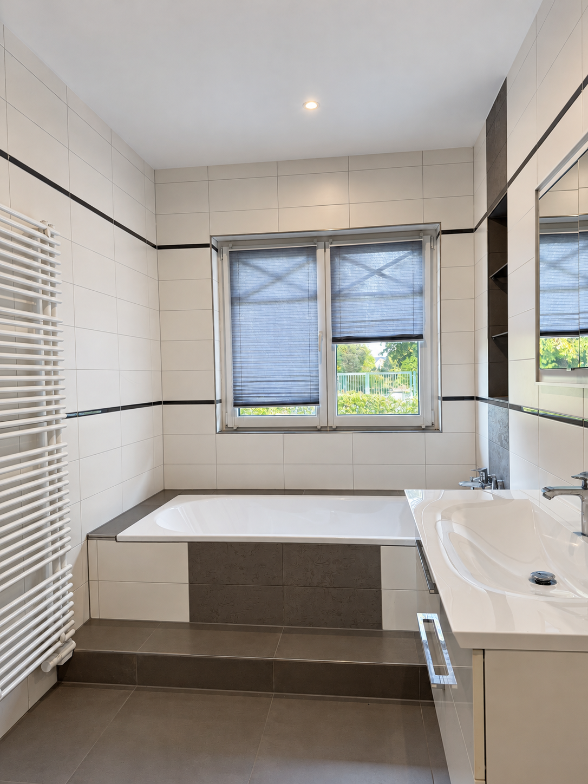
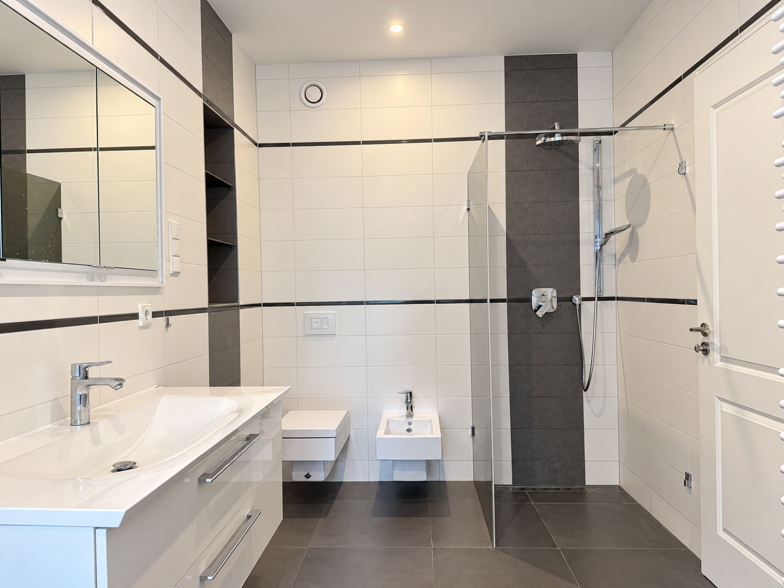
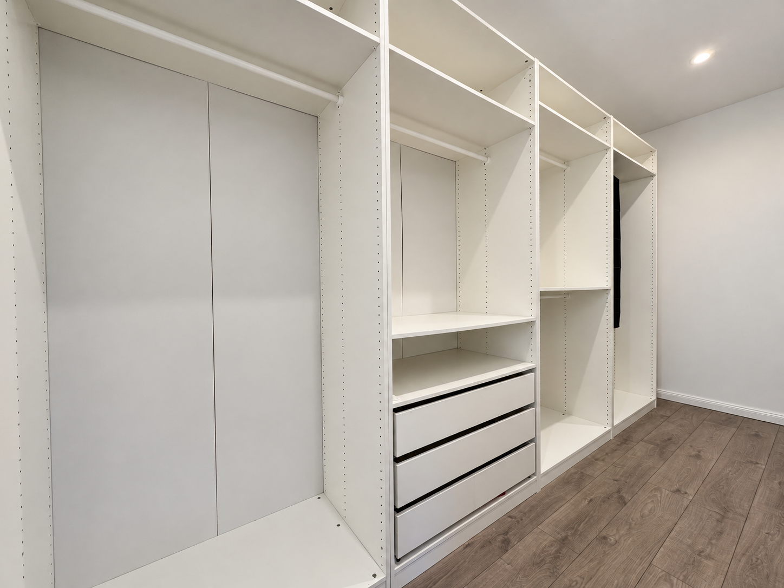
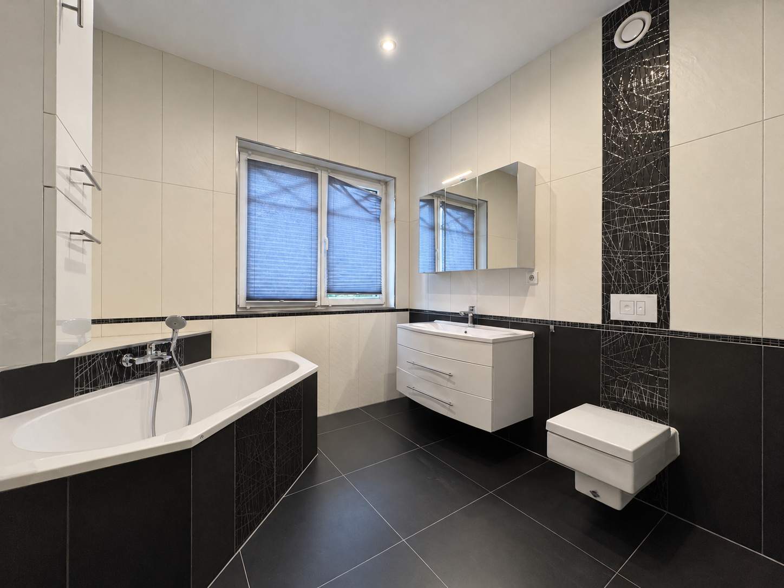
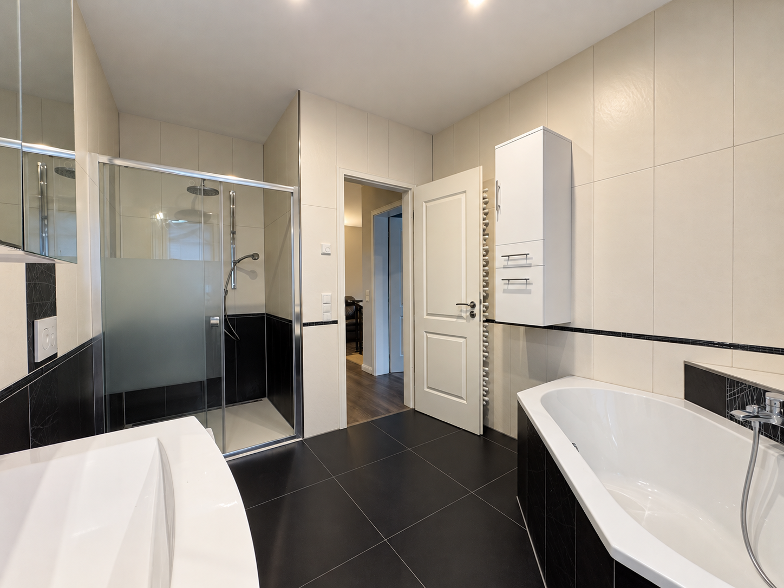
The entrance hall leads to a guest WC. The ground floor also contains a principal bedroom with an en-suite bathroom and two dressing rooms, providing sleeping, bathing and clothing storage on one level.
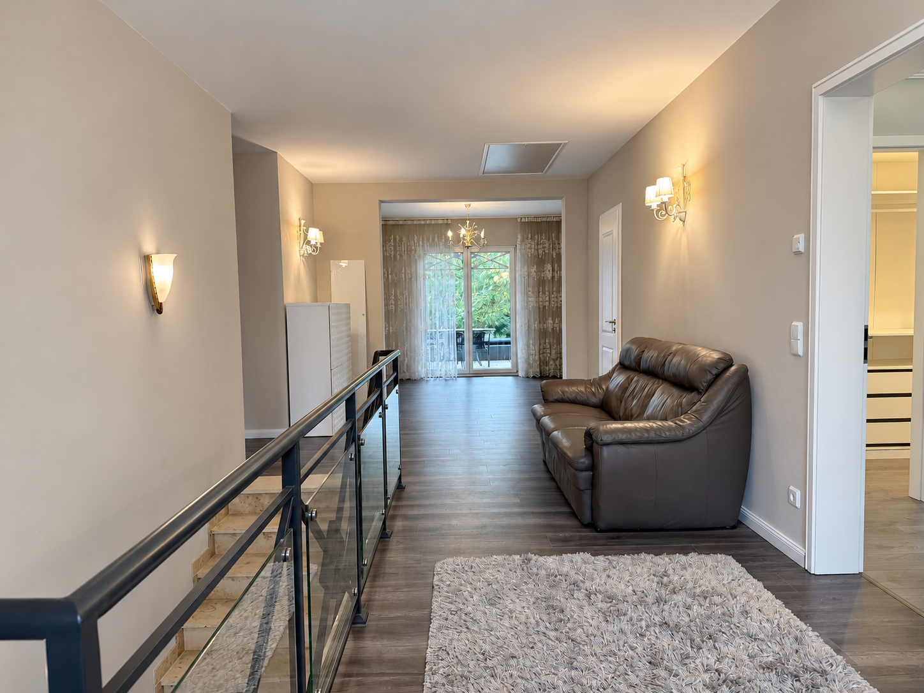
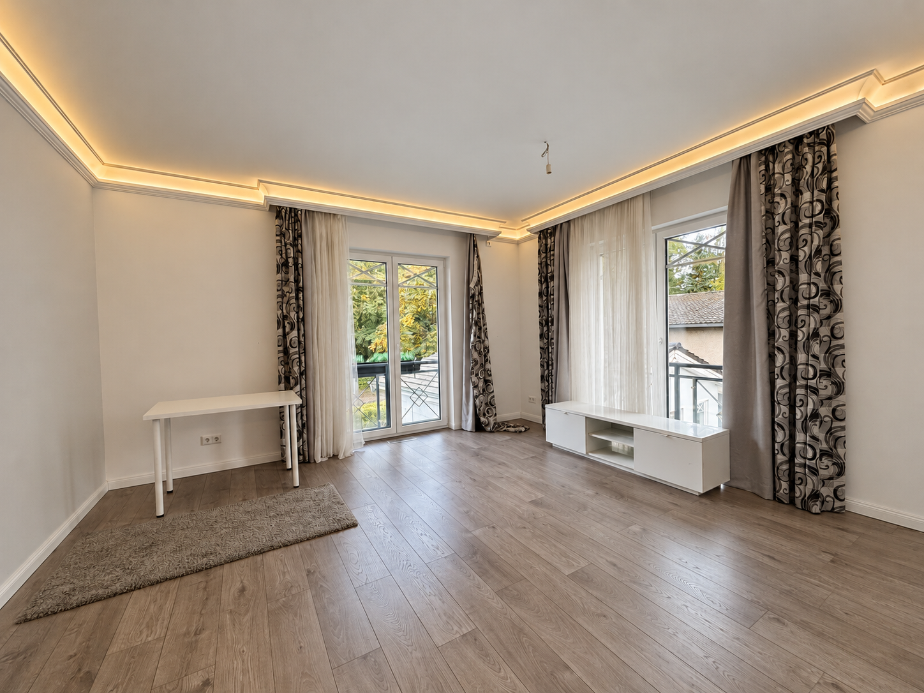
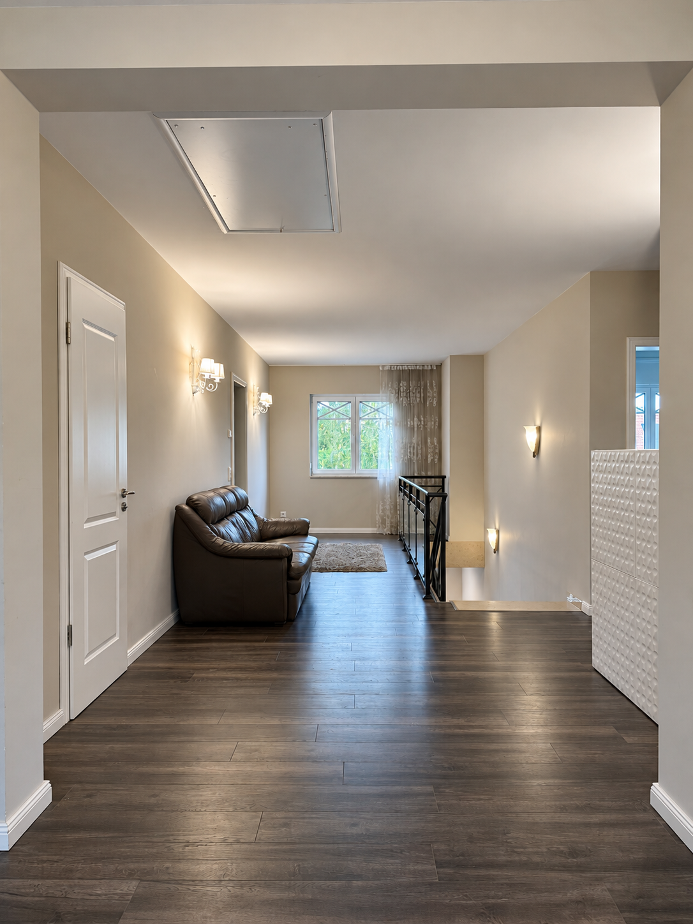
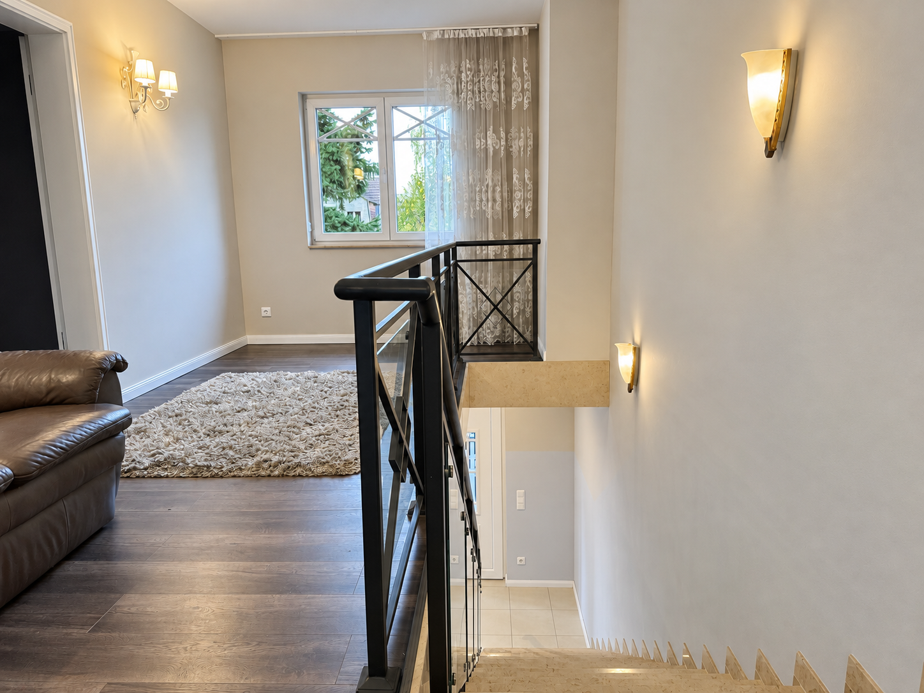
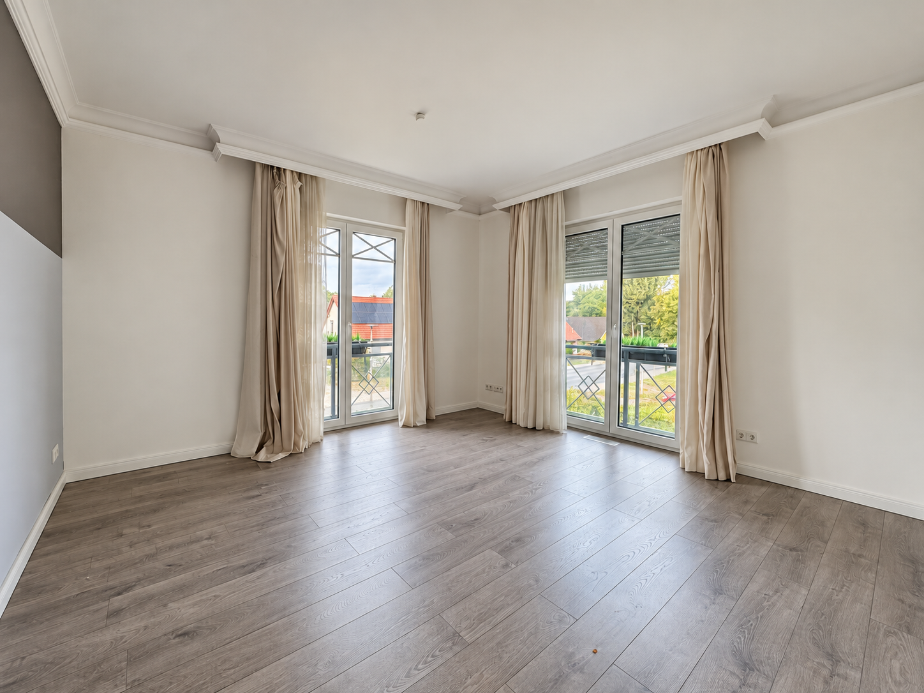
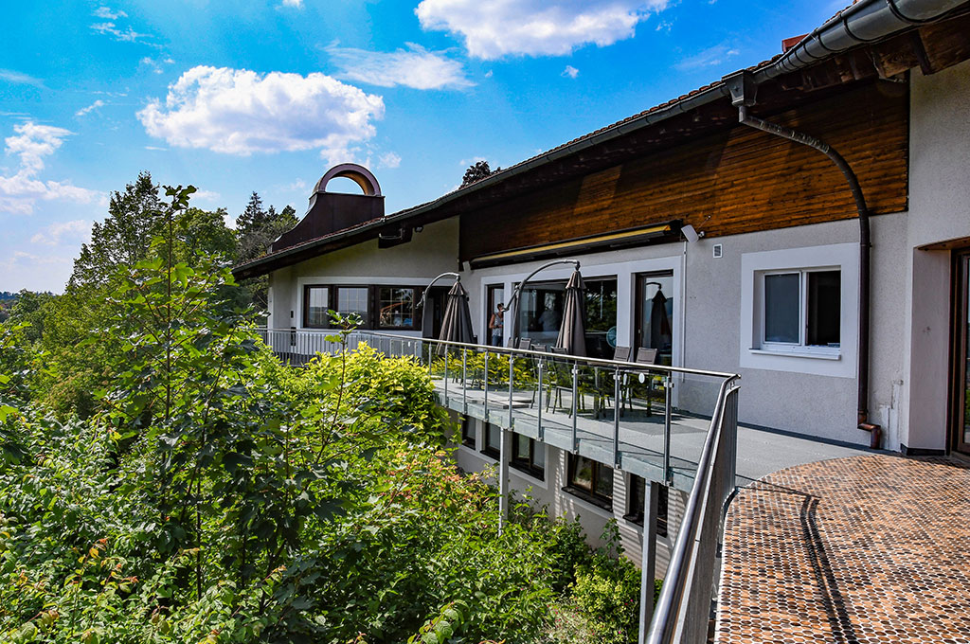
A natural-stone staircase leads upstairs to four rooms, bathroom facilities and an approximately 10 m² south-facing terrace. Full-height windows, French balconies and adjustable external blinds balance daylight and privacy. The rooms can be arranged for work, living or sleeping according to household needs.
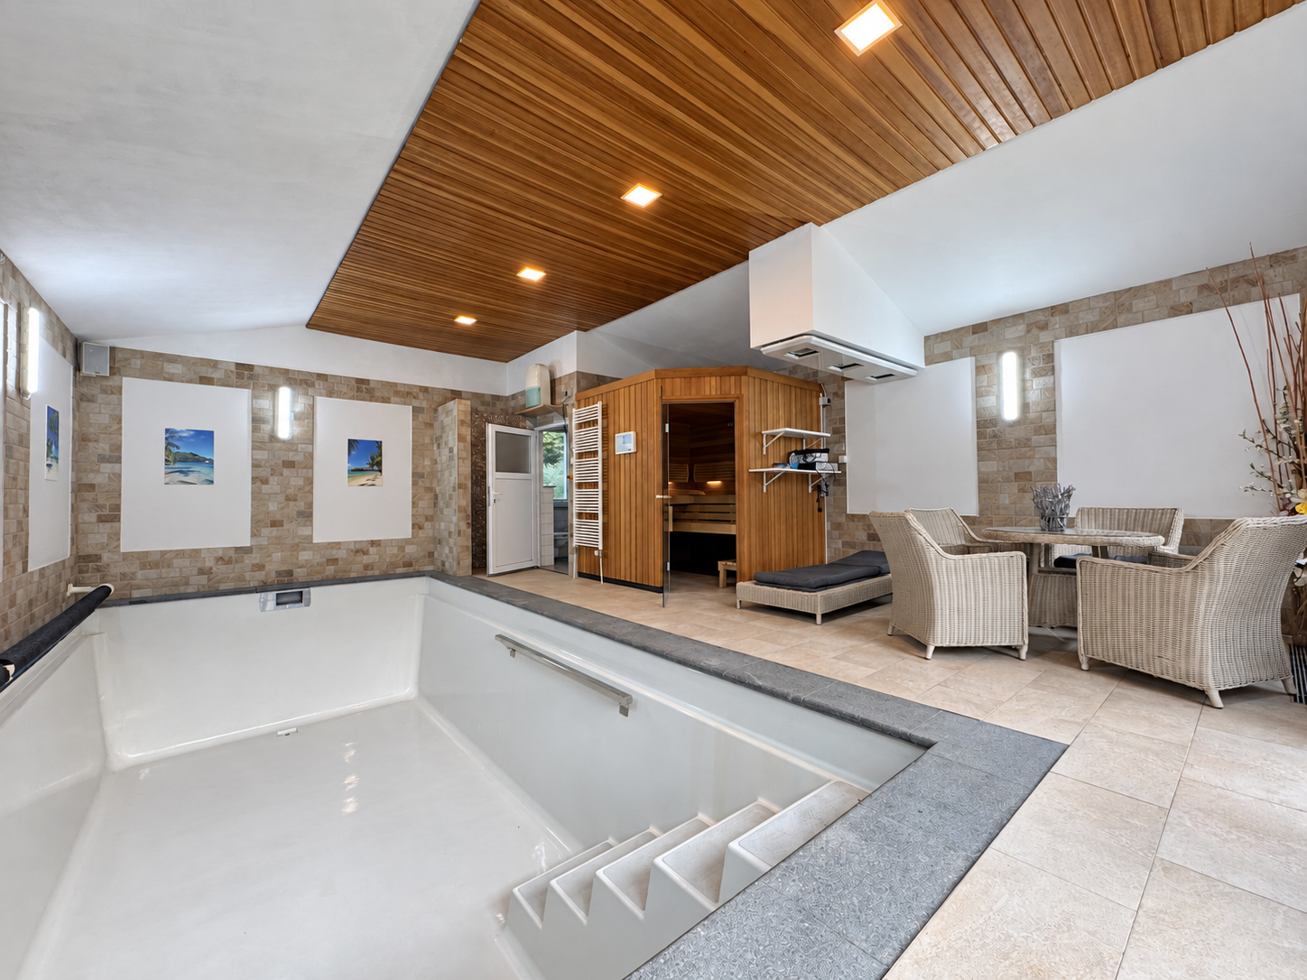
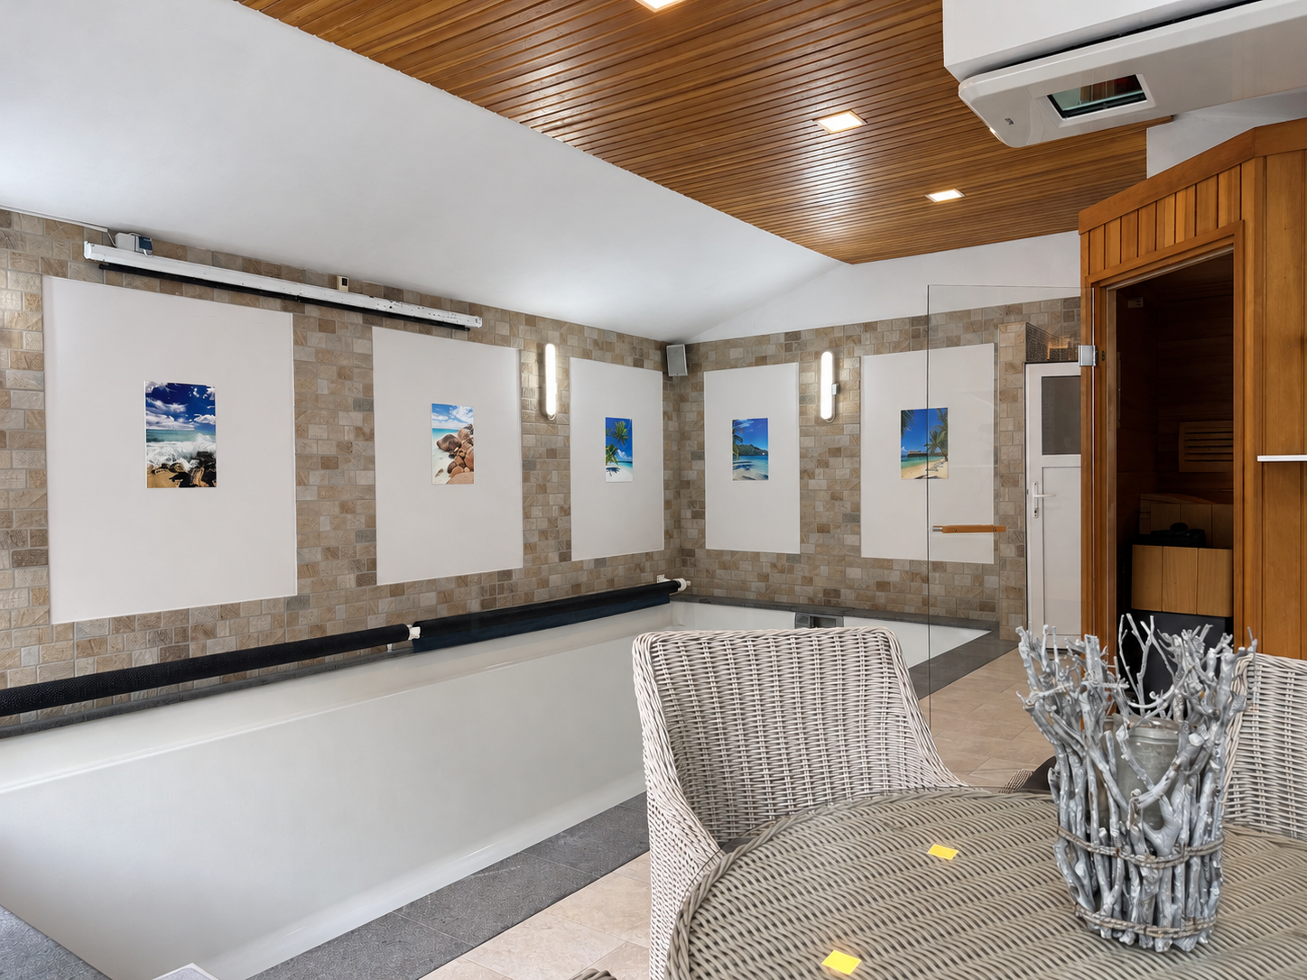
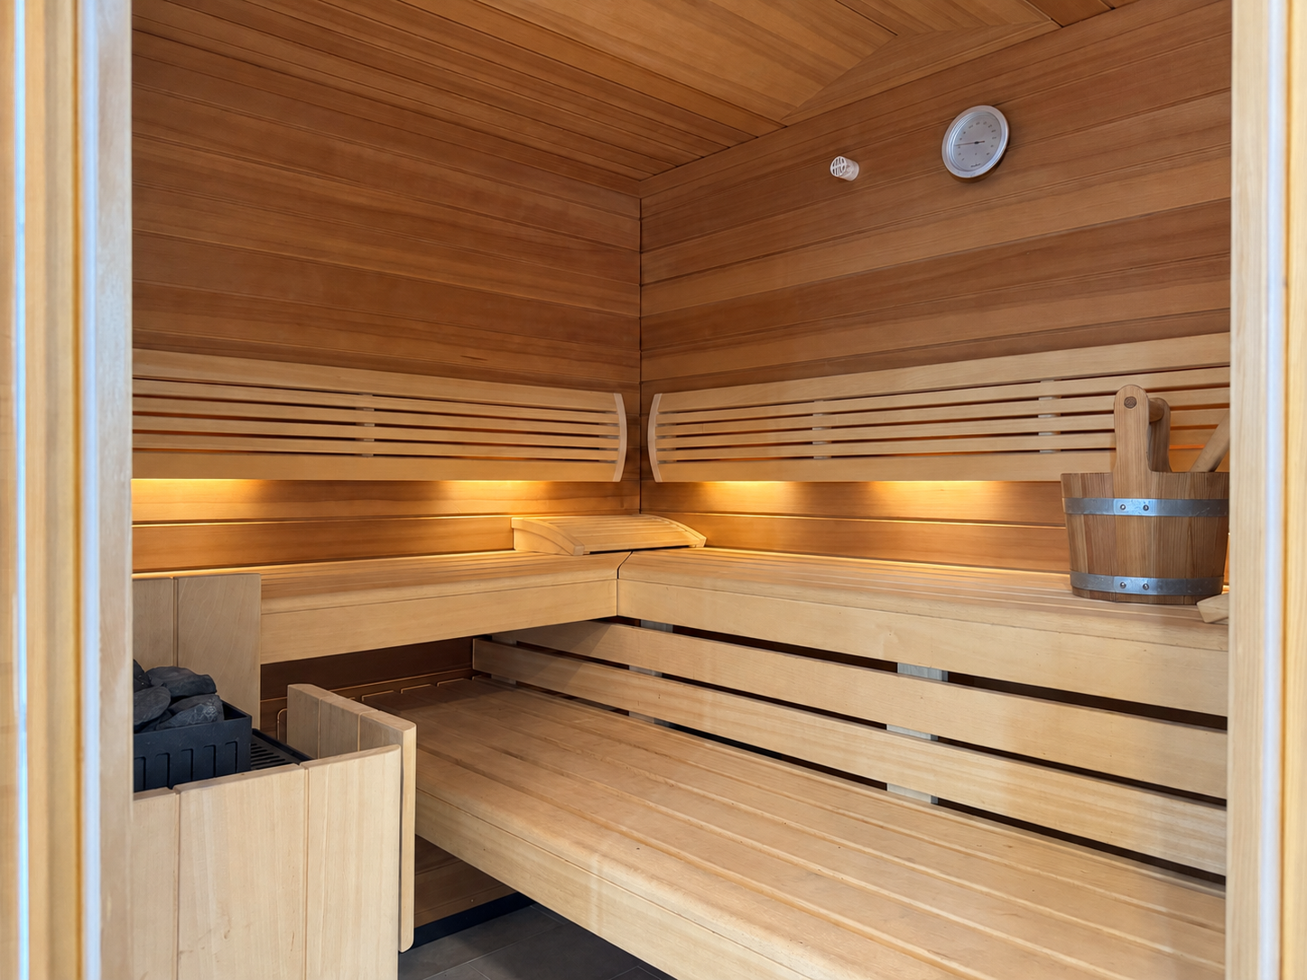
The separate pool house measures approximately 52 m² and contains a pool of around 23 m², together with a sauna, tanning equipment, shower, WC and plant room. A counter-current swimming system, motorised projection screen and dedicated sound system support both exercise and audiovisual leisure. The enclosed pool-house building is not heated.
Interior and exterior refurbishment has been completed. High-quality tiles and oak flooring are combined with underfloor heating, controlled supply-and-extract ventilation and indirect LED lighting. The layout, south-facing terraces and separate leisure building offer varied settings for everyday family and garden life.
Features
• Garden with koi pond
• South-facing terraces of approximately 46 m² on the ground floor and 10 m² upstairs
• Island kitchen with Miele appliances and electrically operated cabinets
• Separate utility and storage room with external entrance
• Three-sided open fireplace
• Two bathrooms in the main house, excluding the separate guest WC; principal bedroom with en-suite bathroom and two dressing rooms
• Full-height windows, French balconies and adjustable external blinds
• Natural-stone staircase, high-quality tiles and oak flooring
• Underfloor heating, controlled ventilation and indirect LED lighting
• Dedicated sound systems in the main house and pool area
• Separate enclosed indoor pool house, approximately 52 m², not heated
• Pool of approximately 23 m² with underwater lighting and counter-current swimming system
• Motorised projection screen in the pool area
• Sauna, tanning equipment, separate shower, WC and plant room
• Completed interior and exterior refurbishment
 Buy · Existing property










 Buy · Existing property
 Buy · Existing property
 Buy · Existing property
 Buy · Existing property