Property type: House

Heidenheim | Senior co-living investment property with an operator lease

89518 Heidenheim an der Brenz

Property ID: 21534

Living area1021 m²
Total rooms19
Purchase price1,349,000 €
Agency fee 4.76% incl. VAT

Property details

Property ID
21534
Property type
Detached house
Living area
1,021 m²
Plot area
1,548 m²
Year built
1981
Total rooms
19
Bathrooms
15
Guest WC
-
Parking spaces
Multiple
Agency fee
4.76% incl. VAT

Price & costs

Purchase price
1,349,000 €
Agency fee
4.76% incl. VAT

Property description

The property is let as a whole to an operator for a senior co-living scheme. The current monthly base rent is €7,200, equivalent to €86,400 a year. The original listing quotes an indicative gross rental yield of approximately 6%.

The lease began on 1 July 2023 and has a fixed term of ten years.

Building and use
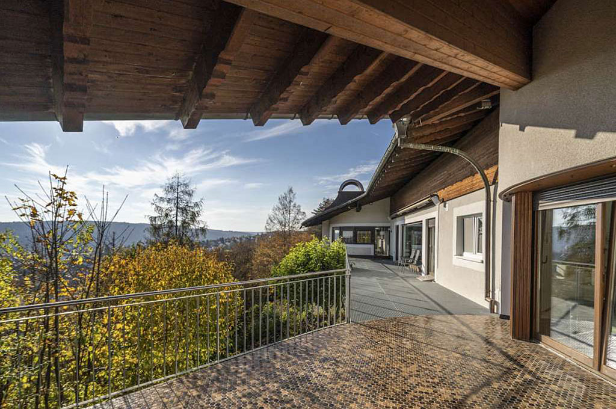
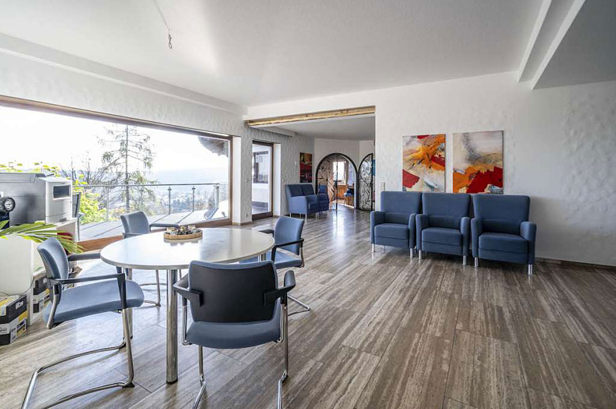
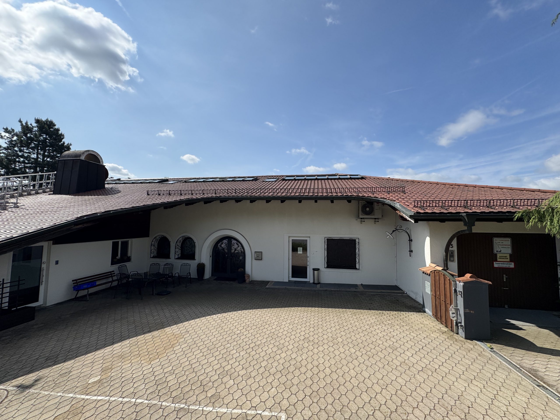
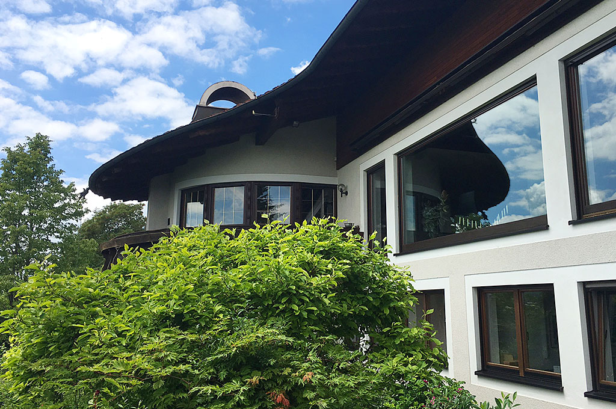
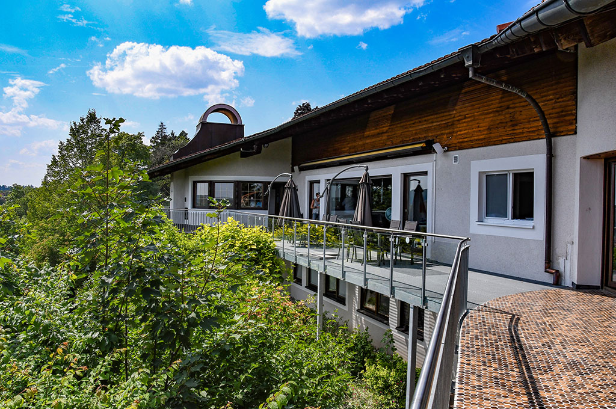
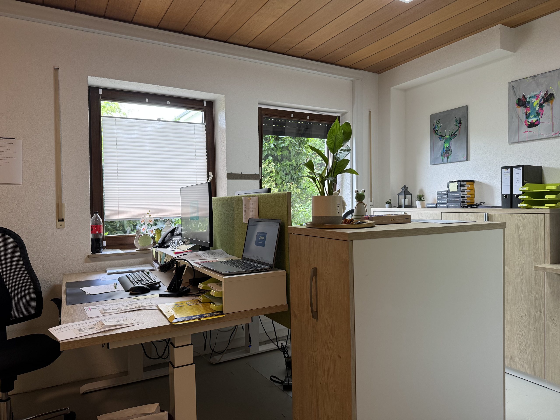
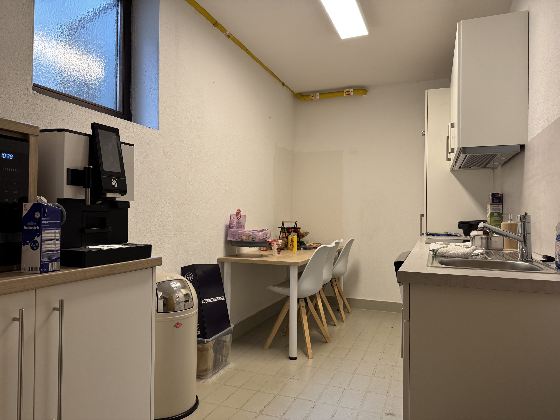
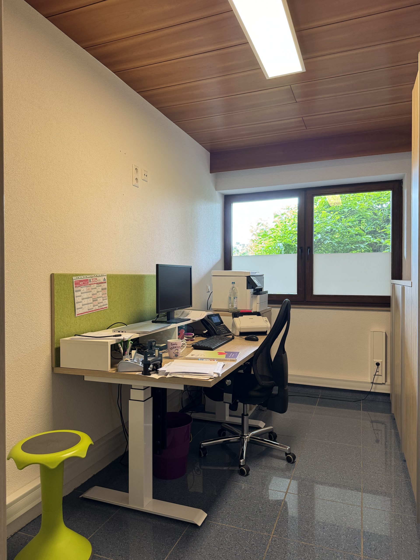
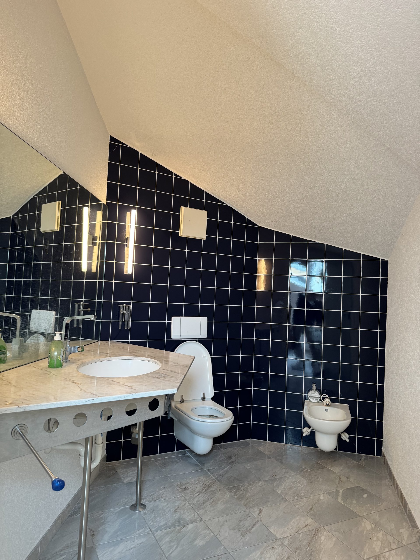
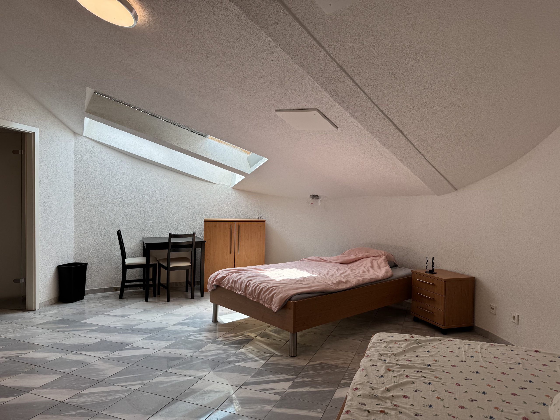
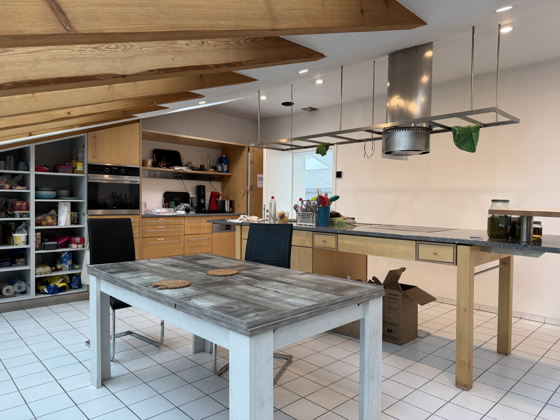
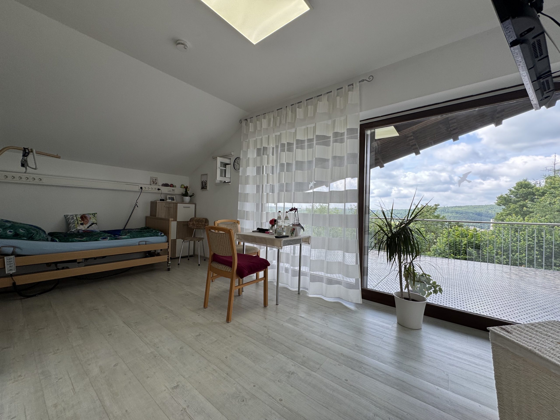
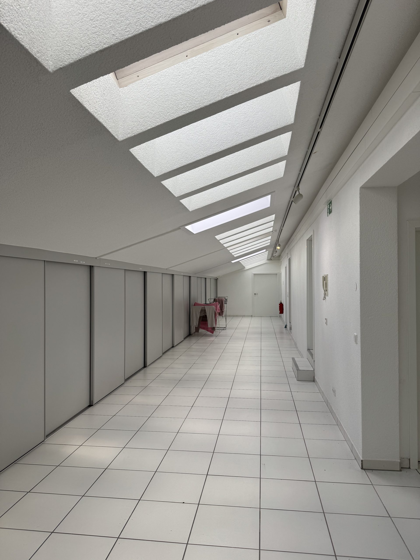
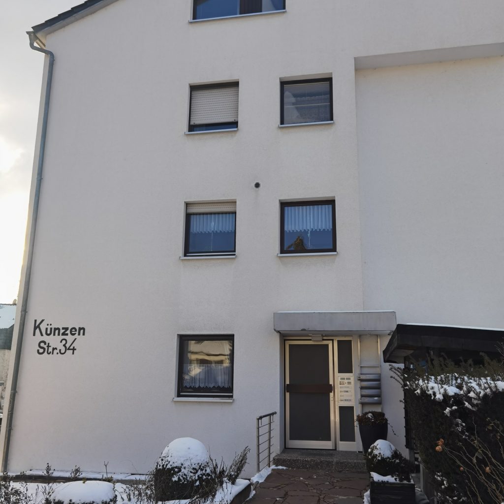
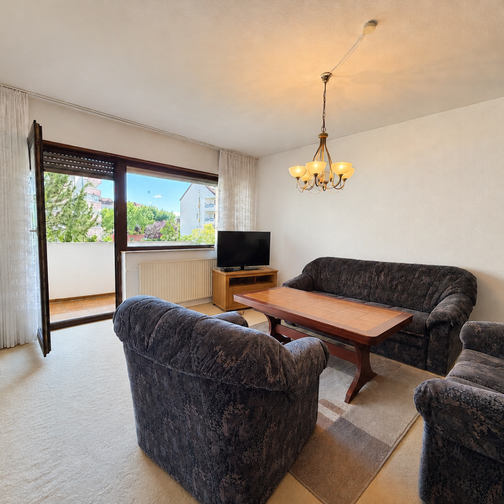
Built in 1981, the three-level residential building has been adapted for senior living. It contains approximately 19 rooms, together with sanitary facilities and communal spaces, and has central heating. The room total includes functional rooms and must not be read as a bedroom count.

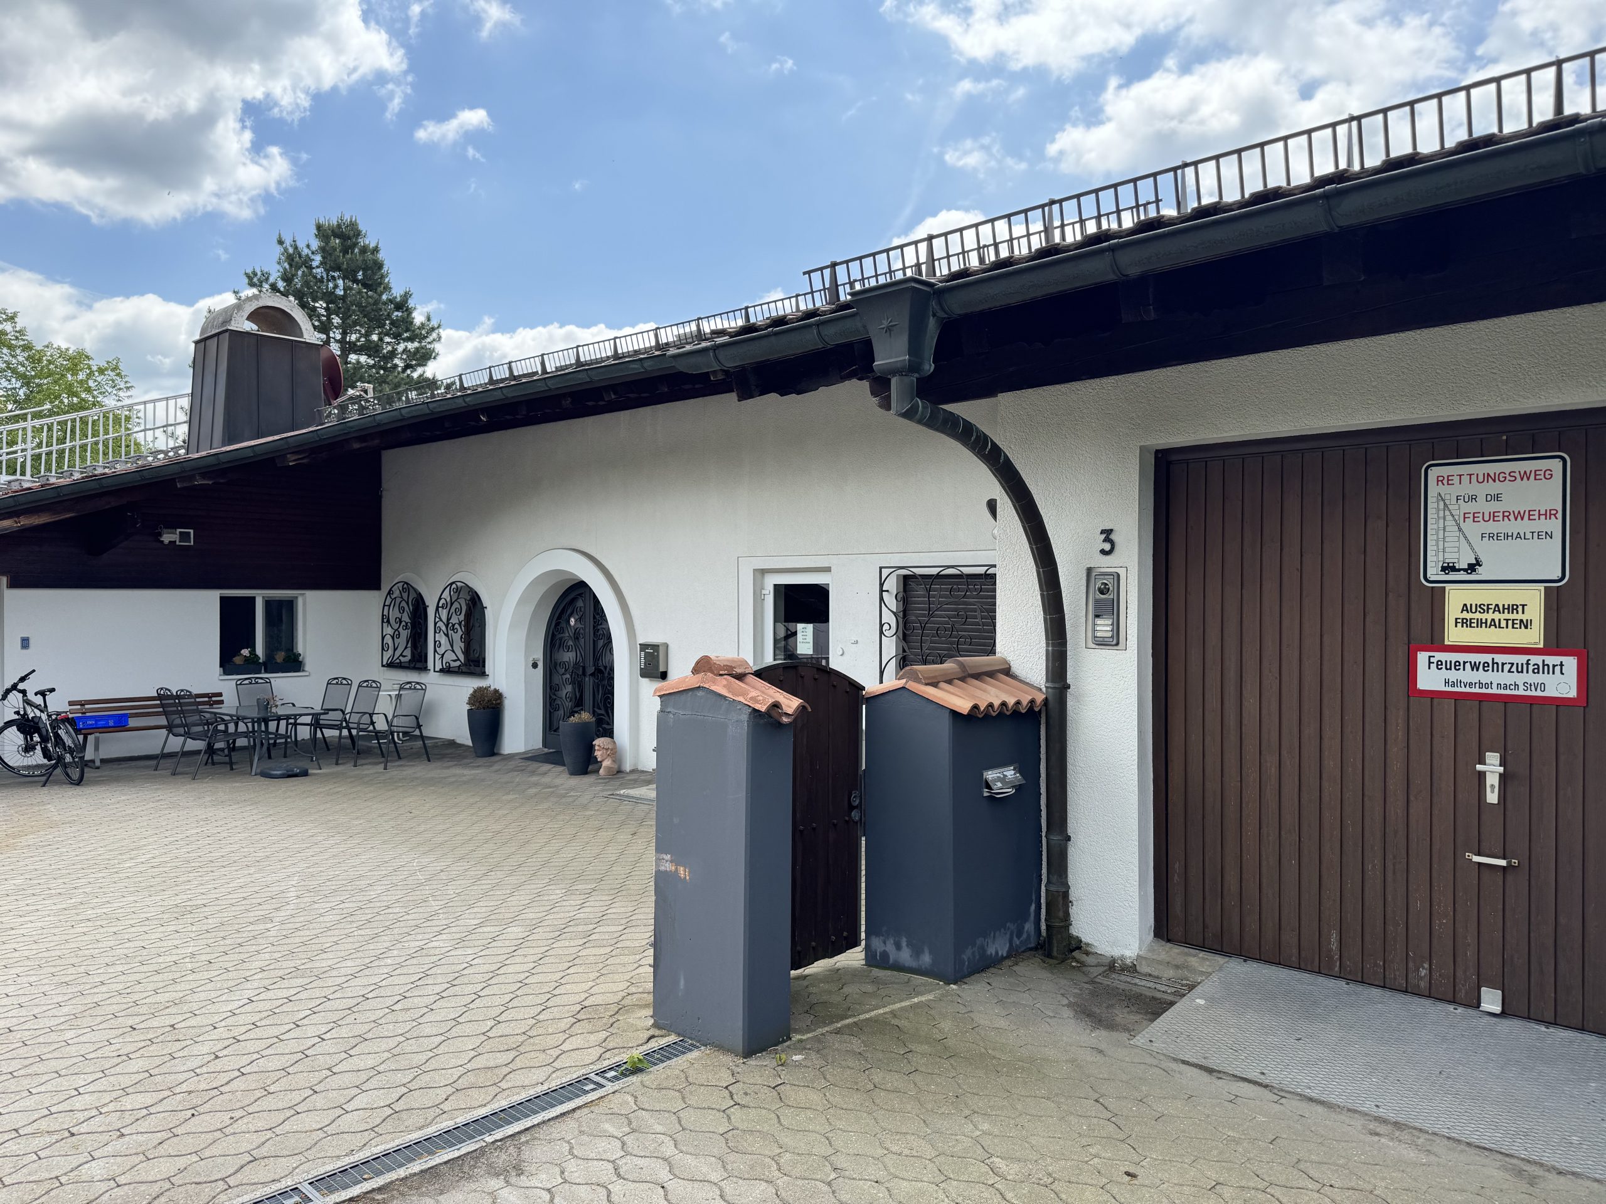
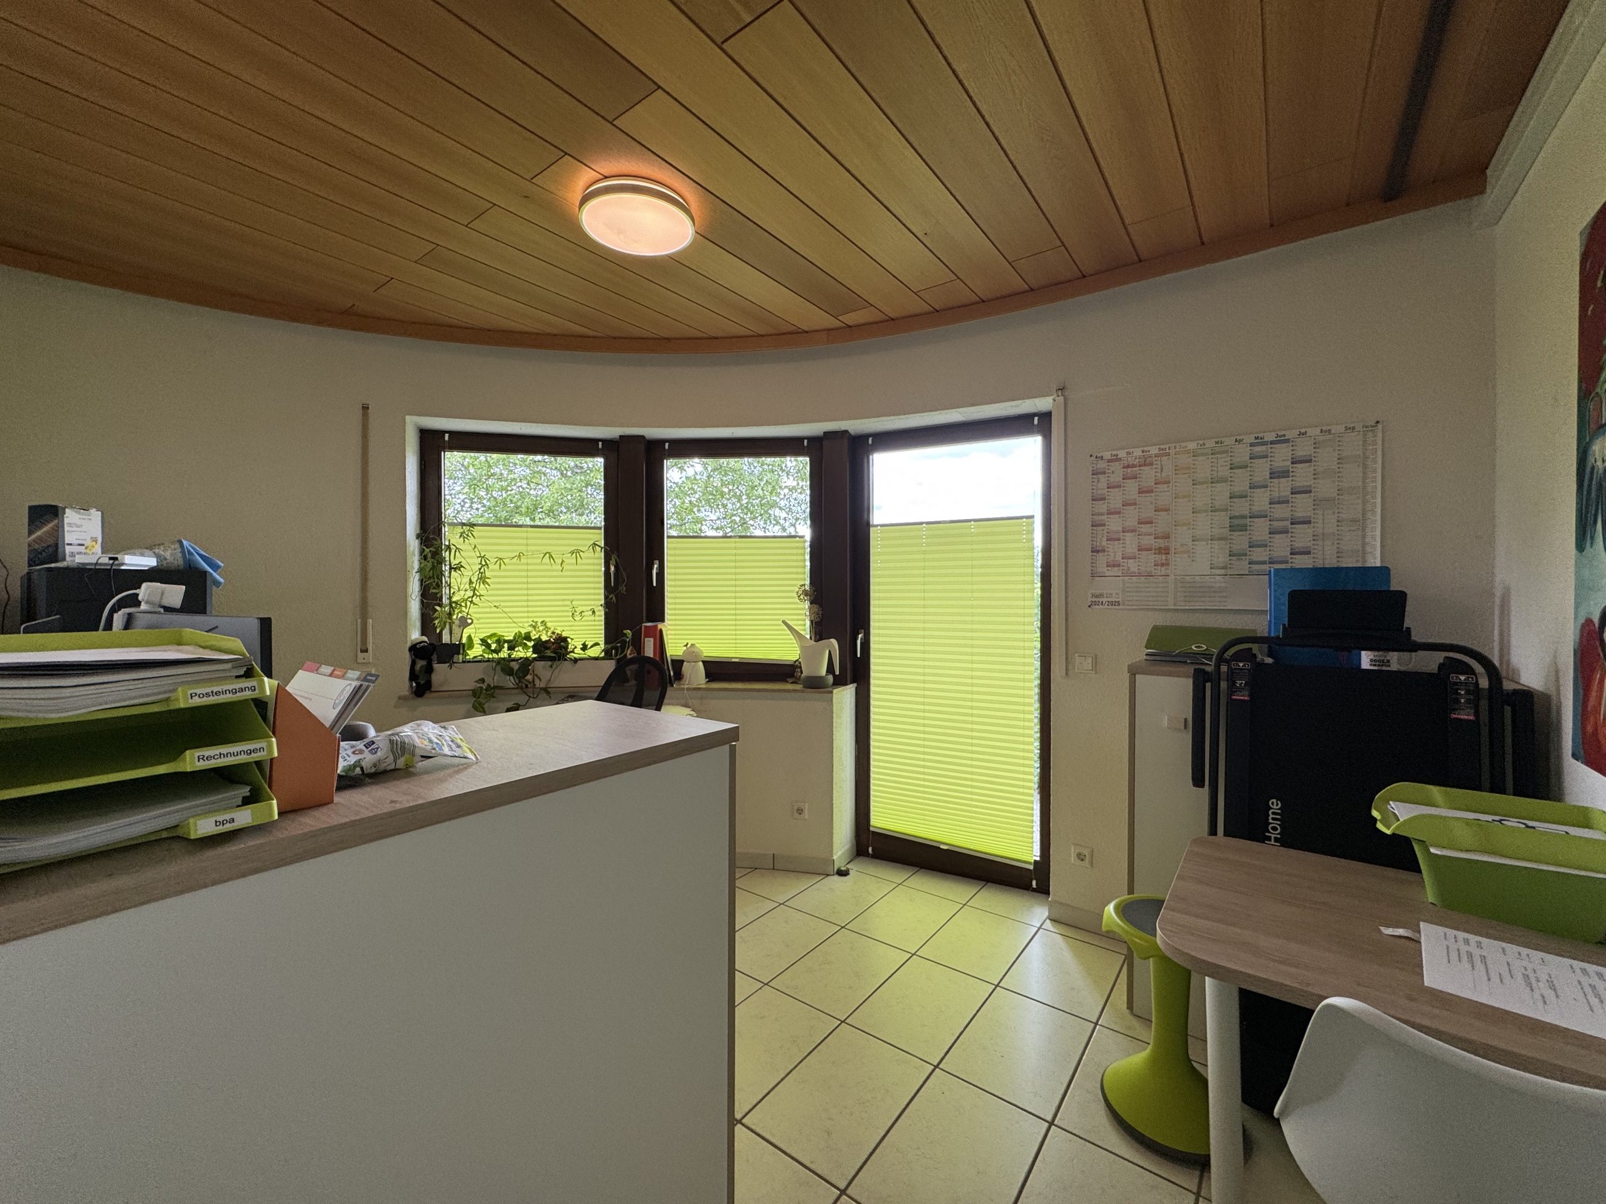
The basement (UG) has approximately six rooms used as offices and functional spaces. The ground floor (EG) has approximately eight rooms used for senior accommodation and communal activities. The attic (DG) has approximately five rooms, which are individually let. A former garage has also been converted into a separate room.

Letting structure and potential
The original listing identifies potential to make further use of some spaces, including the converted former garage, through suitable arrangements with the existing tenant. Separate letting and any change to the present use would depend on the existing lease arrangements and the suitability of the relevant space. Additional rent is a possibility, not an existing income item.

Area breakdown in the existing documents
The existing lease and floor-area calculation state 797.76 m² of residential floor area (Wohnfläche) and 223.89 m² of ancillary space (Nutzfläche), totalling 1,021.65 m². The ancillary space includes cellar, storage and technical rooms. The original listing rounds these figures to approximately 798 m², 224 m² and 1,022 m² respectively.

Features

Garage / underground parking
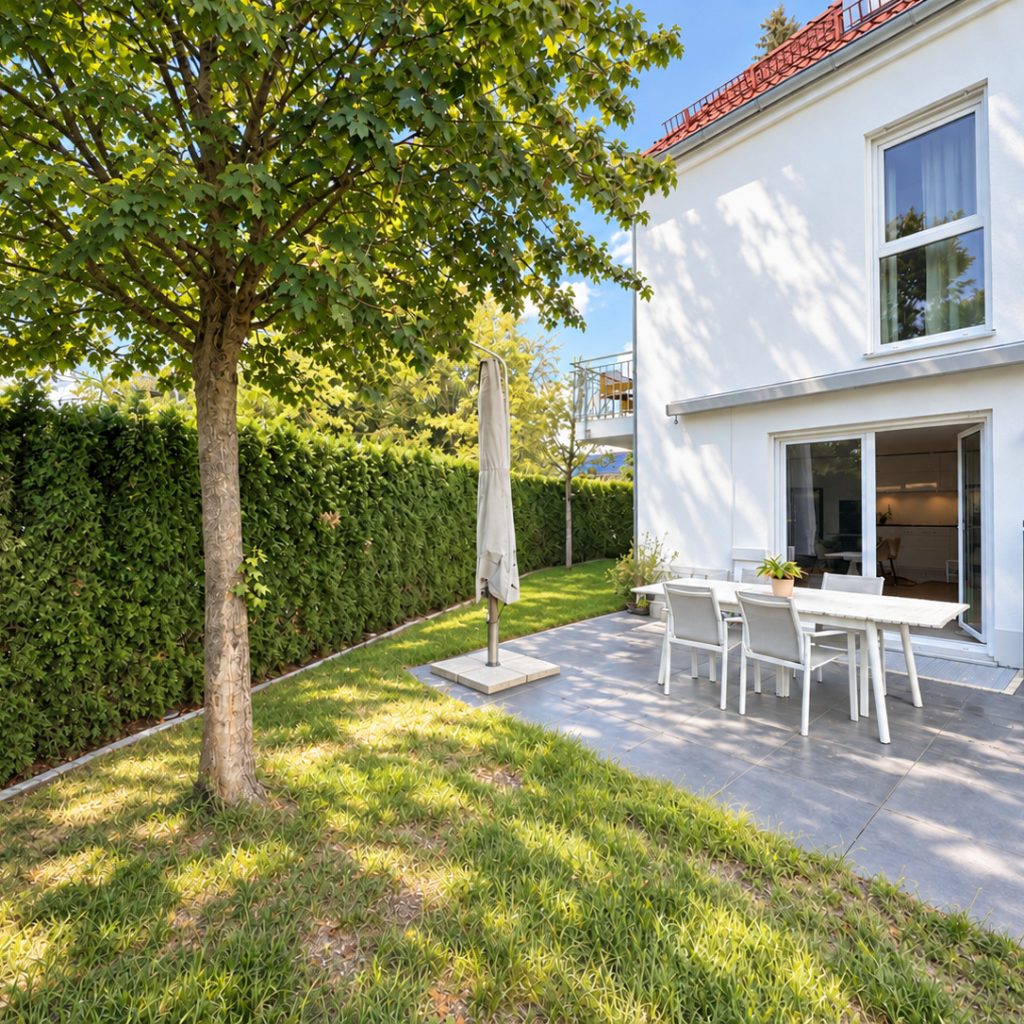
Garden
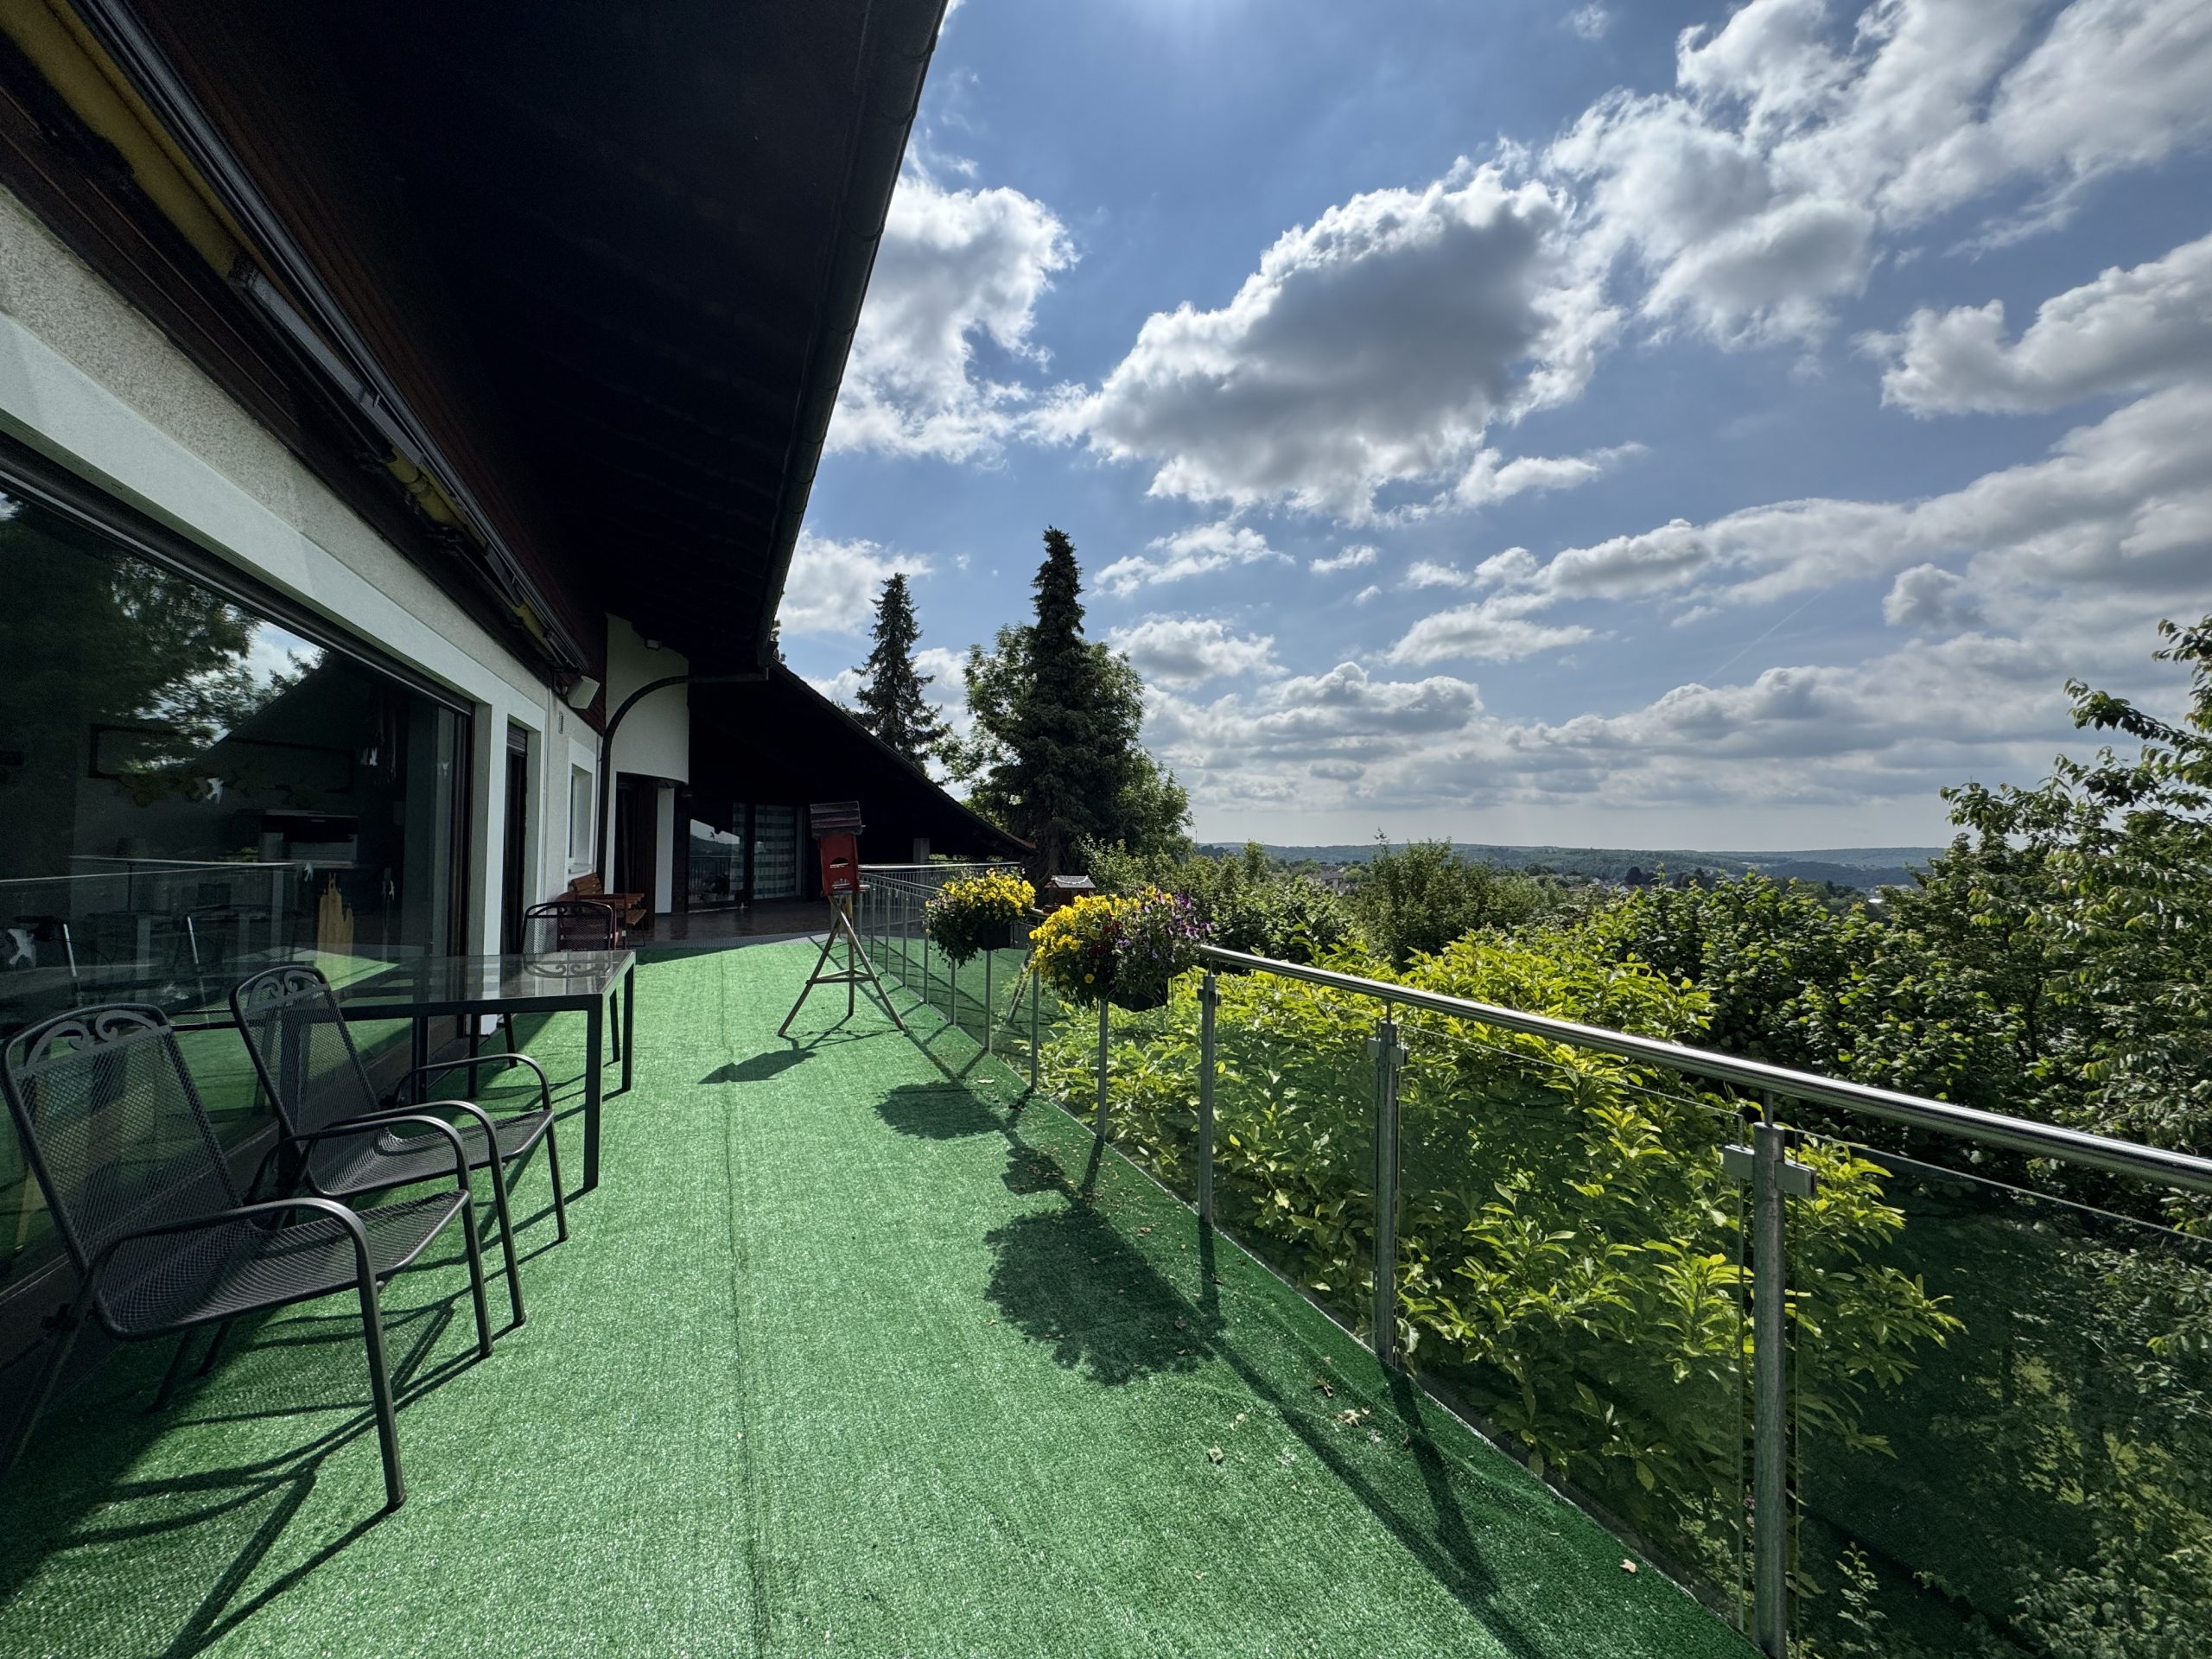
Terrace
Lift
Basement
Fitted kitchen
Hobby room
Storage room
Bathtub
Balcony
Ample outdoor parking

Location

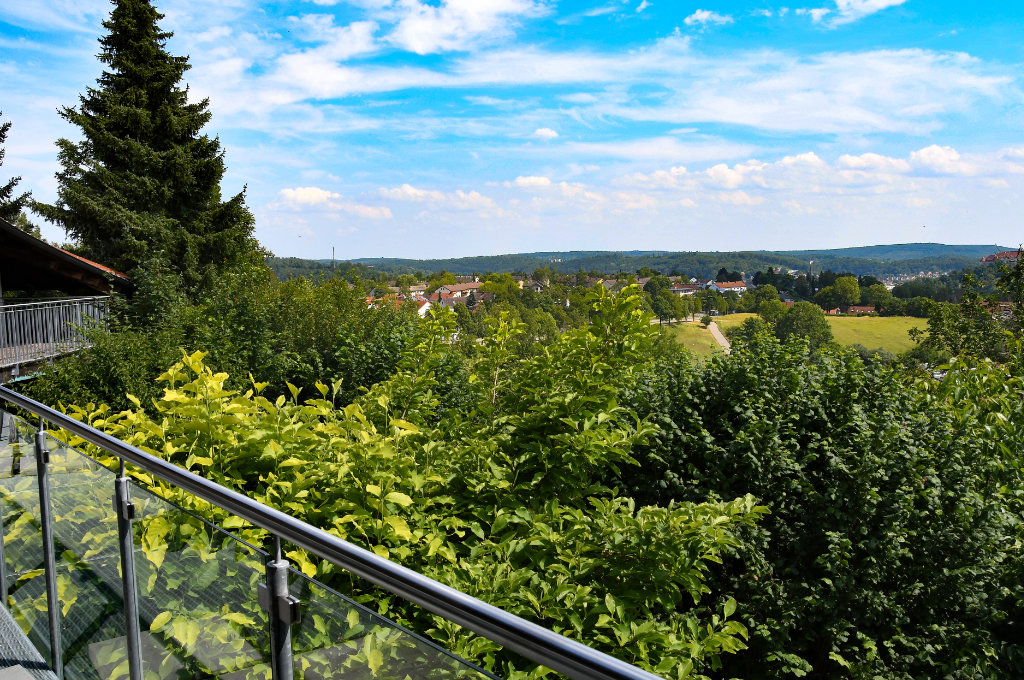
The property is described as being in a quiet residential area close to the centre of Heidenheim an der Brenz. The surrounding area is predominantly detached housing. Shops, schools, nurseries, medical services and the railway station are within easy reach. Road access to the A7 is convenient, and Hellenstein Castle and its park provide nearby leisure destinations.

Energy rating

Energy certificate
Consumption-based energy certificate
Main energy source
Natural gas
Energy efficiency class
E

🍳 Other information

DESH · CONTACT

Your property advisor

IMG_2850-min

Our rednote account

Mortgage calculator

Open the full calculator ↗

Property listings

Properties on the map

The map shows all matching properties using their published locations. Google Maps loads automatically.

View all properties ↗

Property knowledge

DeSH Real Estate GmbH

Core services