Property type: Apartment

Munich-Untermenzing | Garden maisonette with over 90 m² of outdoor garden space

80999 München-Allach-Untermenzing

Property ID: 25186

Living area122.97 m²
Total rooms32 bedrooms1 living room
Purchase price1,090,000 €
Agency fee 2.38% incl. VAT

Property details

Property ID
25186
Property type
Duplex apartment
Living area
122.97 m²
Year built
2015
Floor
Ground floor
Total rooms
3
Bedrooms
2
Room breakdown
2 bedrooms · 1 living room
Guest WC
0
Available from
Near-term handover by agreement.
Garage spaces
1
Agency fee
2.38% incl. VAT

Price & costs

Purchase price
1,090,000 €
Agency fee
2.38% incl. VAT
Service charge / month
566 €

Property description

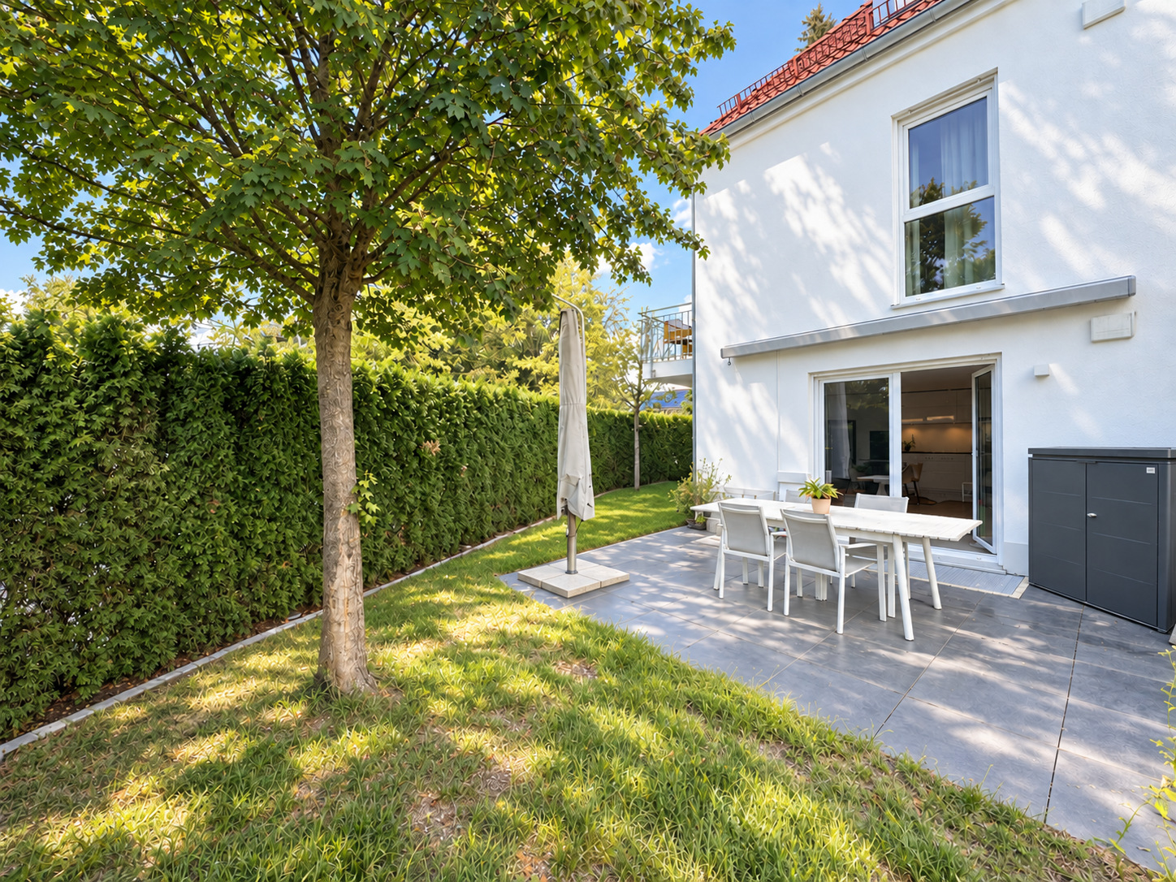
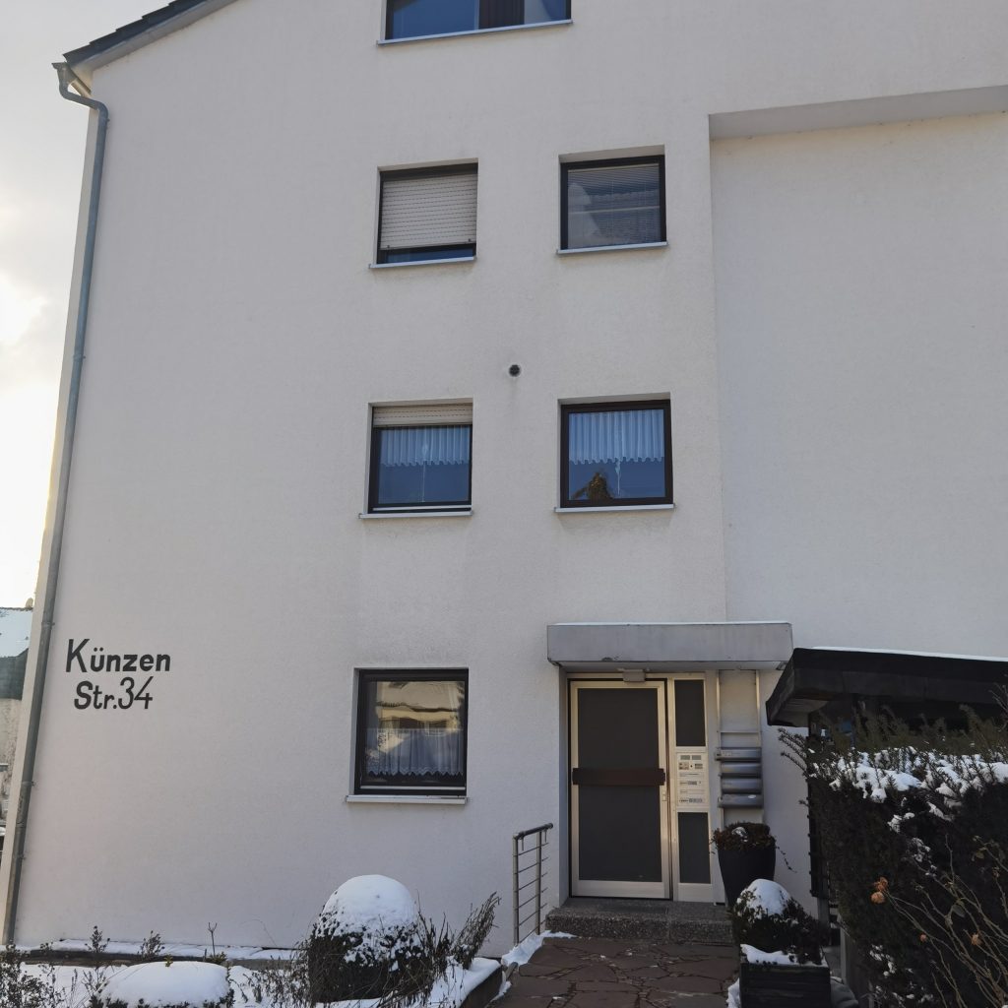
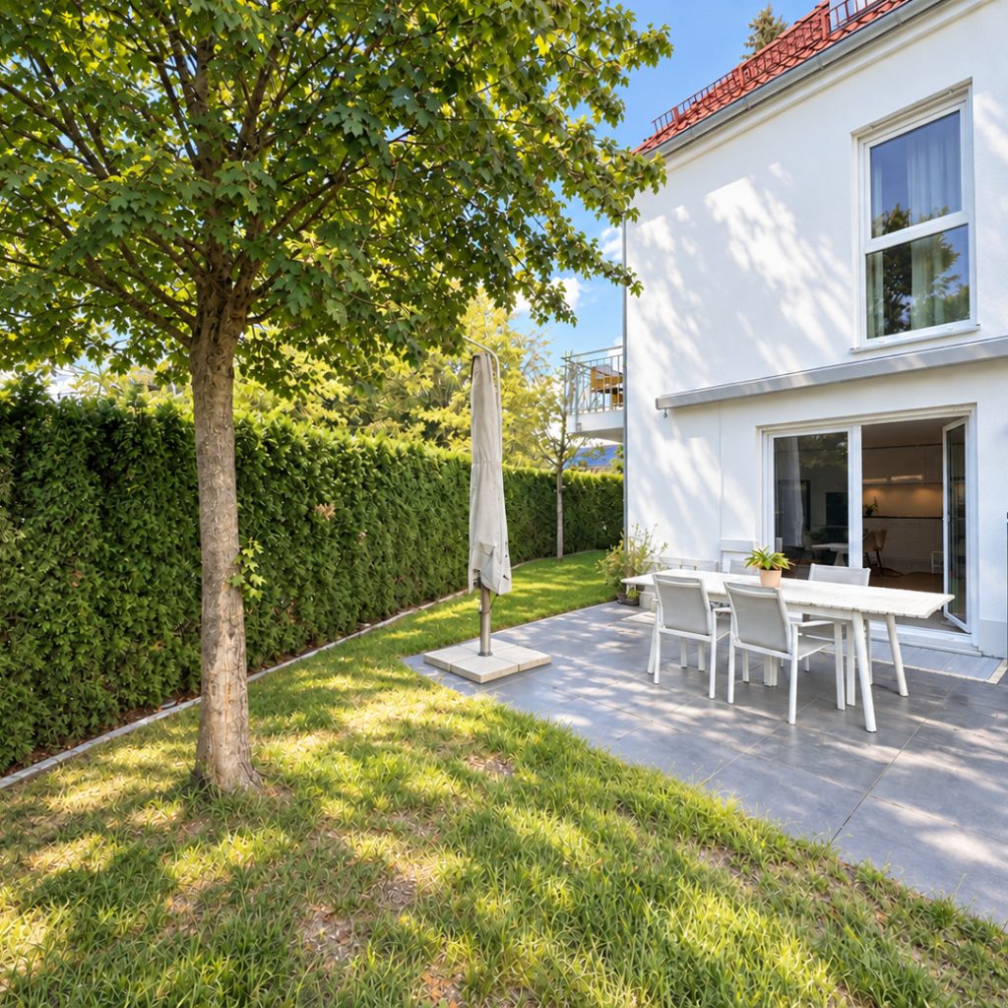
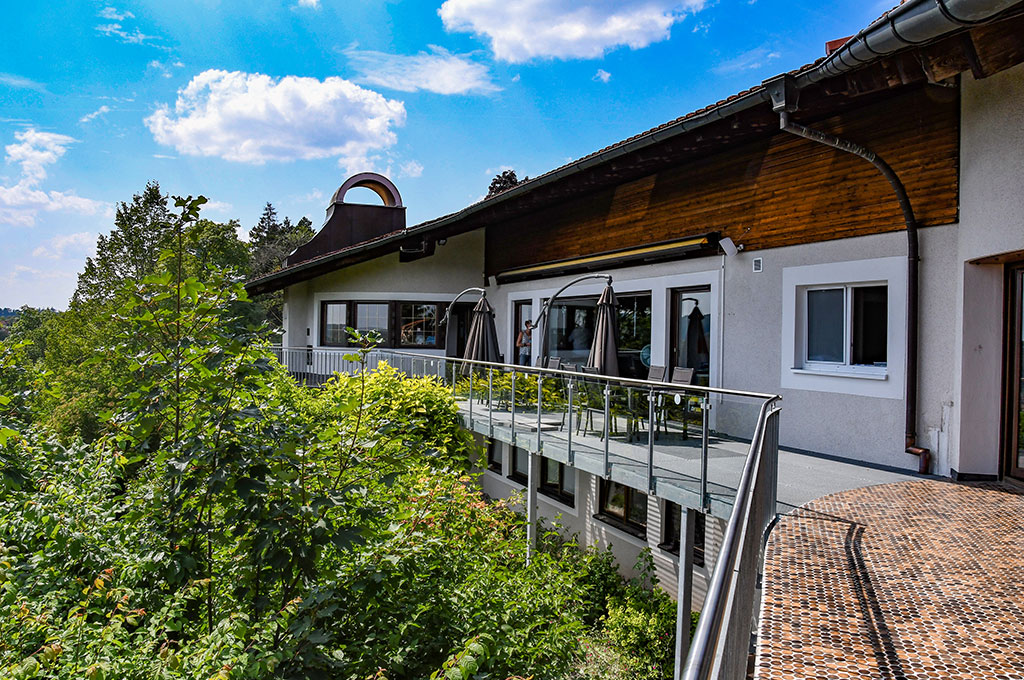
Built in 2015 in Munich-Untermenzing, this garden maisonette combines two bedrooms with an open-plan living and dining area, two terraces and front and rear gardens totalling more than 90 m². The building contains just eight homes, making this an option for buyers who value outdoor living and family leisure space.

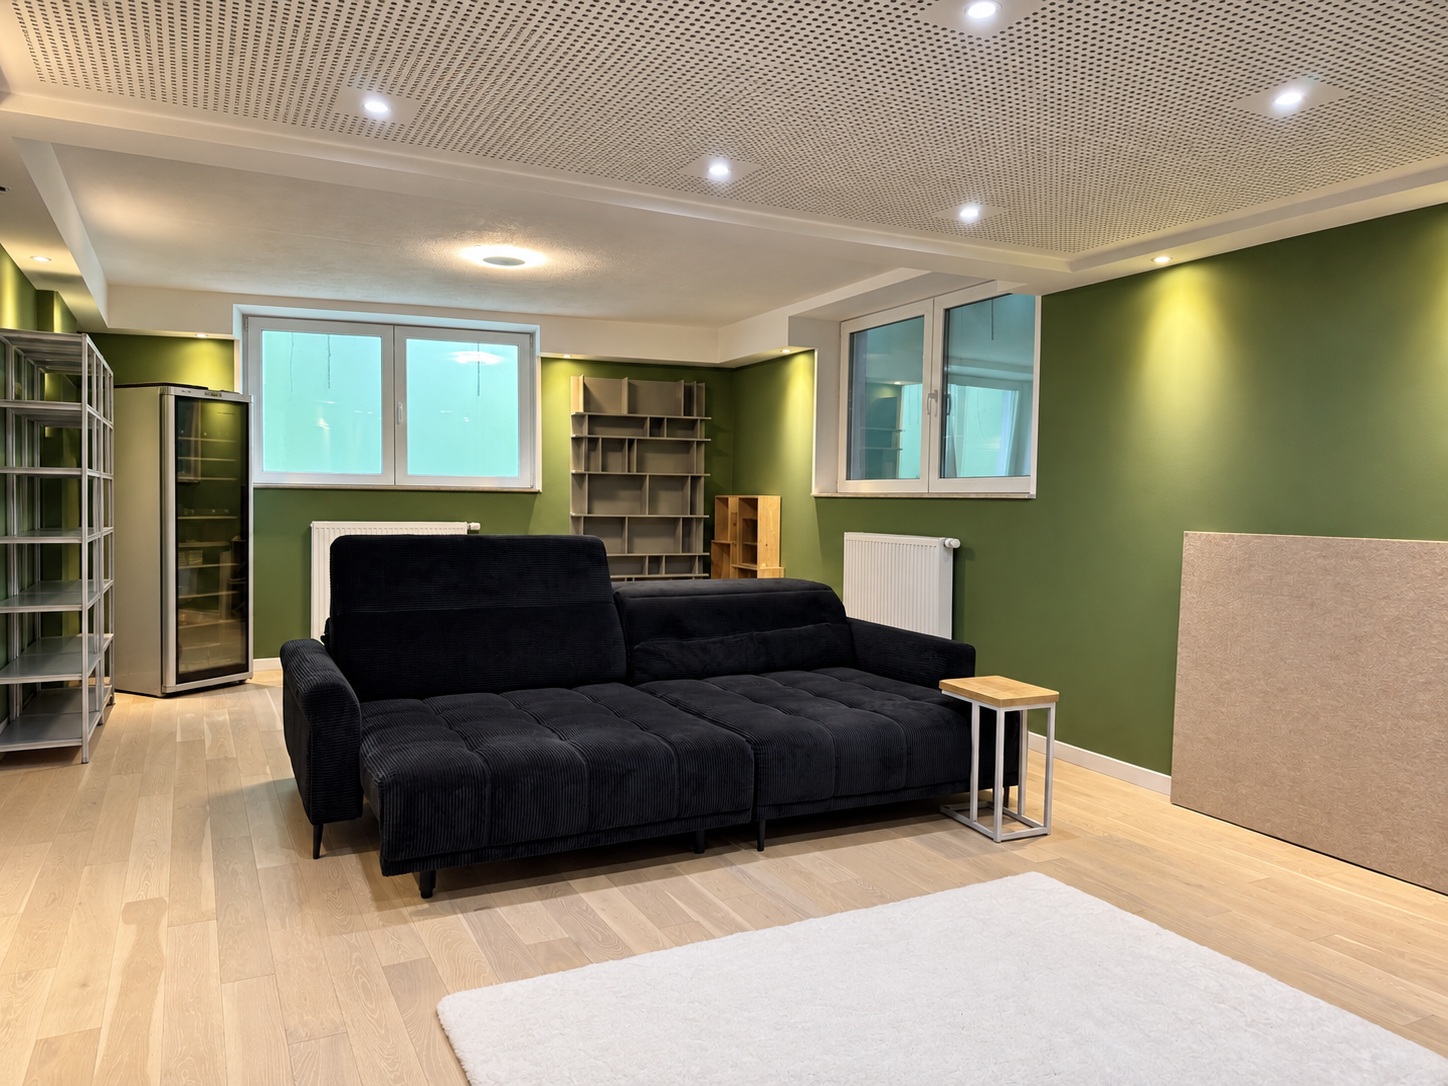
The stated area is 122.97 m², including 10.66 m² attributed to the terraces and 25.50 m² attributed to the lower-level hobby room. The lower-level hobby room has an actual floor area of approximately 51 m². The apartment has three rooms, including two bedrooms; the lower level is designated for hobby and leisure use.

From the kitchen and dining area to the garden
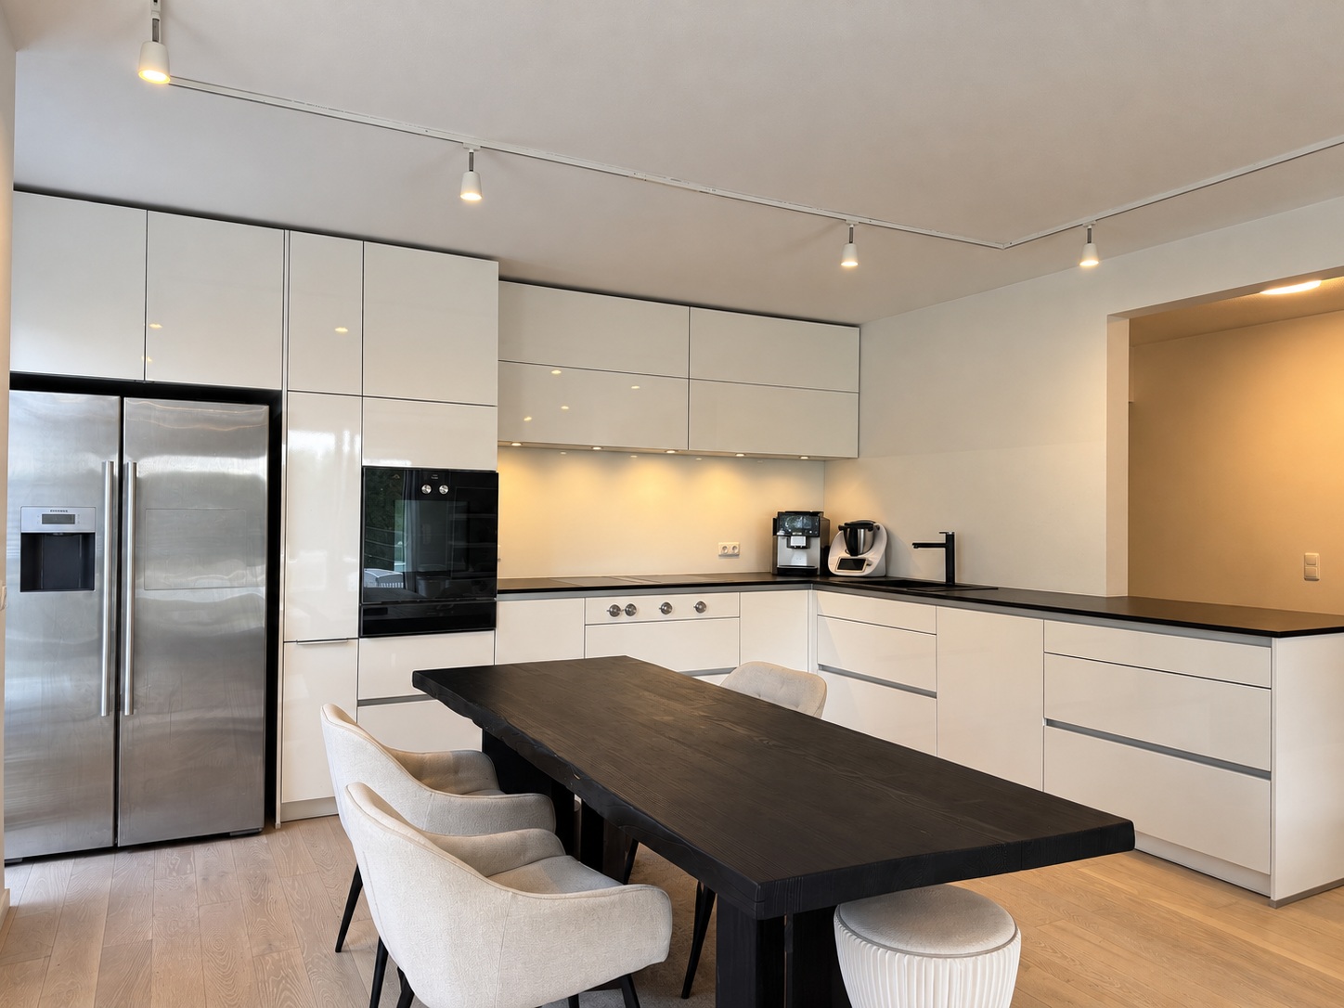
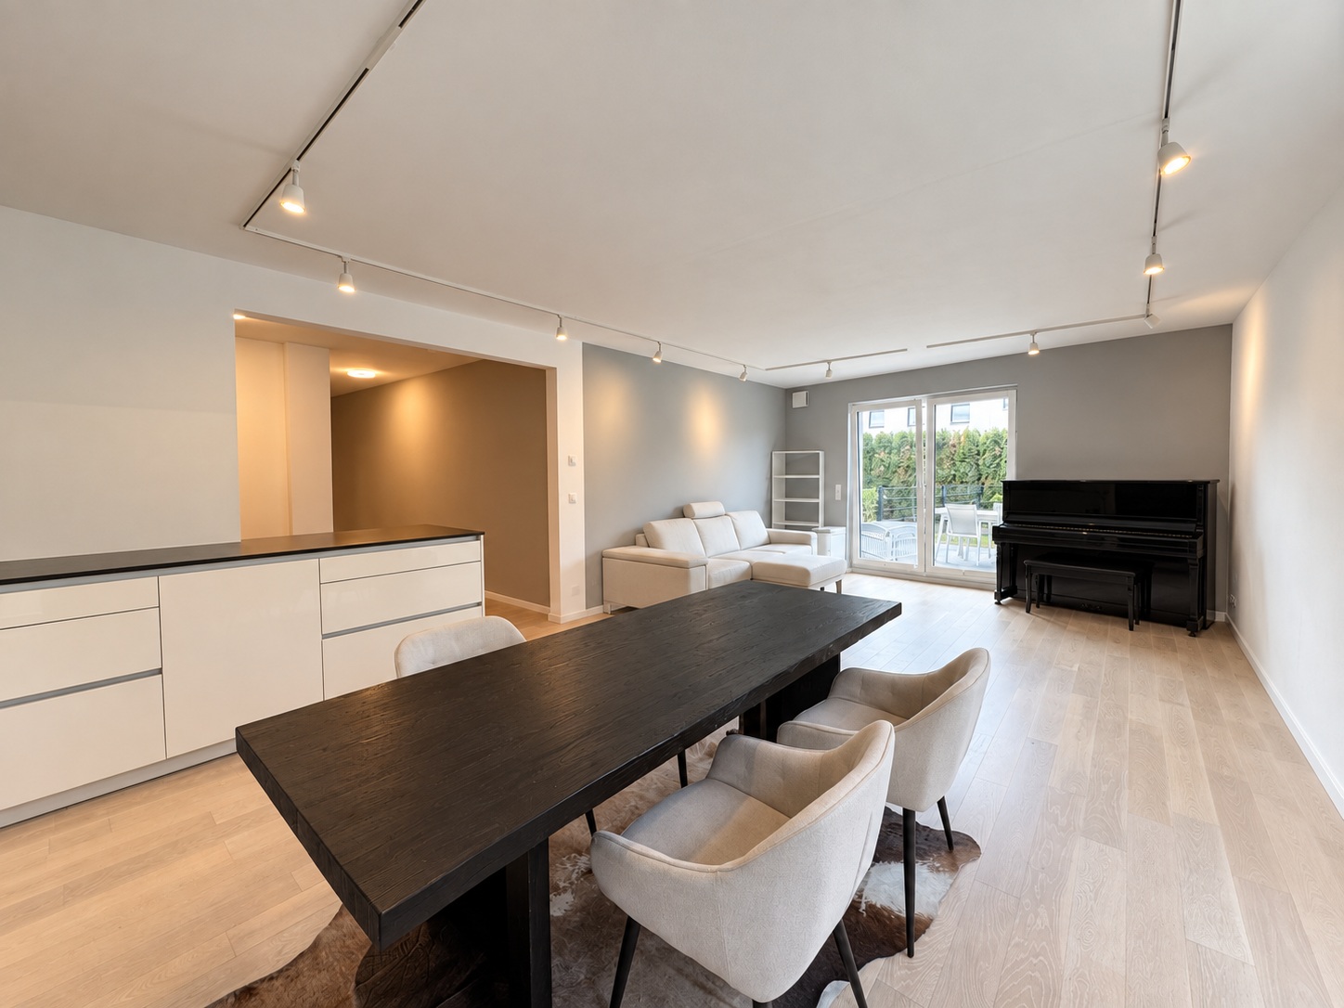
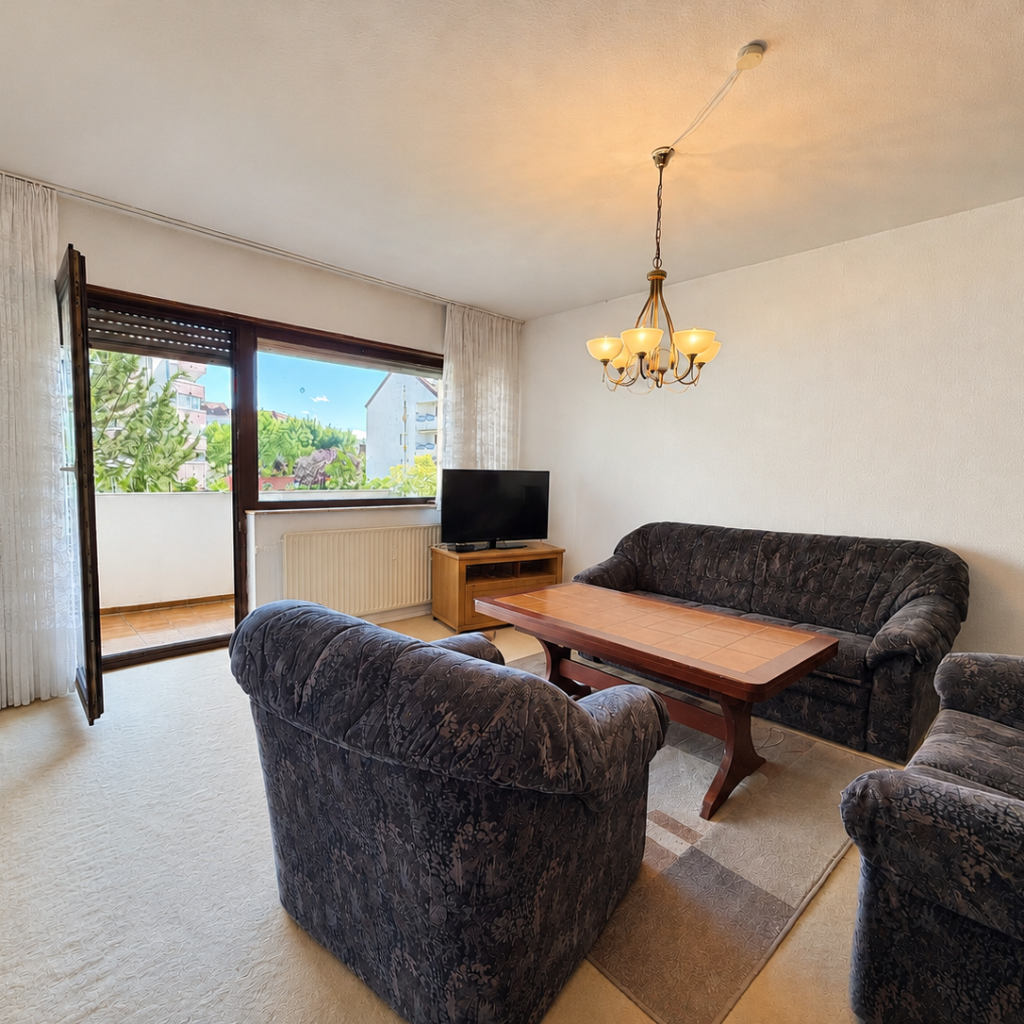
The open-plan living and dining area connects to a kitchen fitted with Gaggenau appliances, bringing cooking, dining and family time together. Both the living room and bedrooms have outdoor access. The terraces and gardens provide space for outdoor meals, reading and everyday relaxation.

Two bedrooms and a separate leisure area
The two bedrooms provide sleeping space for the household. An internal staircase leads to the approximately 51 m² lower-level hobby room, where windows on two sides bring in natural light. This space is suitable for home entertainment, exercise or hobbies. The lower level also has storage and access to the underground garage area and the allocated duplex parking space.

Comfort and practical features
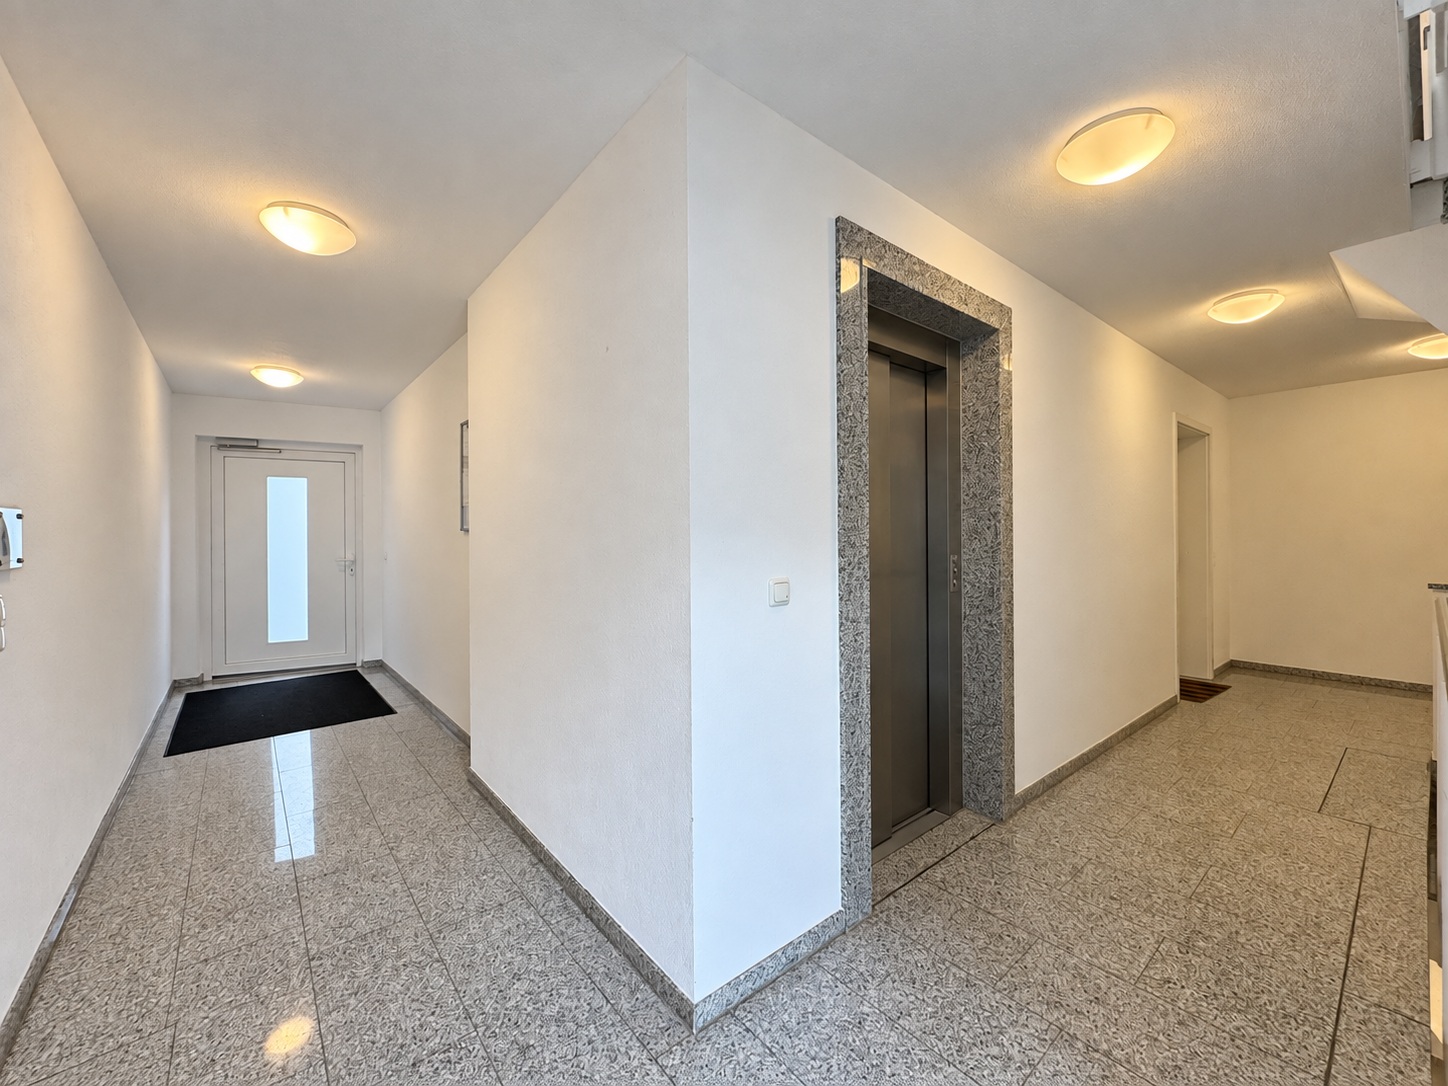
Solid wood flooring, underfloor heating on the ground floor, electric blinds, a lift and two bathrooms support everyday comfort. The building uses a heat pump and has energy efficiency class A. A further space currently used for clothing storage has water and drainage connections prepared; no toilet is currently installed there.

Features

Garage / underground parking
Garden
Terrace
Electric shutters
Underfloor heating
Lift
Wood flooring
Basement
Fitted kitchen
Hobby room
Storage room
Ample outdoor parking
Floor plan 1

Location

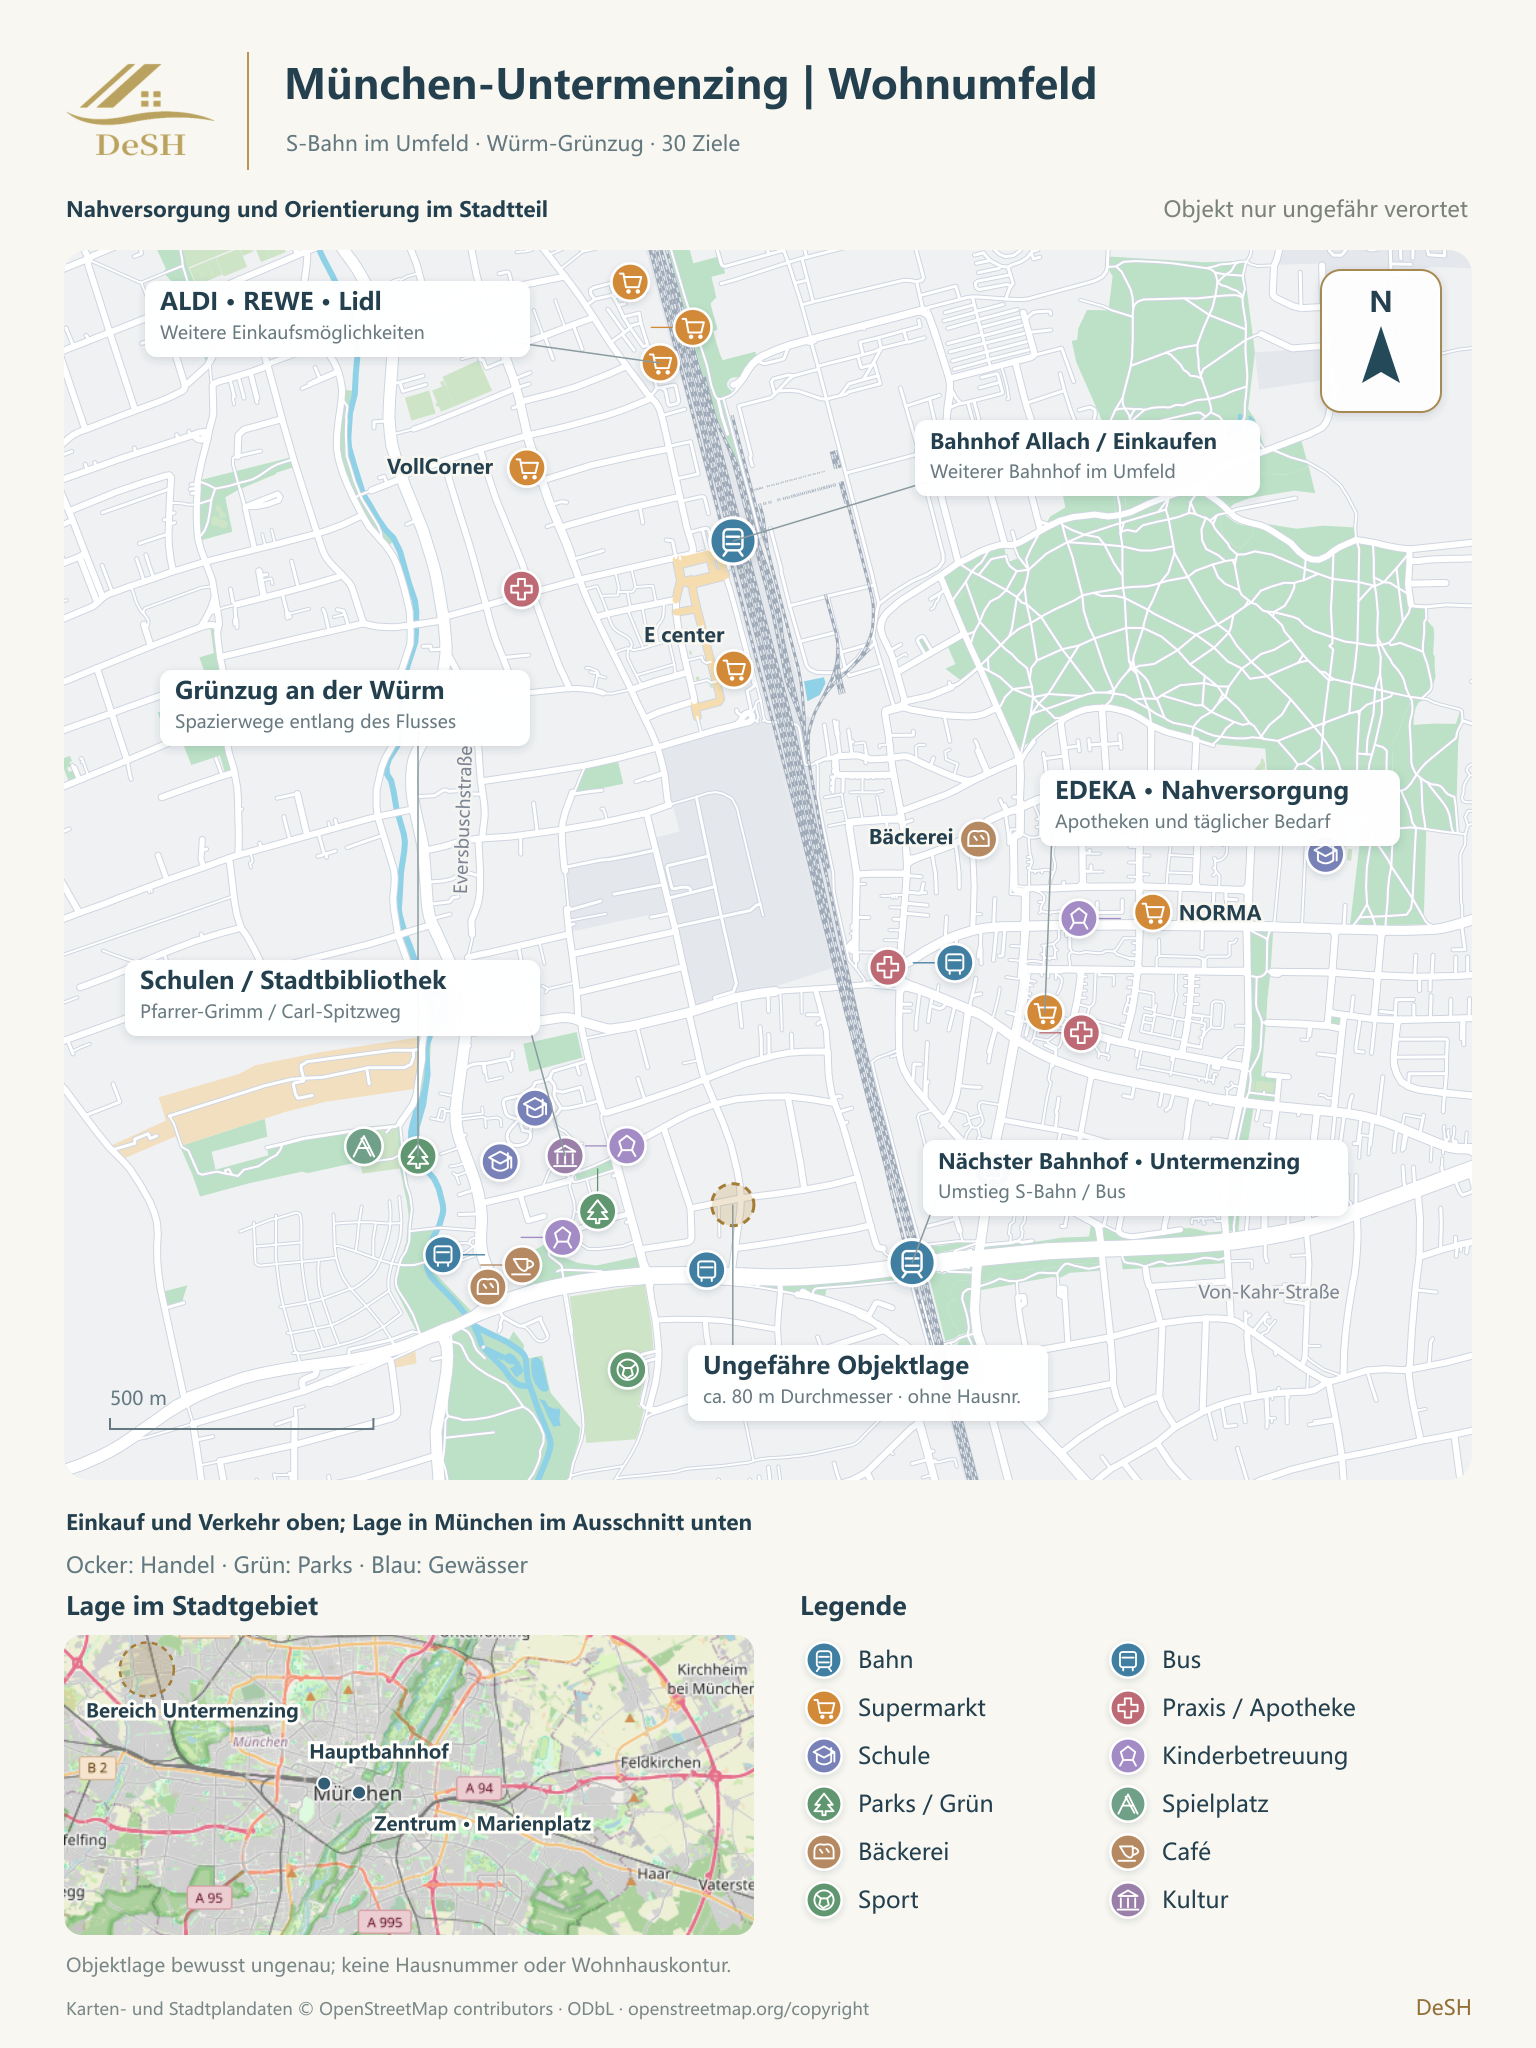
The apartment is in the residential neighbourhood of Untermenzing in Munich. Untermenzing S-Bahn station is approximately 400 metres away, an estimated six-minute walk. Bus routes 164 and 165 serve the nearby Willi-Wien-Straße stop, providing connections towards the S-Bahn station and Westfriedhof.

Nearby education and childcare facilities include UC childcare on Willi-Wien-Straße, the primary school on Pfarrer-Grimm-Straße and Louise-Schroeder-Gymnasium. Green spaces along the Würm offer opportunities for walking, jogging and cycling. The A8 and A99 motorways are accessible by car. Walking times are map-based estimates.

Location plan 1

Energy rating

Energy certificate
Consumption-based energy certificate
Main energy source
Electricity
Energy efficiency class
A
Energy consumption
30.2 kWh/(m2)a

🍳 Other information

Asking price: €1,090,000.

Monthly service charges for 2026: €566, comprising €538 for the apartment and €28 for the parking space.

The property is currently owner-occupied; a near-term handover can be agreed.

The lower-level hobby room is intended for leisure use, not permanent residential occupation or use as an additional bedroom.

Energy consumption certificate: efficiency class A, 30.2 kWh/(m²·a), electricity as the principal energy source, valid until 26 March 2036. Year of construction: 2015.

Buyer’s brokerage commission: 2.38% of the agreed purchase price, including VAT.

Please quote property reference W8099910 when enquiring. Contact DeSH Real Estate for floor plans and full property details or to arrange a viewing.

DESH · CONTACT

Your property advisor

IMG_2850-min

Our rednote account

Mortgage calculator

Open the full calculator ↗

Property listings

Properties on the map

The map shows all matching properties using their published locations. Google Maps loads automatically.

View all properties ↗

Property knowledge

DeSH Real Estate GmbH

Core services