Property type: House

Langen near Frankfurt | Detached house with winter garden and flexible layout

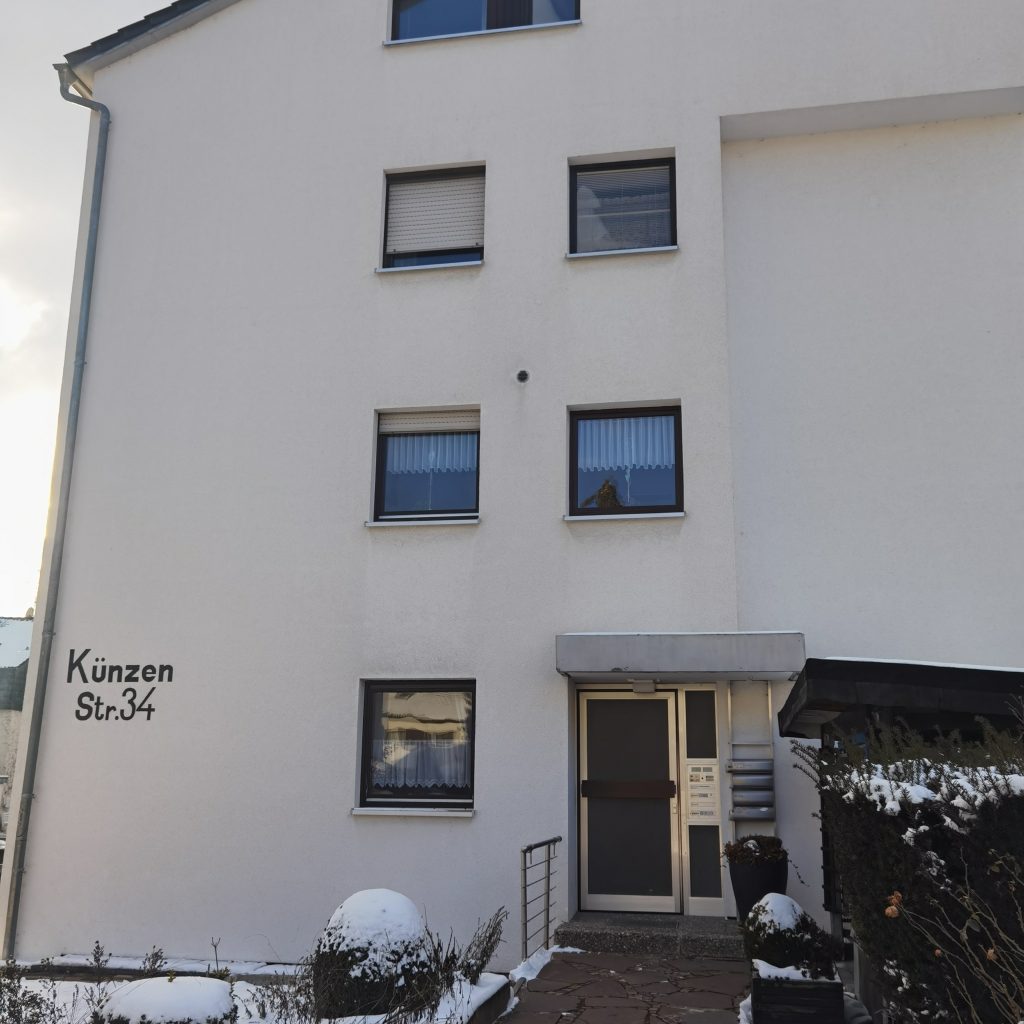
63225 Langen

Property ID: 23128

Living area185 m²
Total rooms8
Purchase price510,000.00 €
Agency fee 4.76% incl. VAT

Property details

Property ID
23128
Property type
Detached house
Living area
185 m²
Plot area
504 m²
Year built
1954
Total rooms
8
Guest WC
-
Available from
Available immediately, subject to confirmation
Agency fee
4.76% incl. VAT

Price & costs

Purchase price
510,000 €
Agency fee
4.76% incl. VAT

Property description

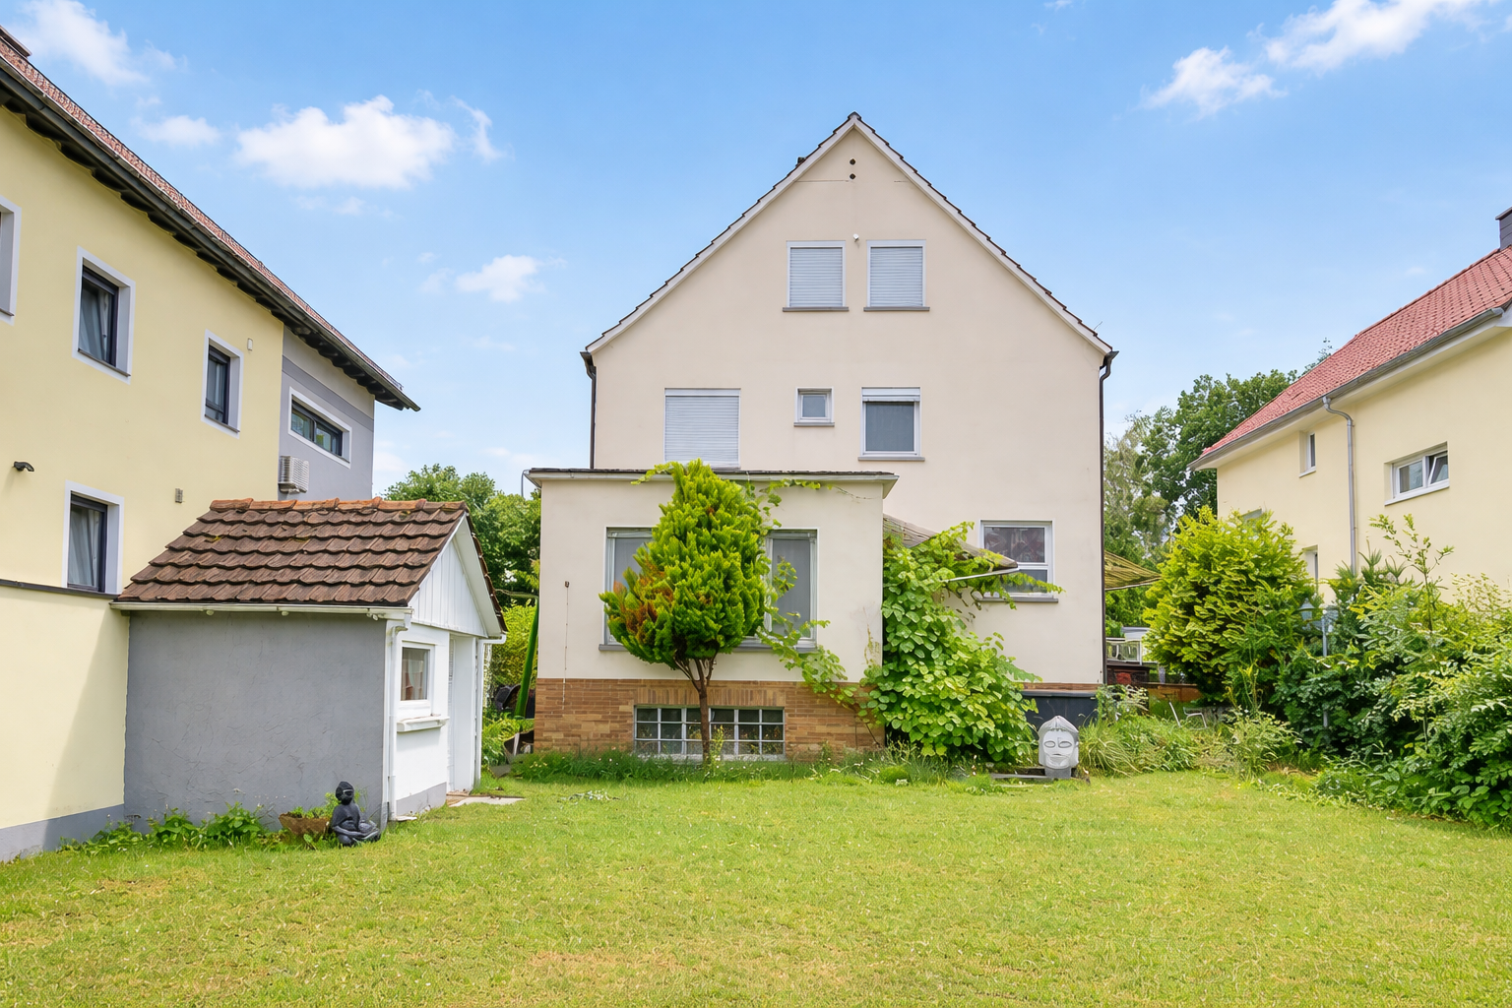
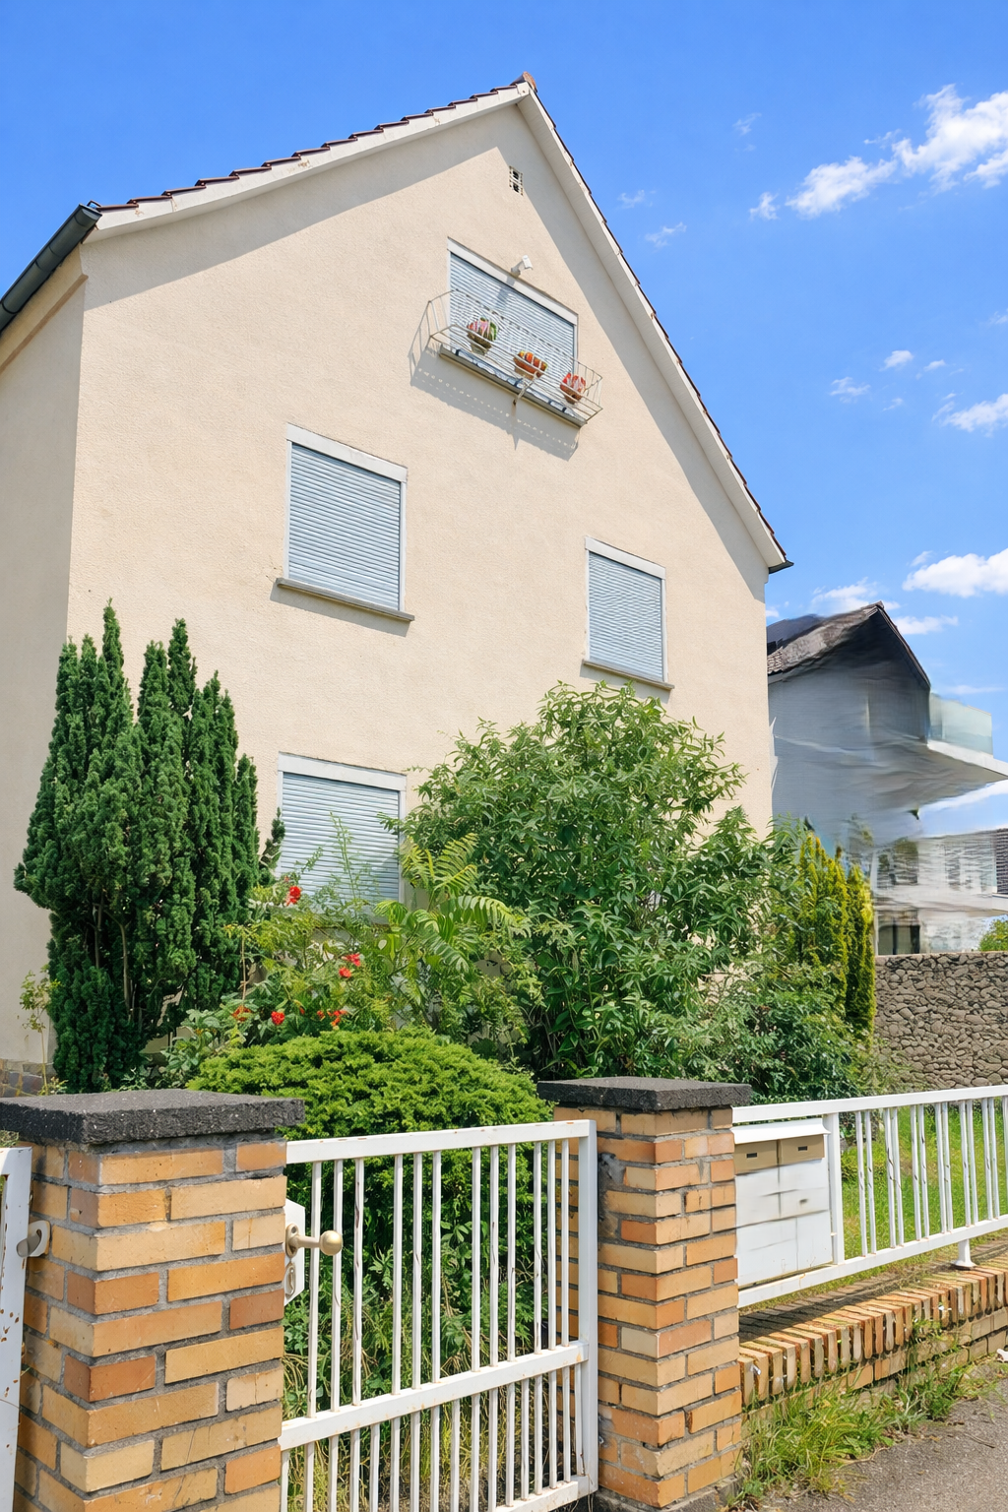
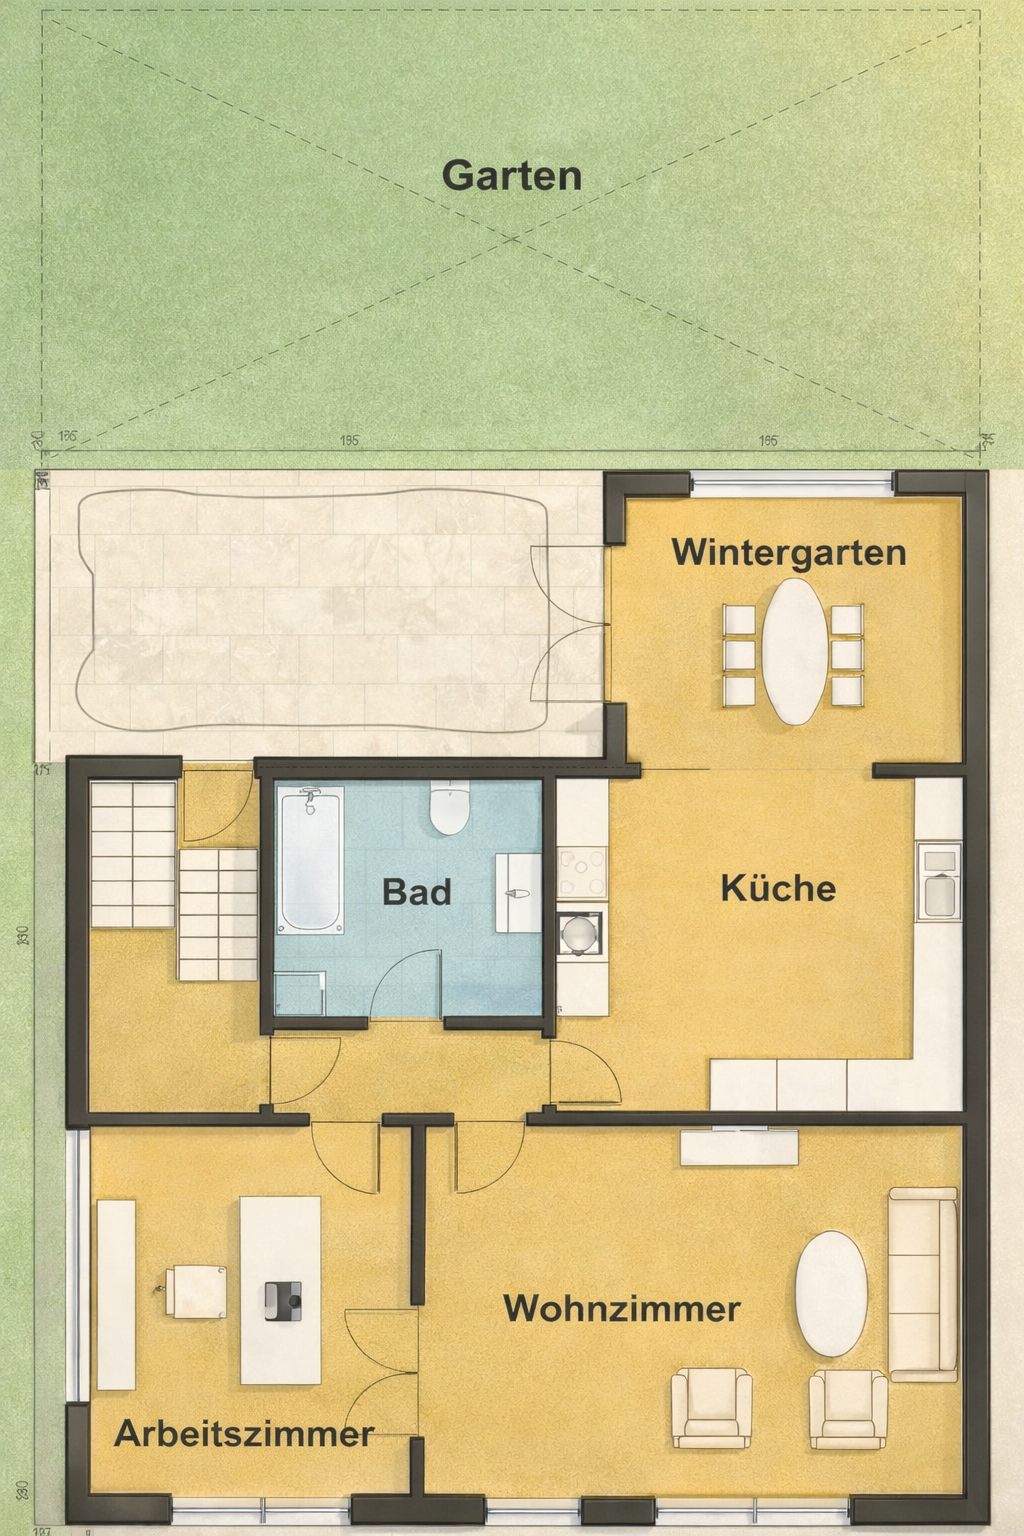
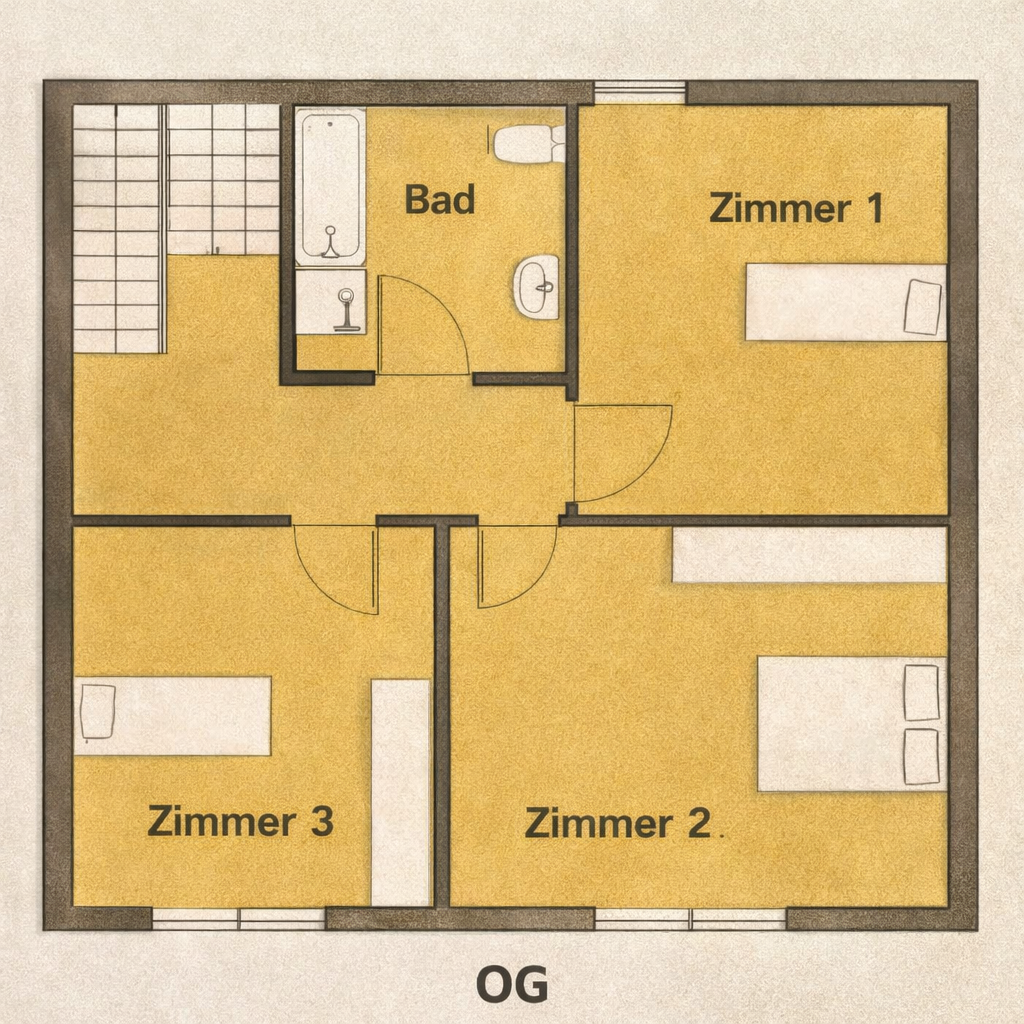
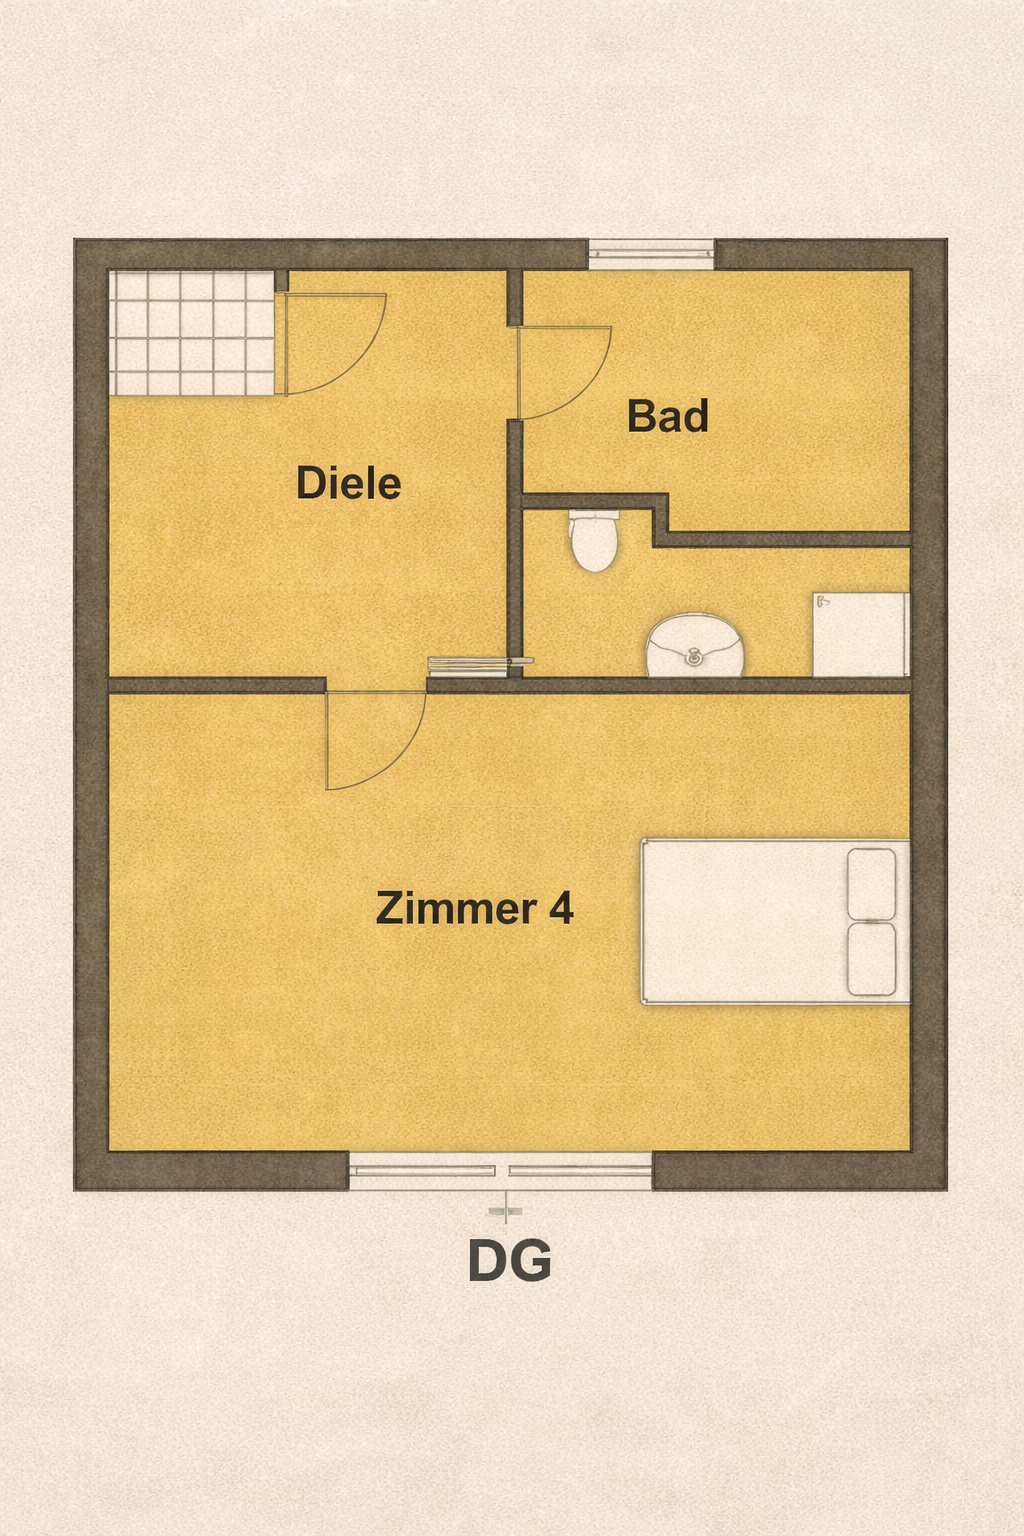
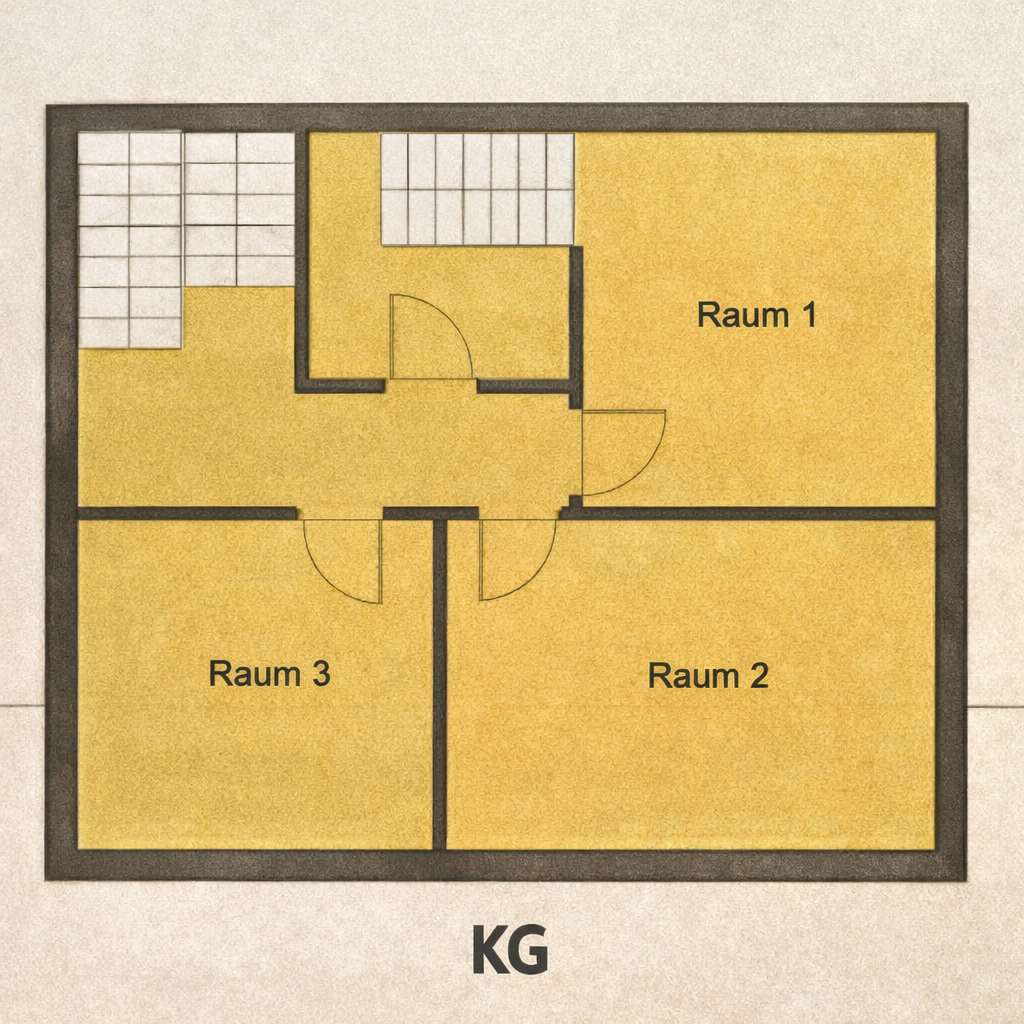
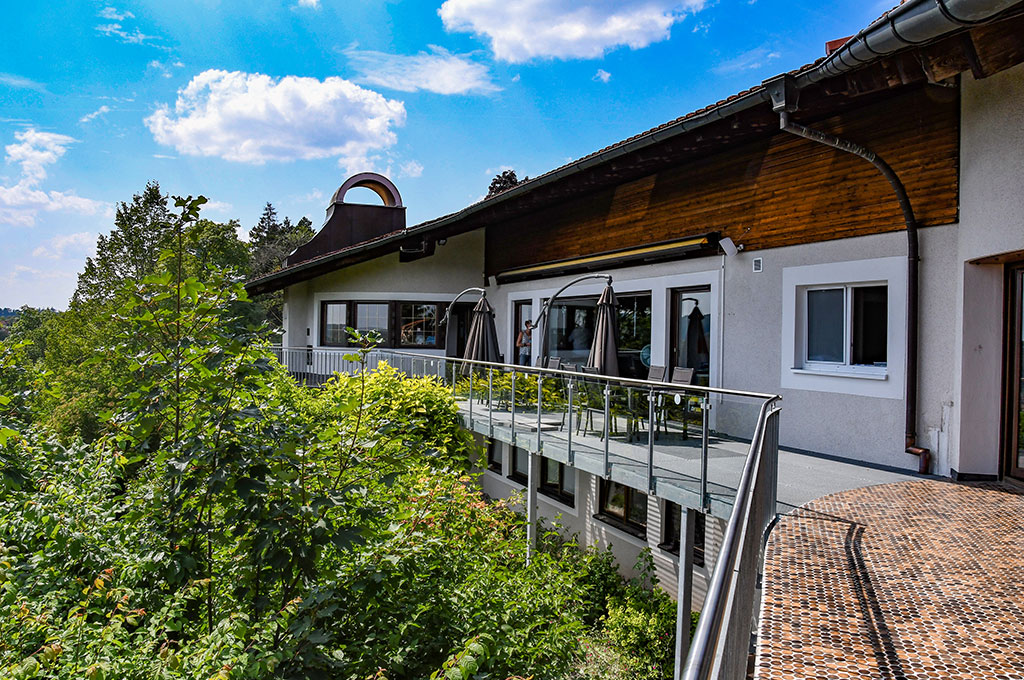
This detached house, built in 1954, is located in the northern part of Langen. The current listing records approximately 185 m² of living space, eight rooms across three levels and a plot of approximately 504 m². The three living levels have separate access and can accommodate a range of household arrangements. The existing layout alone does not establish approval for three independent apartments; any separate rental or conversion should first be checked against the building documents and the necessary permissions.

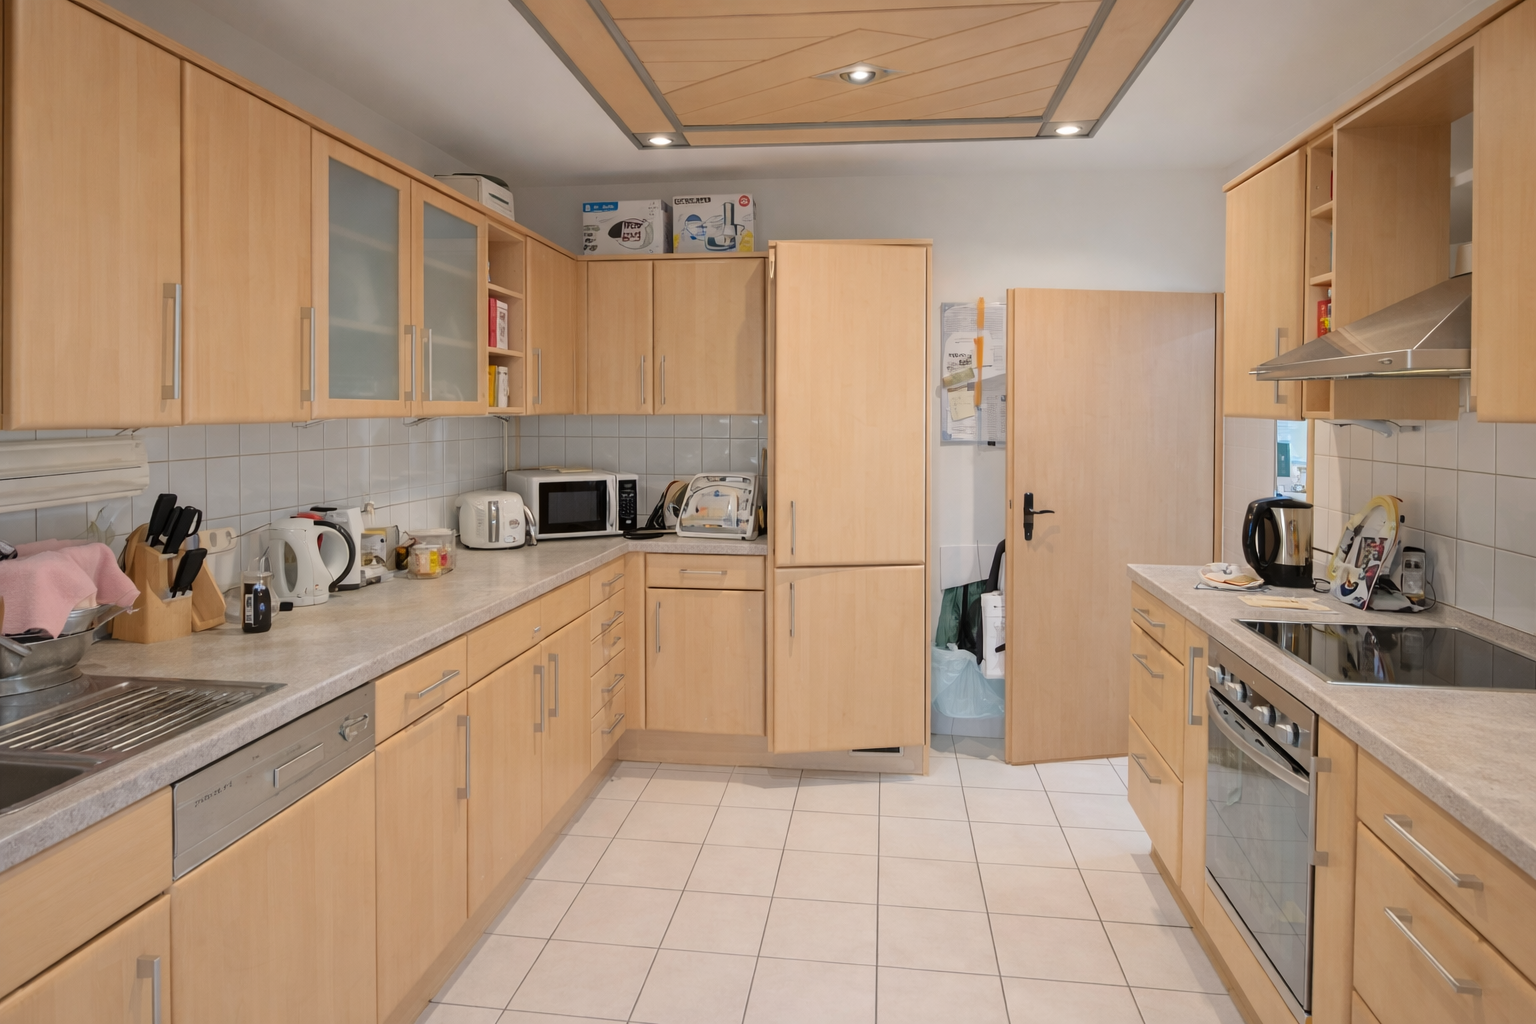
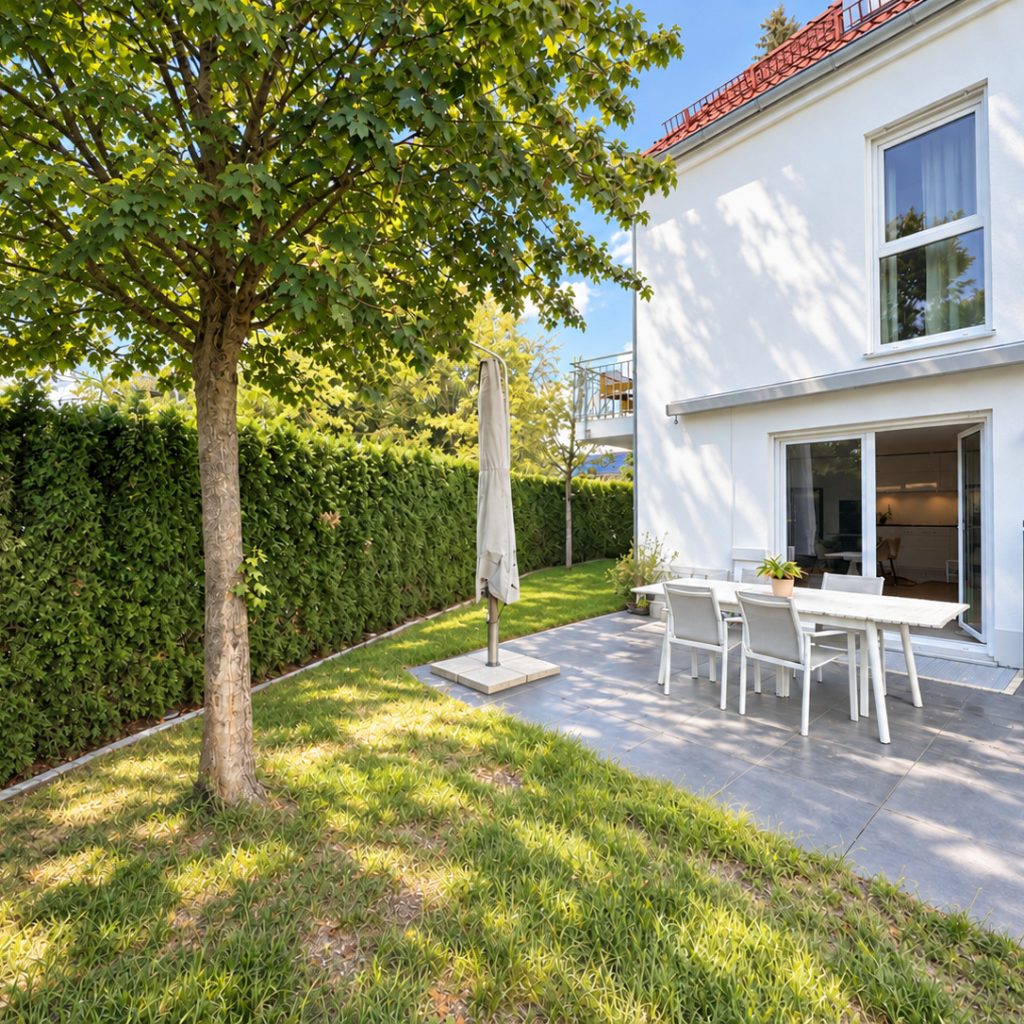
A winter garden on the ground floor connects the living space to the private garden. The property has a fitted kitchen, basement and gas central heating. The garden may offer scope for an extension or ancillary space, subject to the relevant approvals. The area currently used for parking may also offer scope for a carport or garage, again subject to approval. Please verify the permitted uses, condition and scope of any proposed works in the property documents and during a viewing.

Features

Garden
Basement
Fitted kitchen

Location

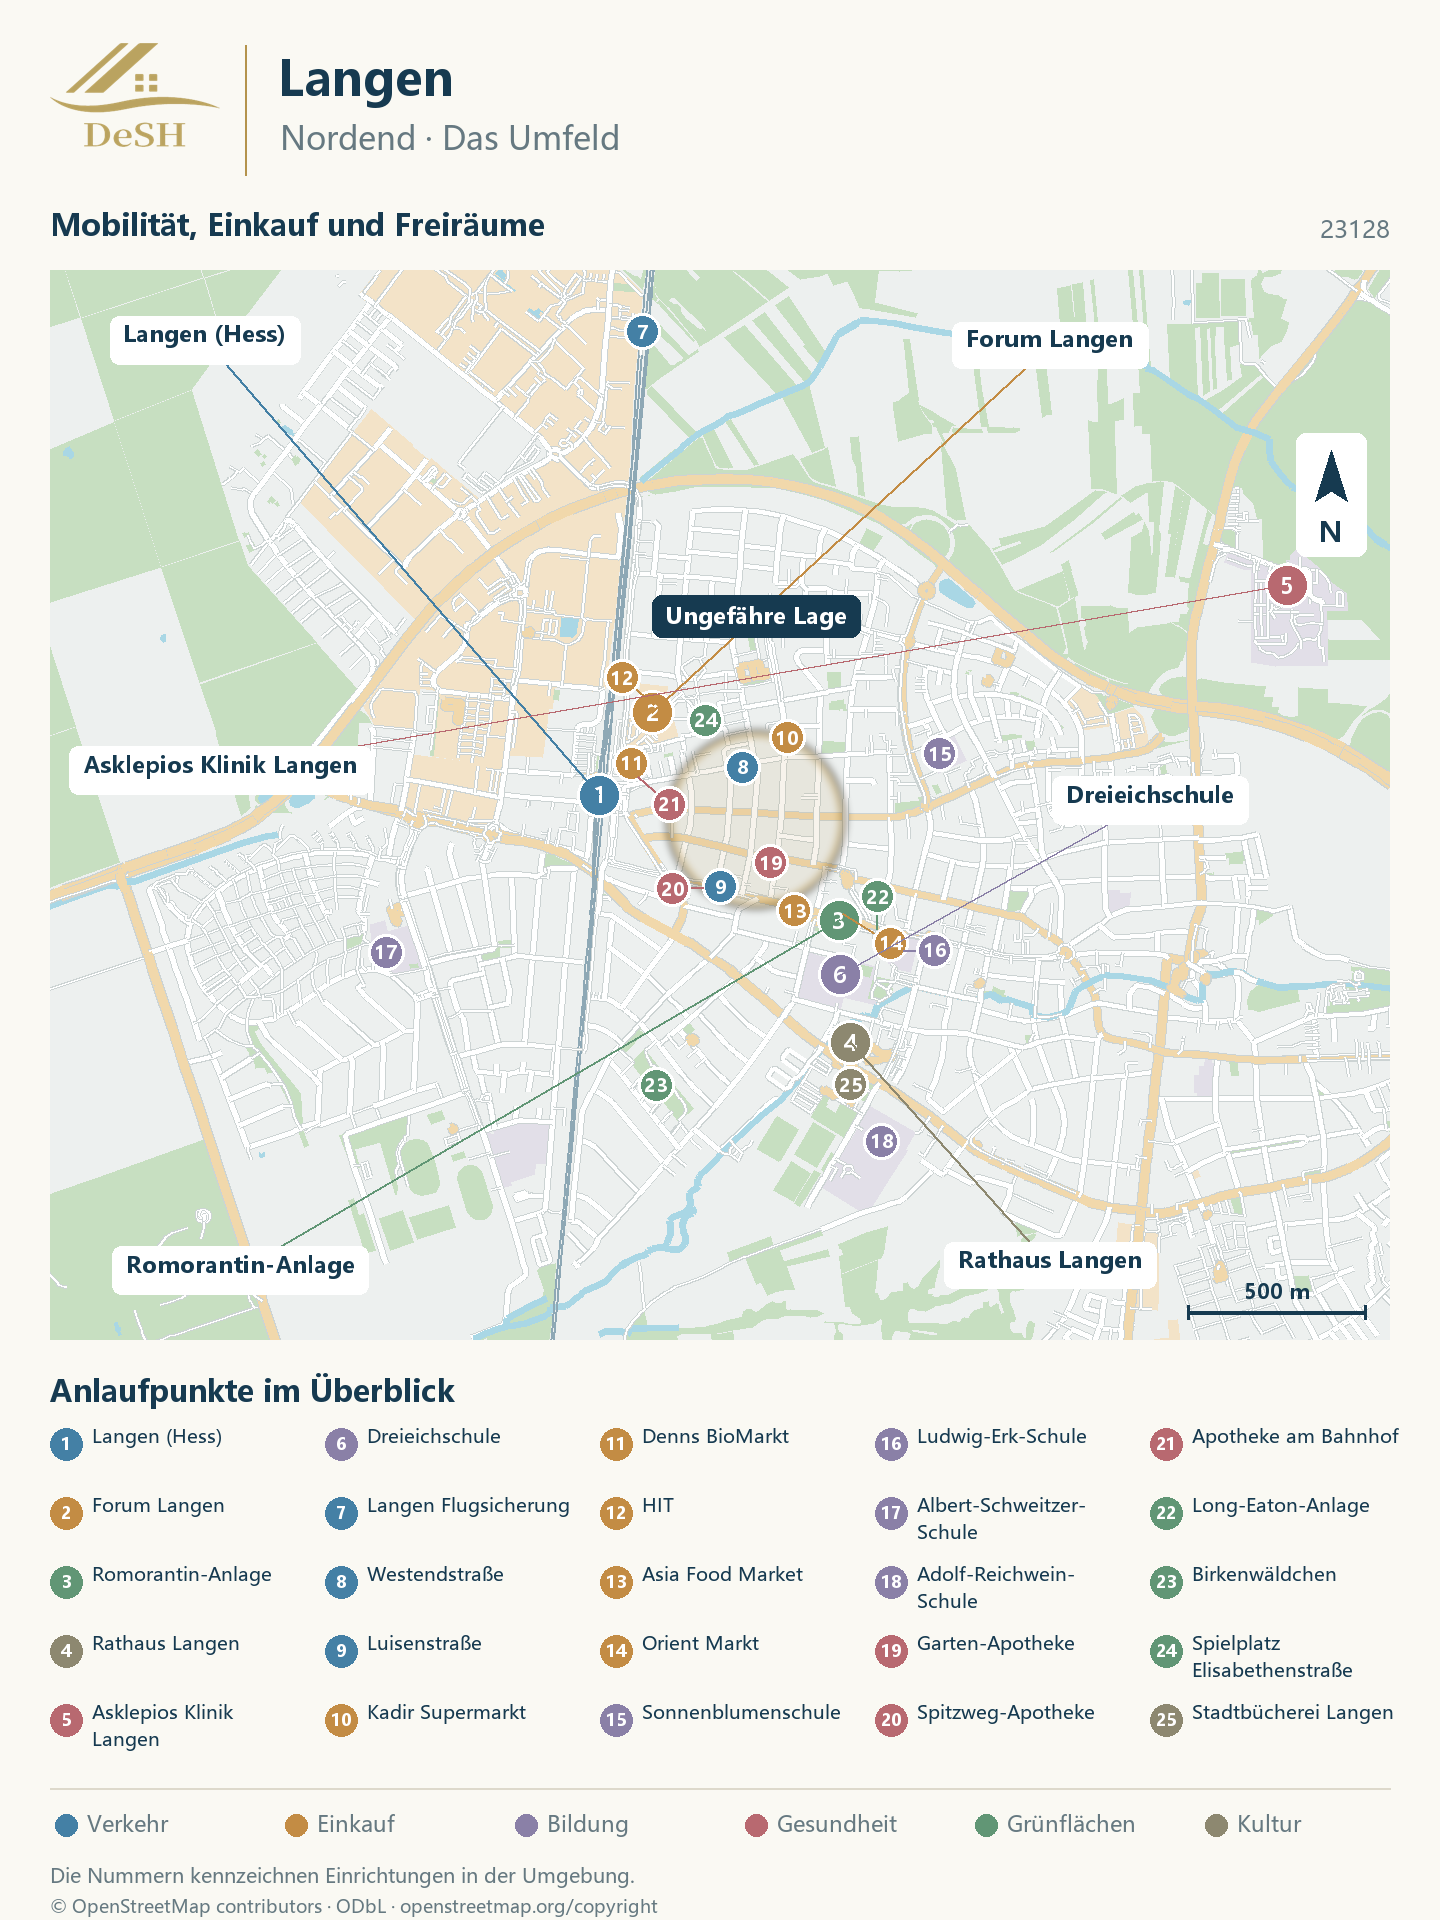
The house is in the northern part of Langen, with local shops and everyday services nearby. According to the existing property description, Langen S-Bahn station is approximately 350 m away on foot, with a direct connection to Frankfurt Central Station taking around 25 minutes. The A5 motorway is described as roughly seven minutes away by car and Frankfurt Airport as roughly 15 minutes away. Several supermarkets are said to be about a five-minute walk away; nurseries, schools and medical practices are also in the area. Travel times and distances are approximate and should be checked for the intended route.

Location plan 1

Energy rating

Energy certificate
Demand-based energy certificate
Main energy source
Gas + Strom
Energy efficiency class
H
Energy demand
404.03 kWh/(m2)a
DESH · CONTACT

Your property advisor

IMG_2850-min

Our rednote account

Mortgage calculator

Open the full calculator ↗

Property photos

Property listings

Properties on the map

The map shows all matching properties using their published locations. Google Maps loads automatically.

View all properties ↗

Property knowledge

DeSH Real Estate GmbH

Core services