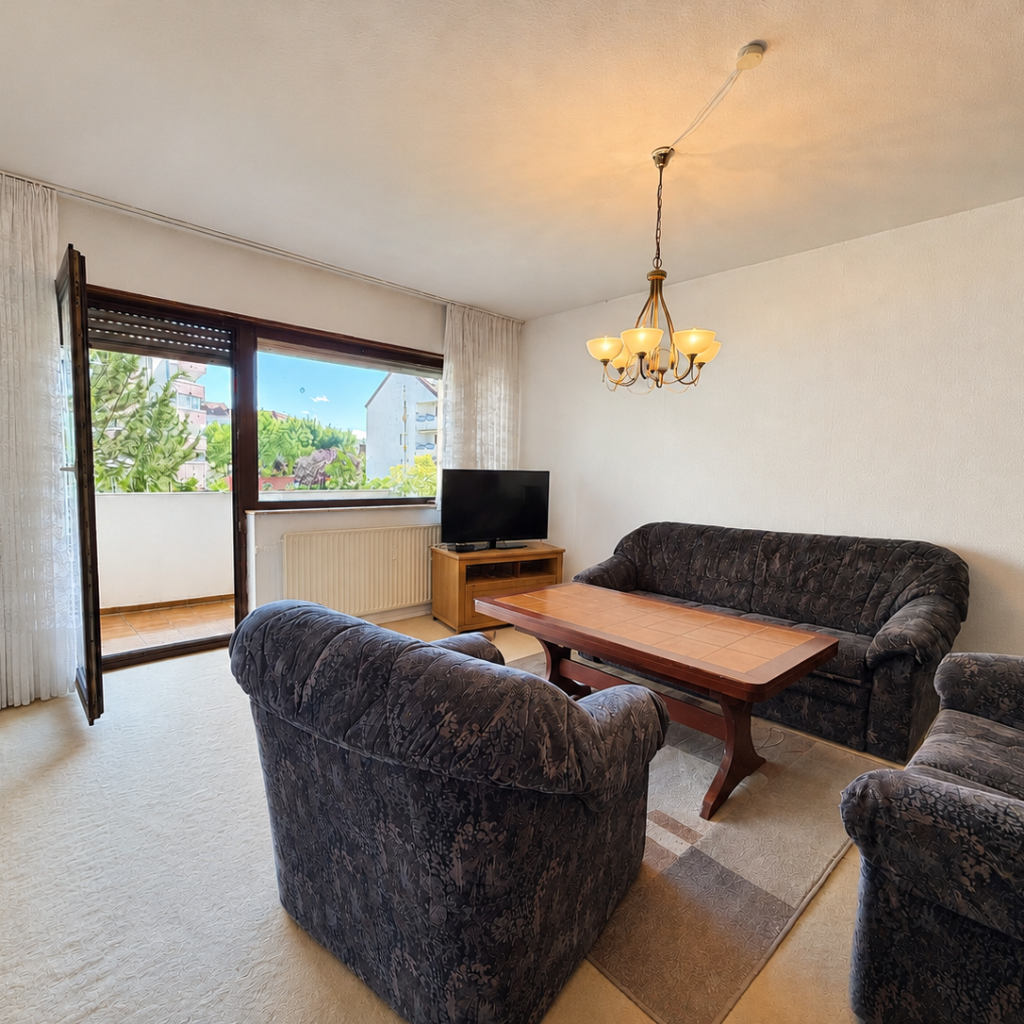
Property type: Apartment

Düsseldorf-Derendorf | Modern 72.9 m² one-bedroom apartment with a south-facing balcony

Property ID: 24843

Living area72.9 m²
Total rooms2
Purchase price529,000 €
Agency fee 3.57% incl. VAT

Property details

Property ID
24843
Property type
Apartment
Living area
72.90 m²
Year built
2020
Floor
Fourth floor
Total rooms
2
Guest WC
-
Available from
1 September 2026
Garage spaces
1
Agency fee
3.57% incl. VAT

Price & costs

Purchase price
529,000 €
Agency fee
3.57% incl. VAT
Garage price
40,000 €
Service charge / month
267 €

Property description

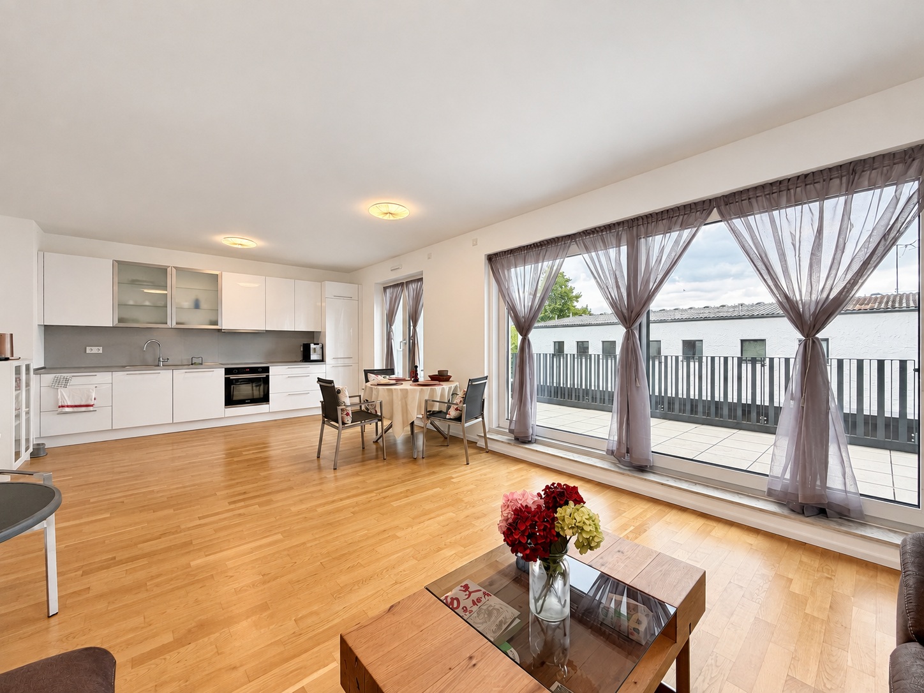
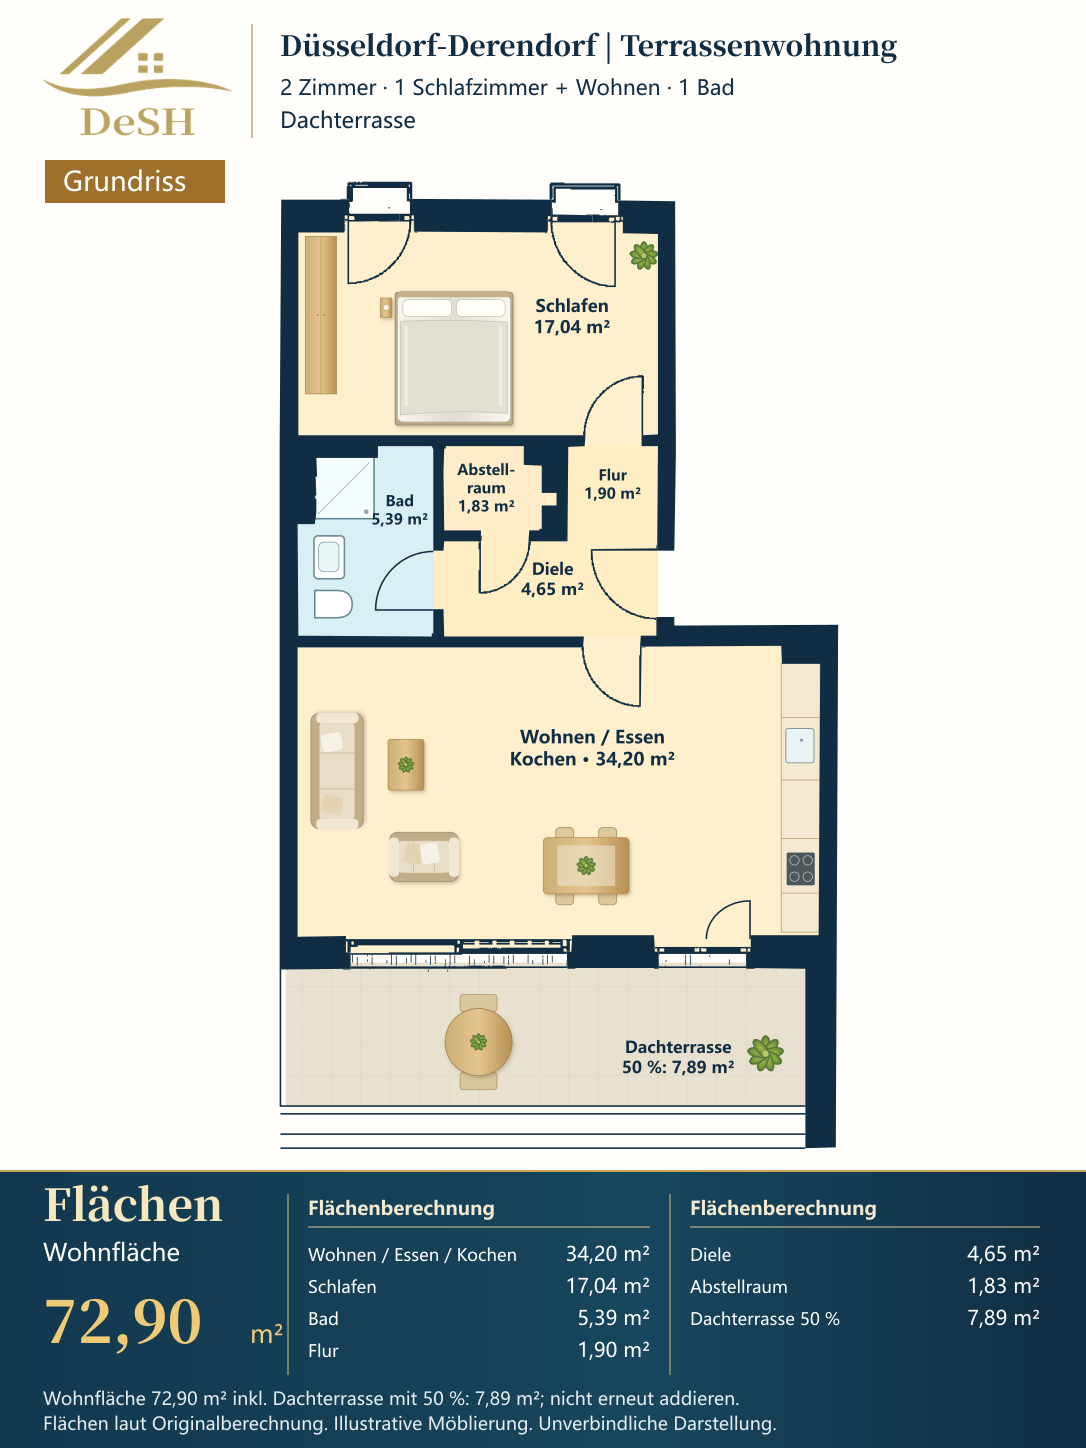
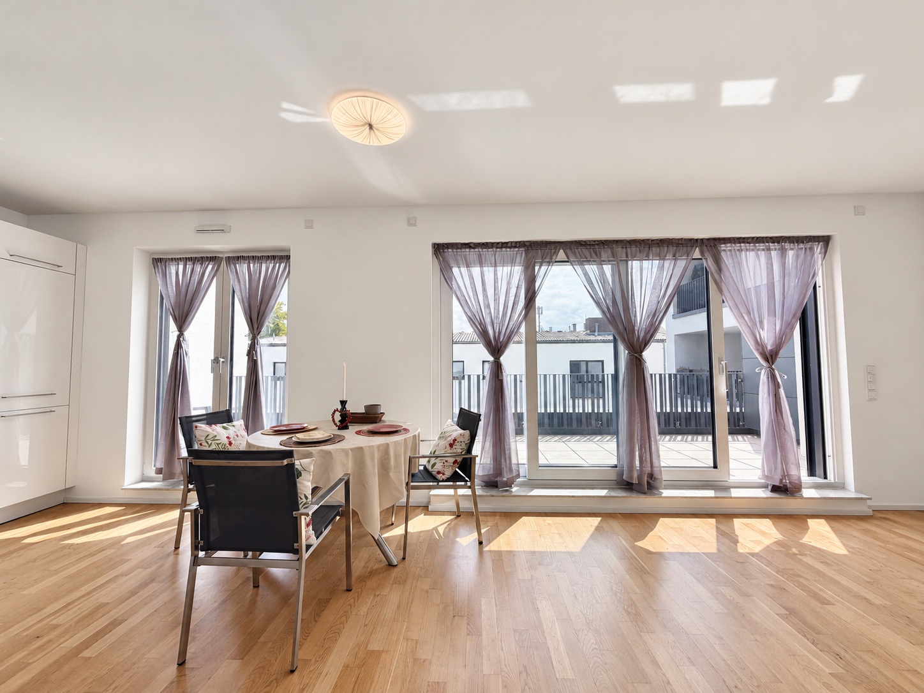
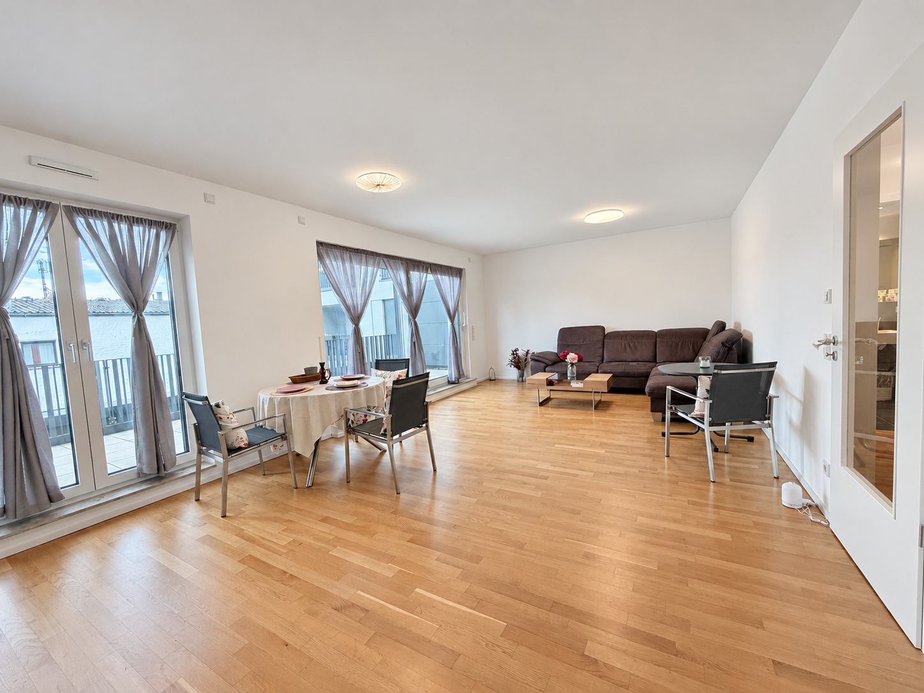
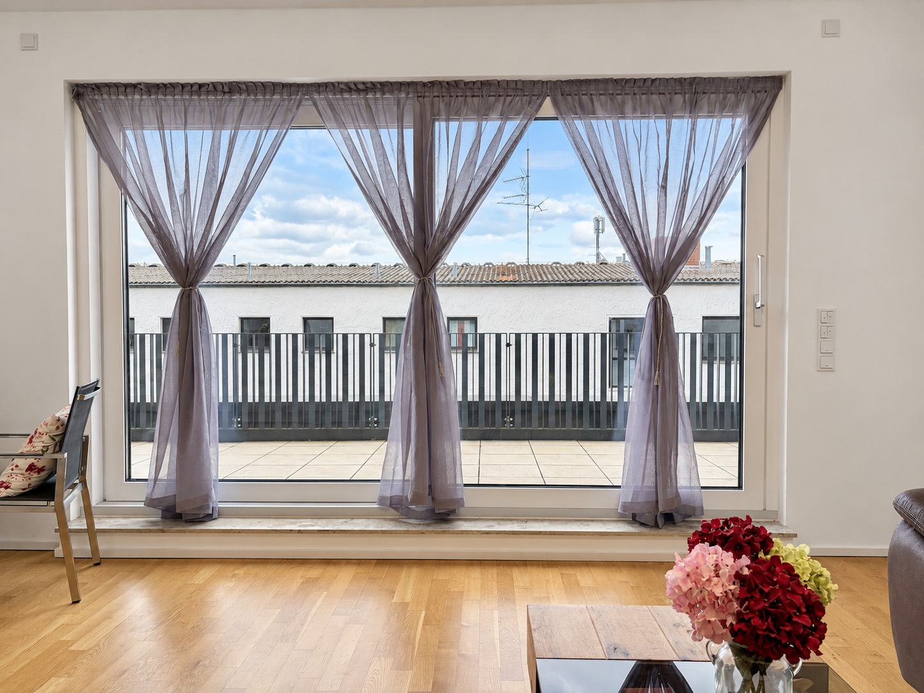
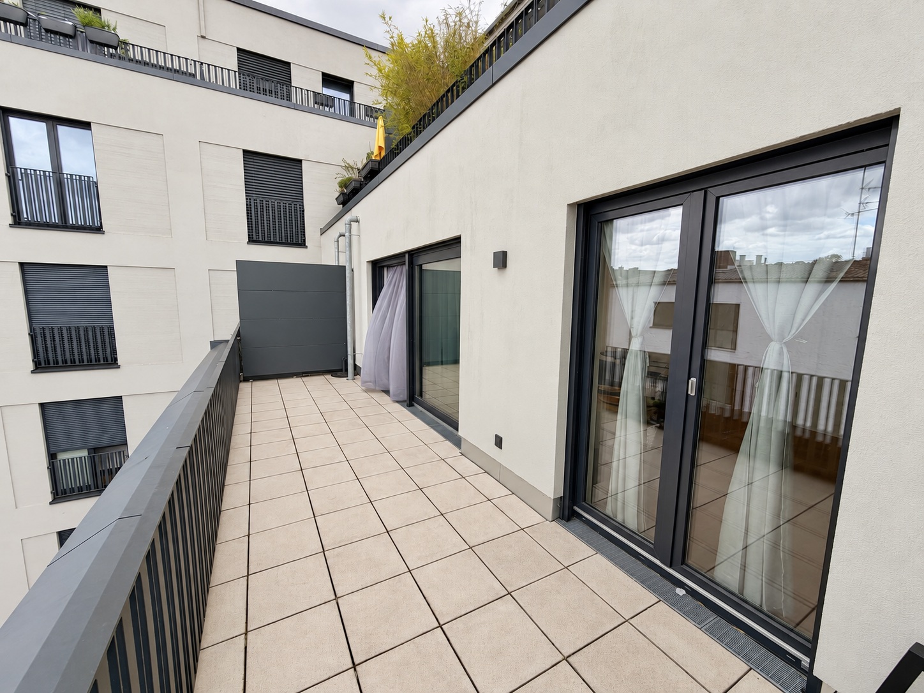
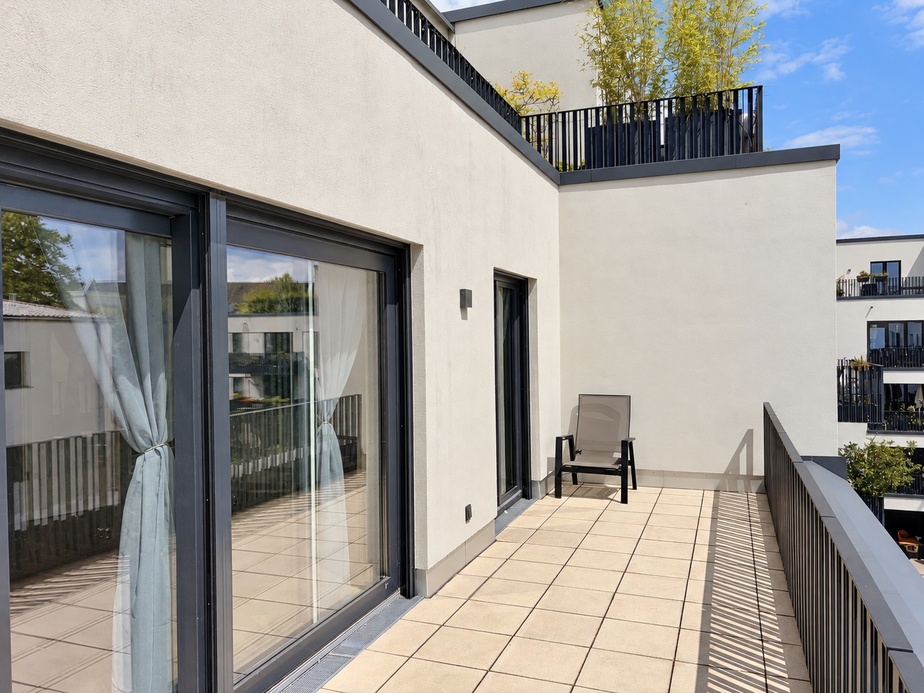
This modern apartment is in an established central Düsseldorf neighbourhood. Built in 2020, it offers approximately 72.9 m² of living space, floor-to-ceiling windows and a generous south-facing balcony. The two-room layout comprises a spacious living room and a separate bedroom, suitable for a single person or couple, whether as a home or a property to let.

Property overview
• Location: 40476 Düsseldorf, close to the city centre
• Living area: approximately 72.9 m²
• Fourth floor (4. OG), with lift access
• Built in 2020; well-maintained, modern condition
• District heating and underfloor heating throughout
• Energy efficiency class B
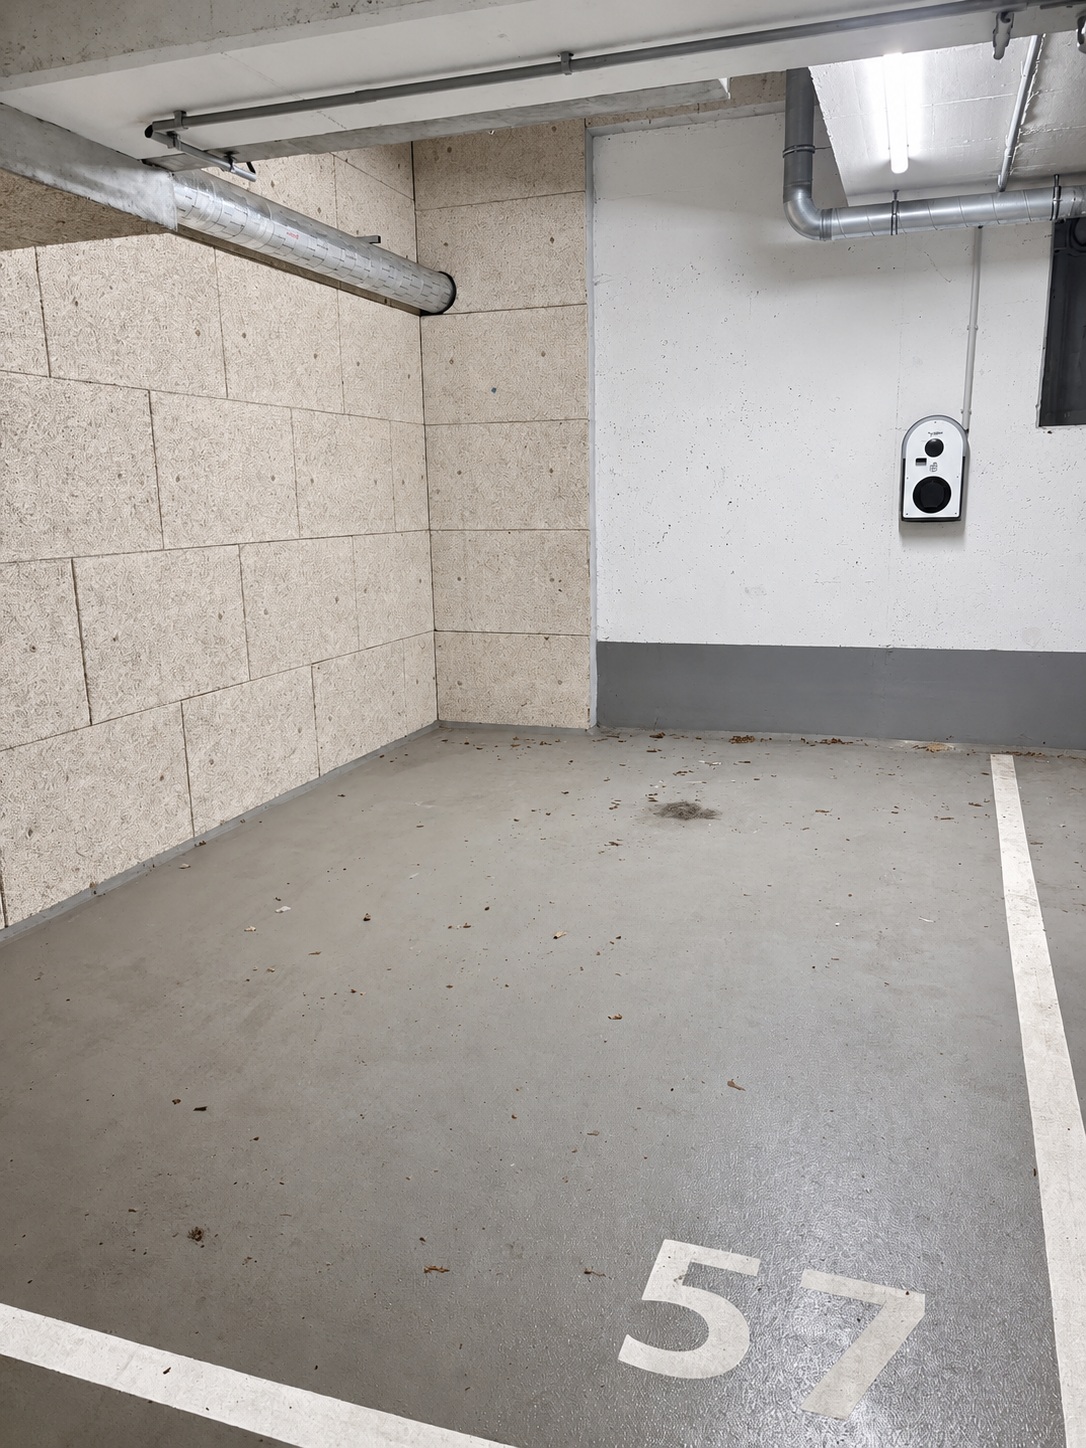
• Underground parking space with a charging point installed

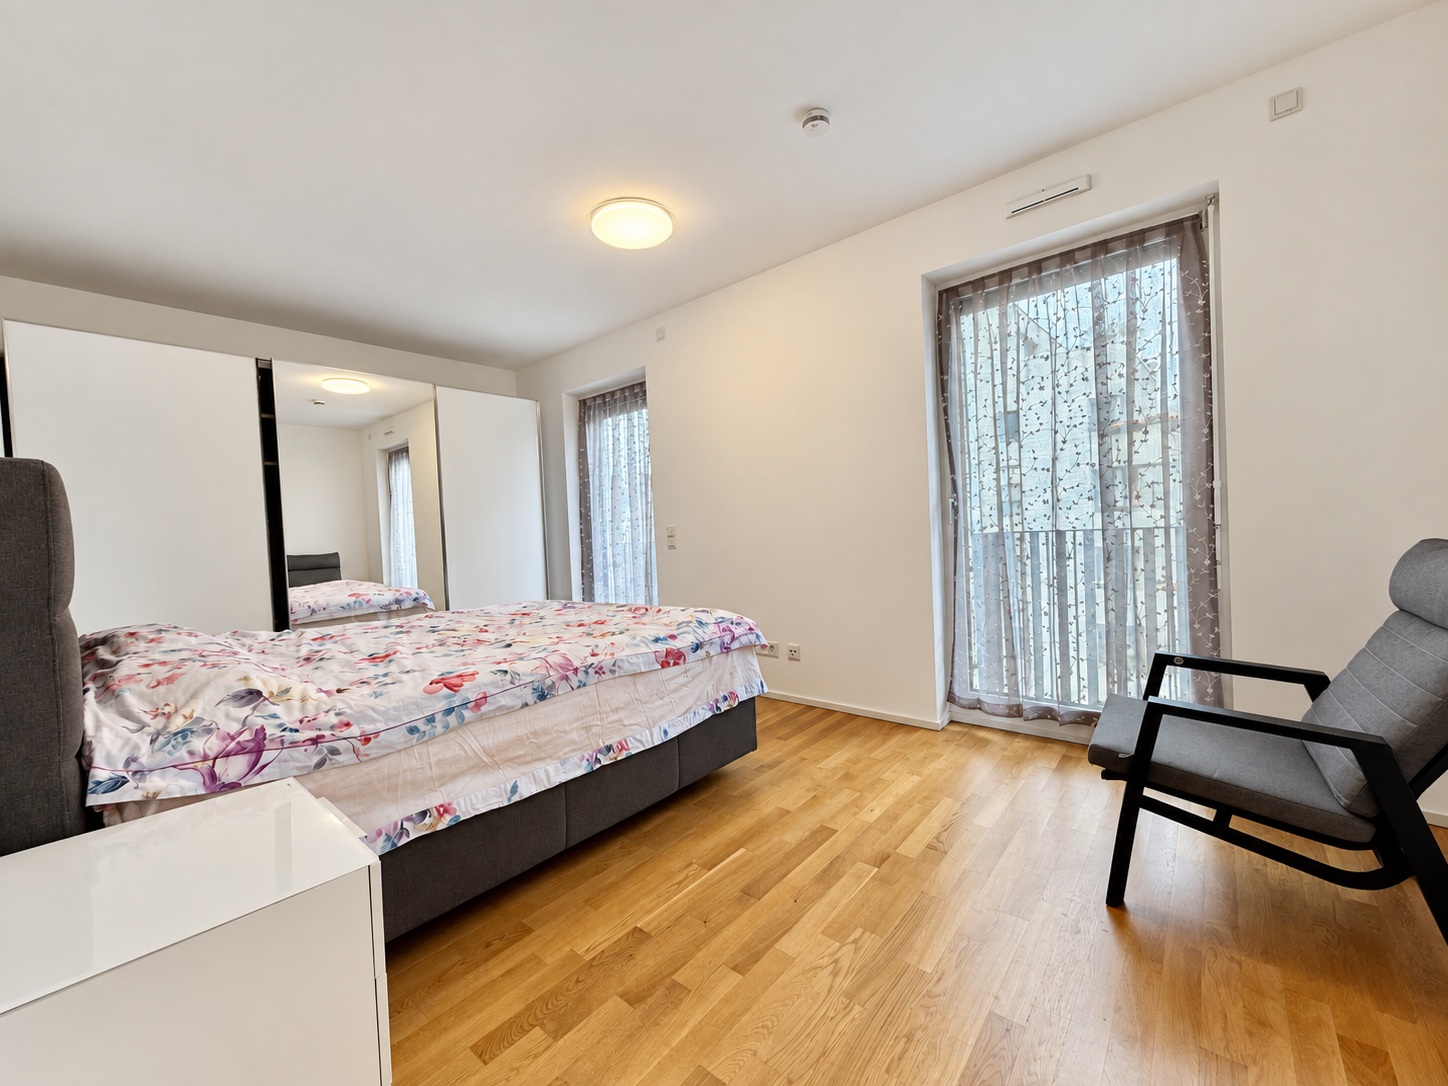
The apartment has solid wood flooring and underfloor heating. A modern lift and a wheelchair-accessible design provide convenient access. The south-facing balcony and extensive glazing bring natural light into the living spaces.

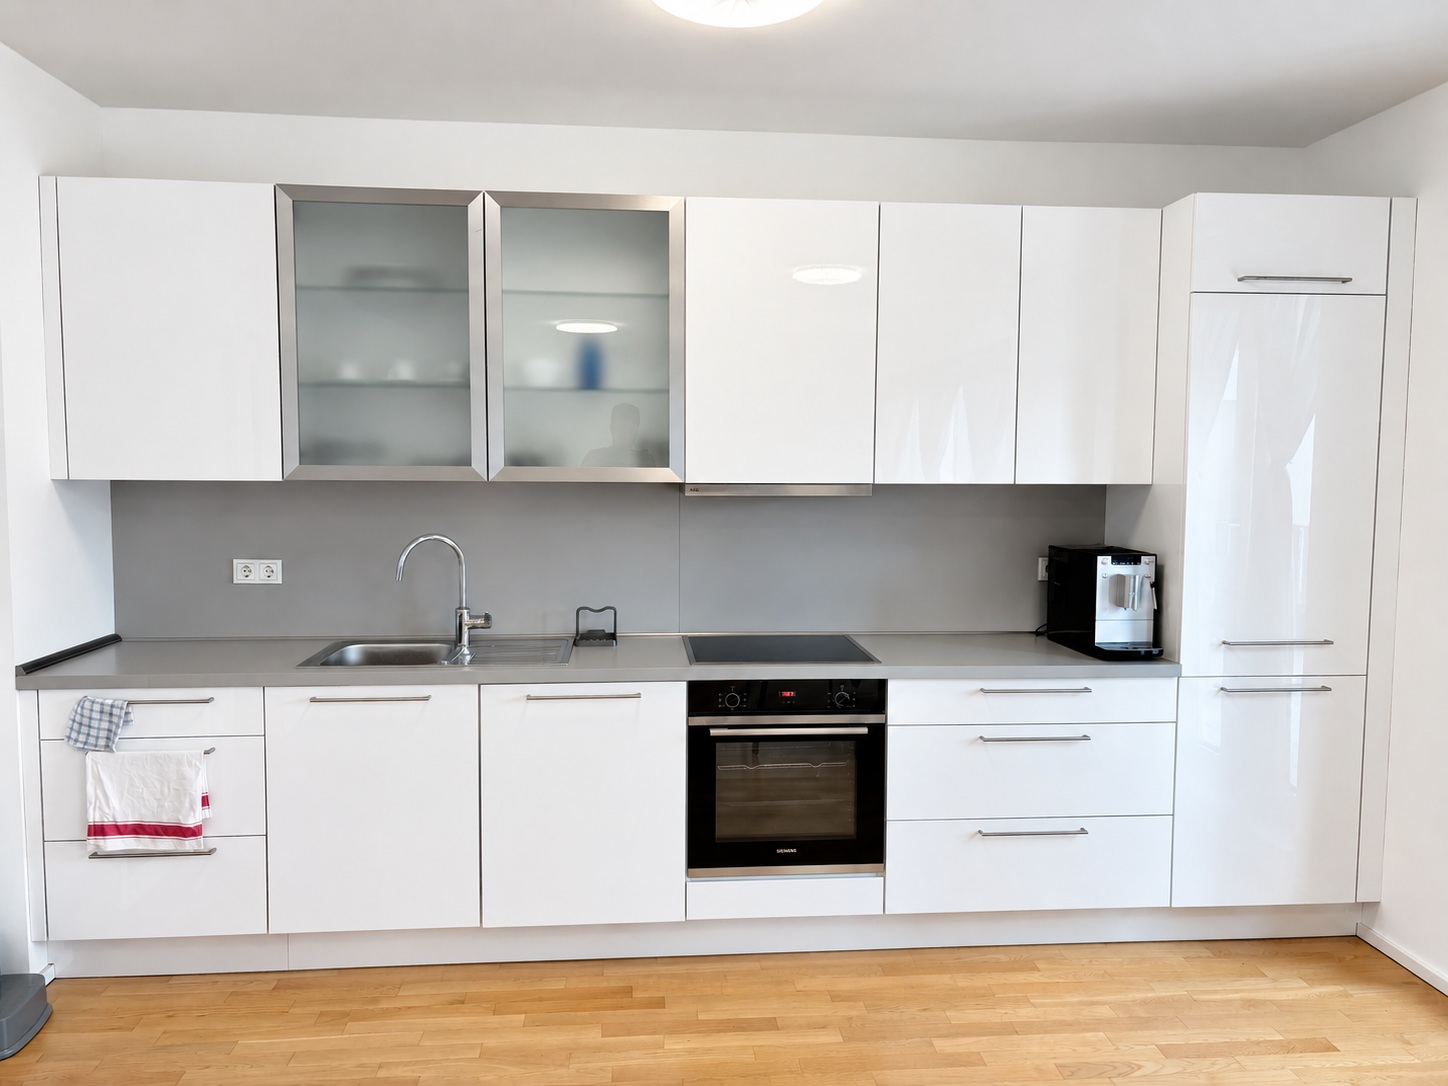
The fitted open-plan kitchen includes built-in cupboards, storage space, an integrated oven, extractor hood, worktop and sink, reducing the amount of kitchen installation needed after moving in.

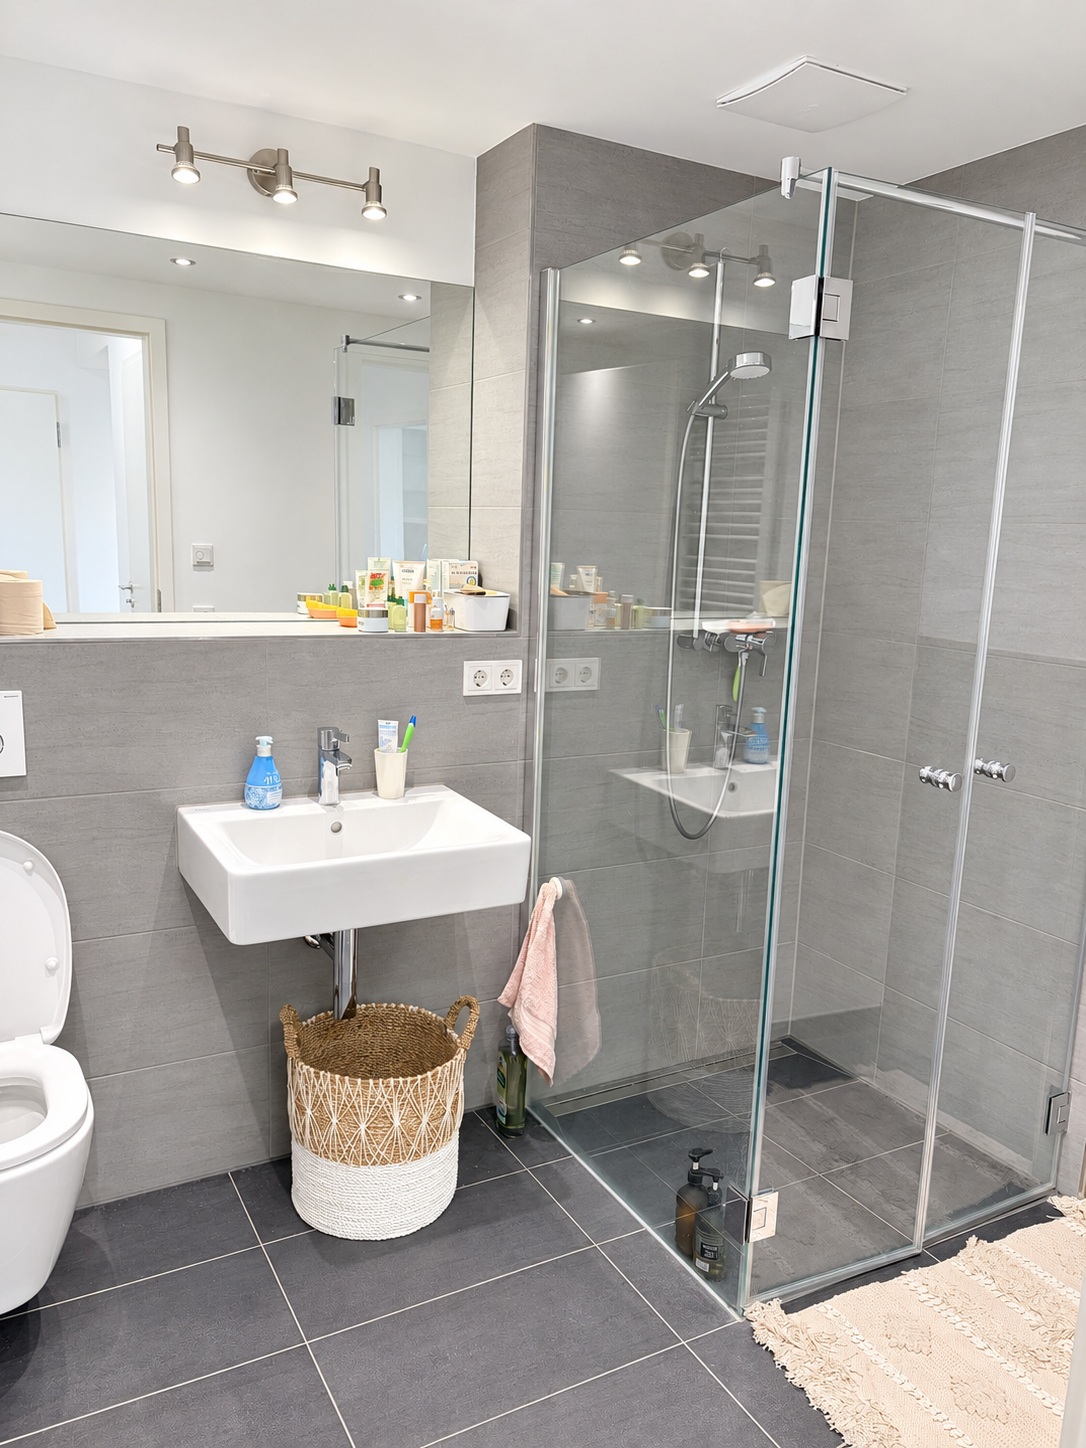
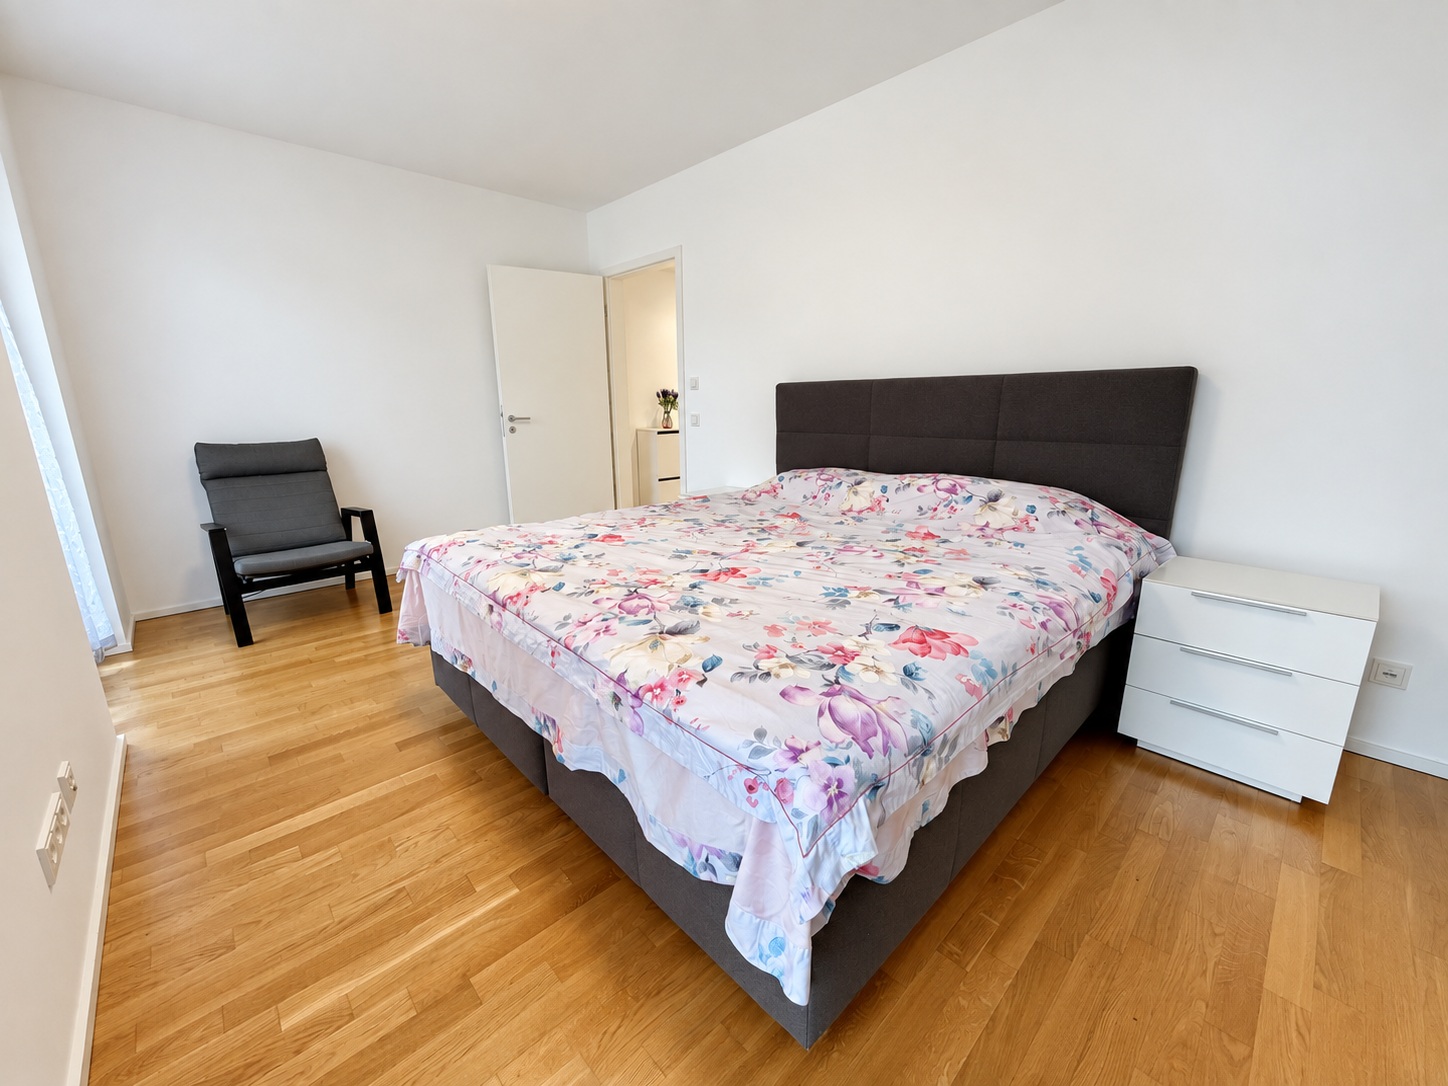
The spacious living room opens directly onto the balcony, with space for outdoor seating or plants. The well-proportioned bedroom also has floor-to-ceiling windows. The modern bathroom features slip-resistant tiles and a separate shower enclosure, with wet and dry areas separated.

Features

Garage / underground parking
Electric shutters
Underfloor heating
Lift
Wood flooring
Basement
Fitted kitchen
Storage room
Balcony
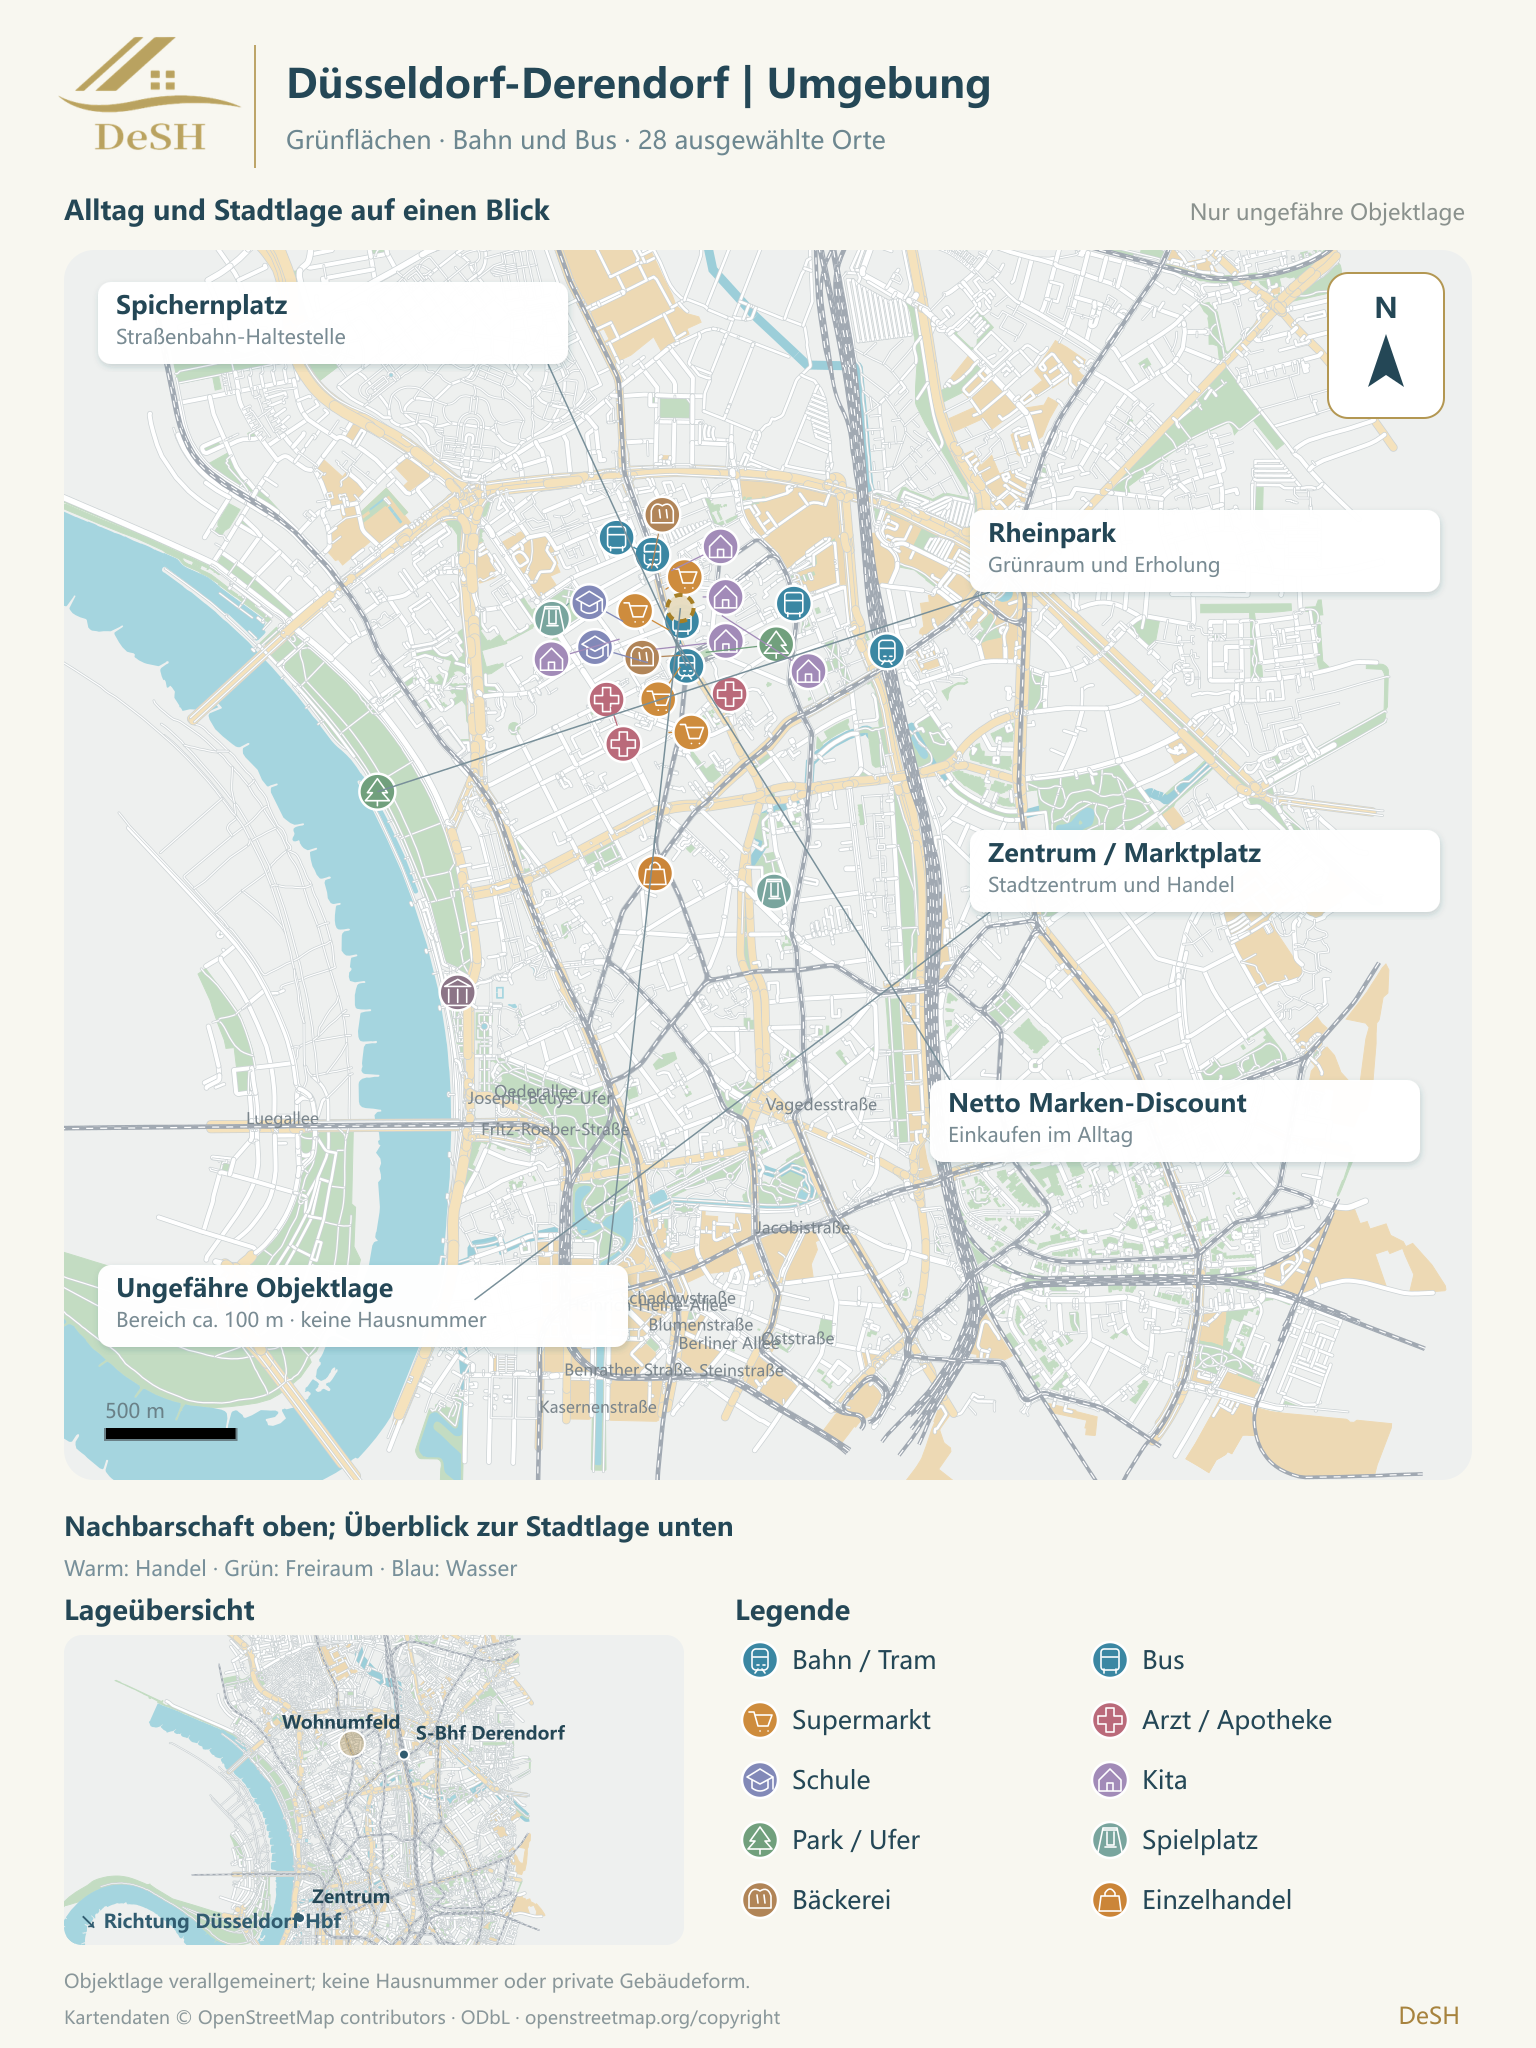
Floor plan 1

Location

The apartment is on the boundary between Derendorf and Pempelfort in Düsseldorf, an established central residential area combining city connections with local shops, cafés and restaurants.

Everyday amenities
A supermarket is immediately nearby, with pharmacies, bakeries, convenience shops and bank branches within a short walk of approximately one to three minutes. Local cafés and restaurants offer places to meet or relax. Kindergartens, primary schools and medical practices are around five minutes away on foot, with a larger green park around ten minutes away.

Public transport
The nearest underground and tram stops are approximately a three-minute walk away. Journey times by public transport are around ten minutes to Düsseldorf central station and around eight minutes to the old town or Königsallee.

By car
Approximate driving times are five minutes to major motorway connections such as the A44/A52, eight minutes to the central business district and ten minutes to Düsseldorf Airport. All walking and travel times are approximate and depend on the route and traffic conditions.

Location plan 1

Energy rating

Energy certificate
Consumption-based energy certificate
Main energy source
District heating
Energy efficiency class
B
DESH · CONTACT

Your property advisor

erasebg-transformed

Our rednote account

Mortgage calculator

Open the full calculator ↗

Property listings

Properties on the map

The map shows all matching properties using their published locations. Google Maps loads automatically.

View all properties ↗

Property knowledge

DeSH Real Estate GmbH

Core services