Property type: Apartment

New-build apartments with gardens and terraces | Stuttgart-Sonnenberg

Stuttgart-Sonnenberg

Property ID: 26239

Property details

Property ID
26239
Residential units
12
Available from
Handover planned for summer/autumn 2028
Quiet living within the city

Property description

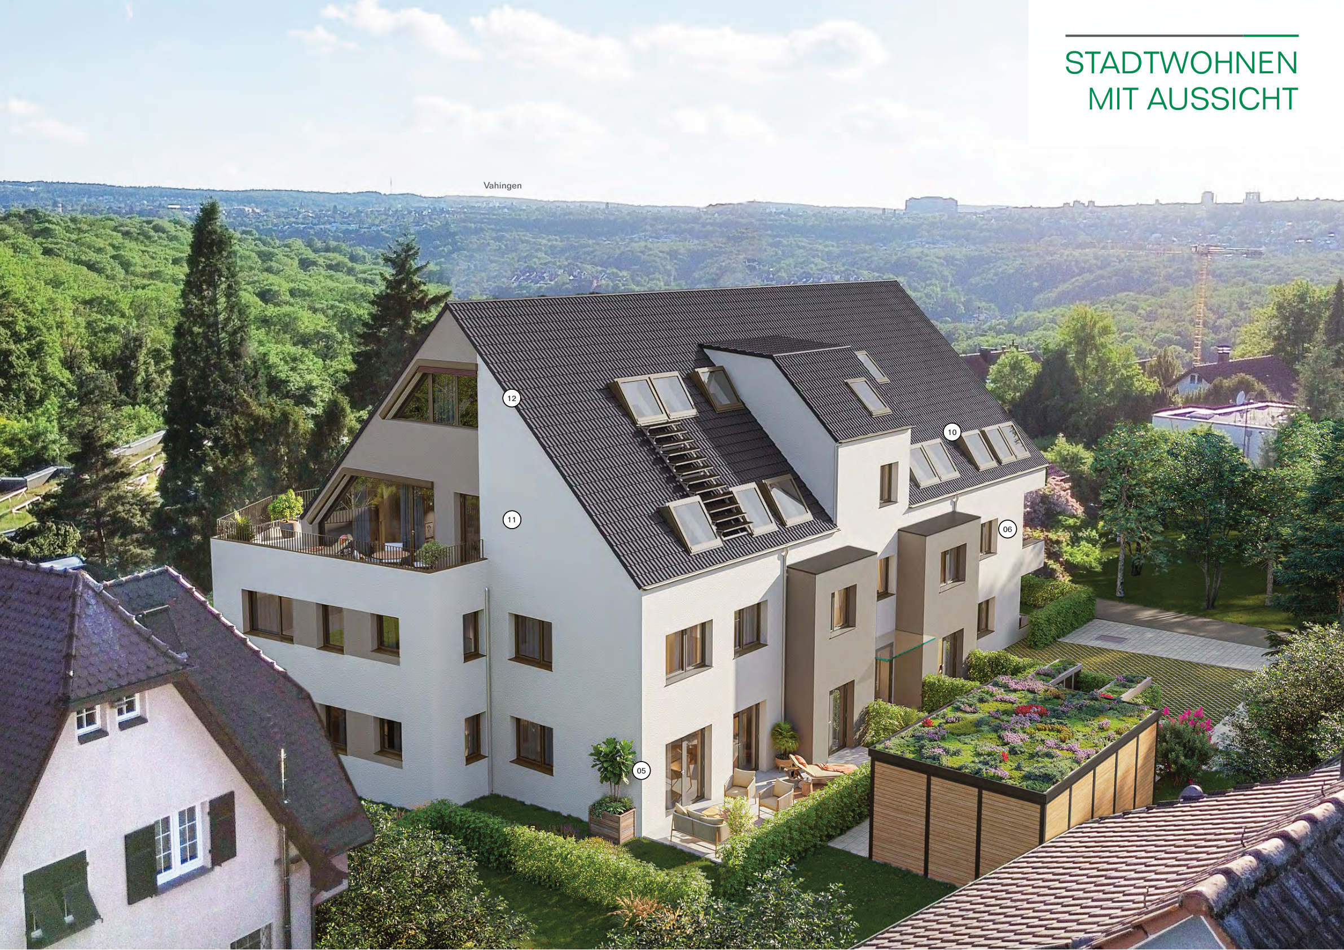
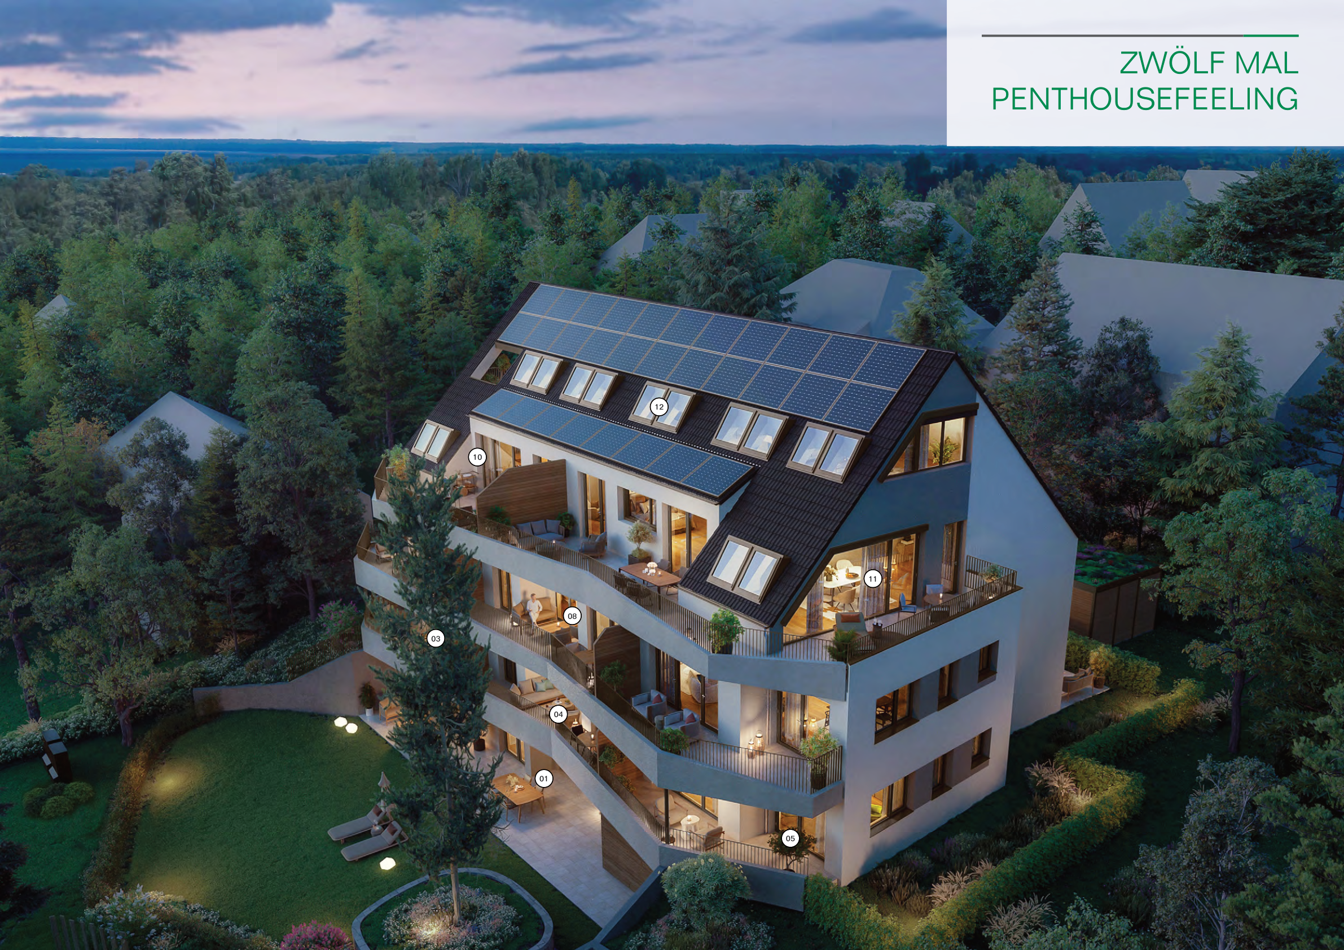
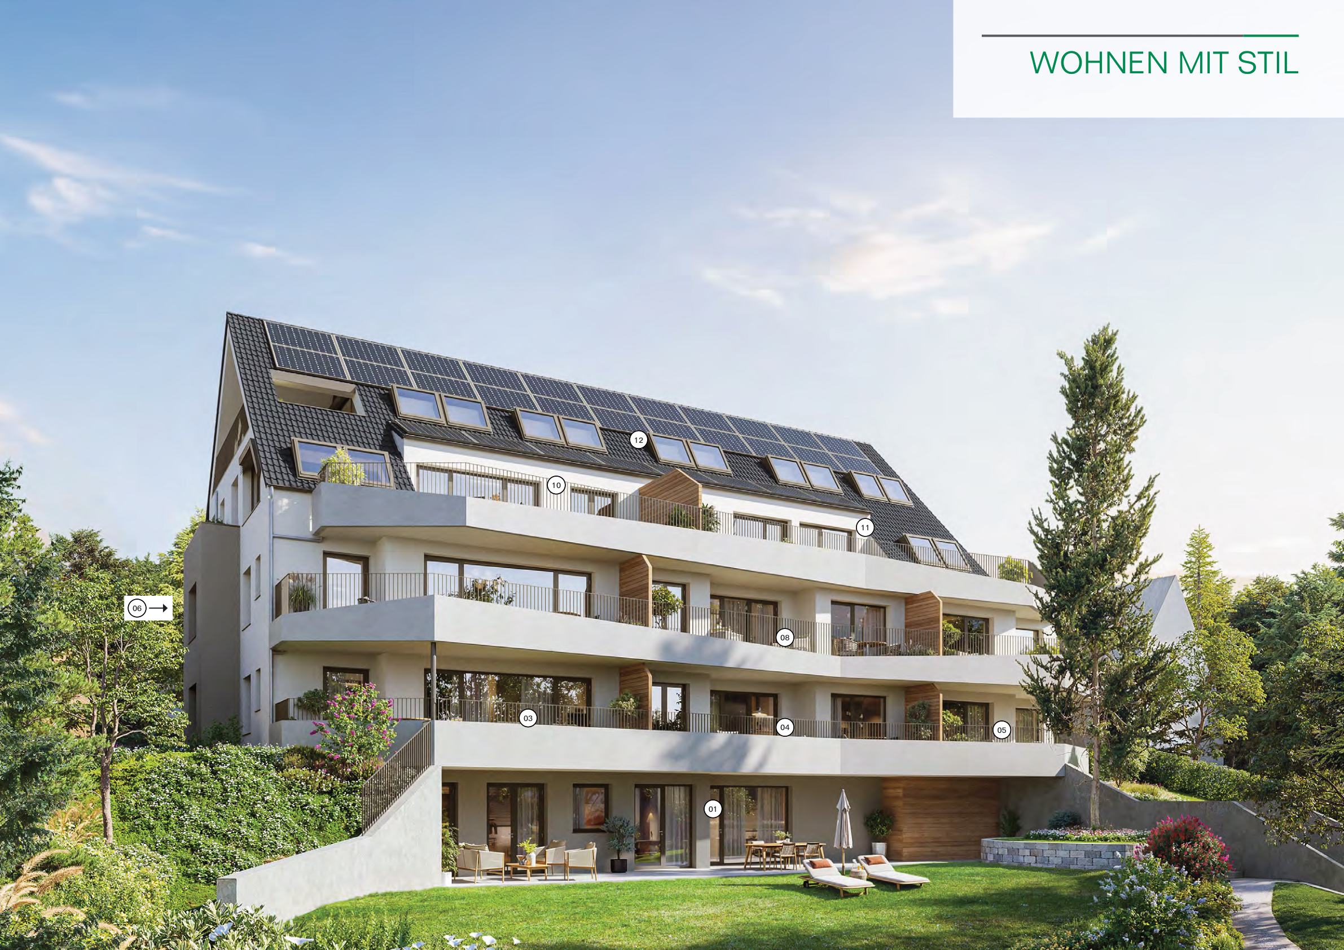
This project in a hillside residential area of Stuttgart-Sonnenberg plans twelve new apartments of approximately 45.7 to 133 m², mainly with two to four rooms. The layouts connect indoor living space with a garden, balcony or roof terrace. Smaller households, families seeking more sleeping space and buyers interested in a top-floor home can compare the individual floor plans.

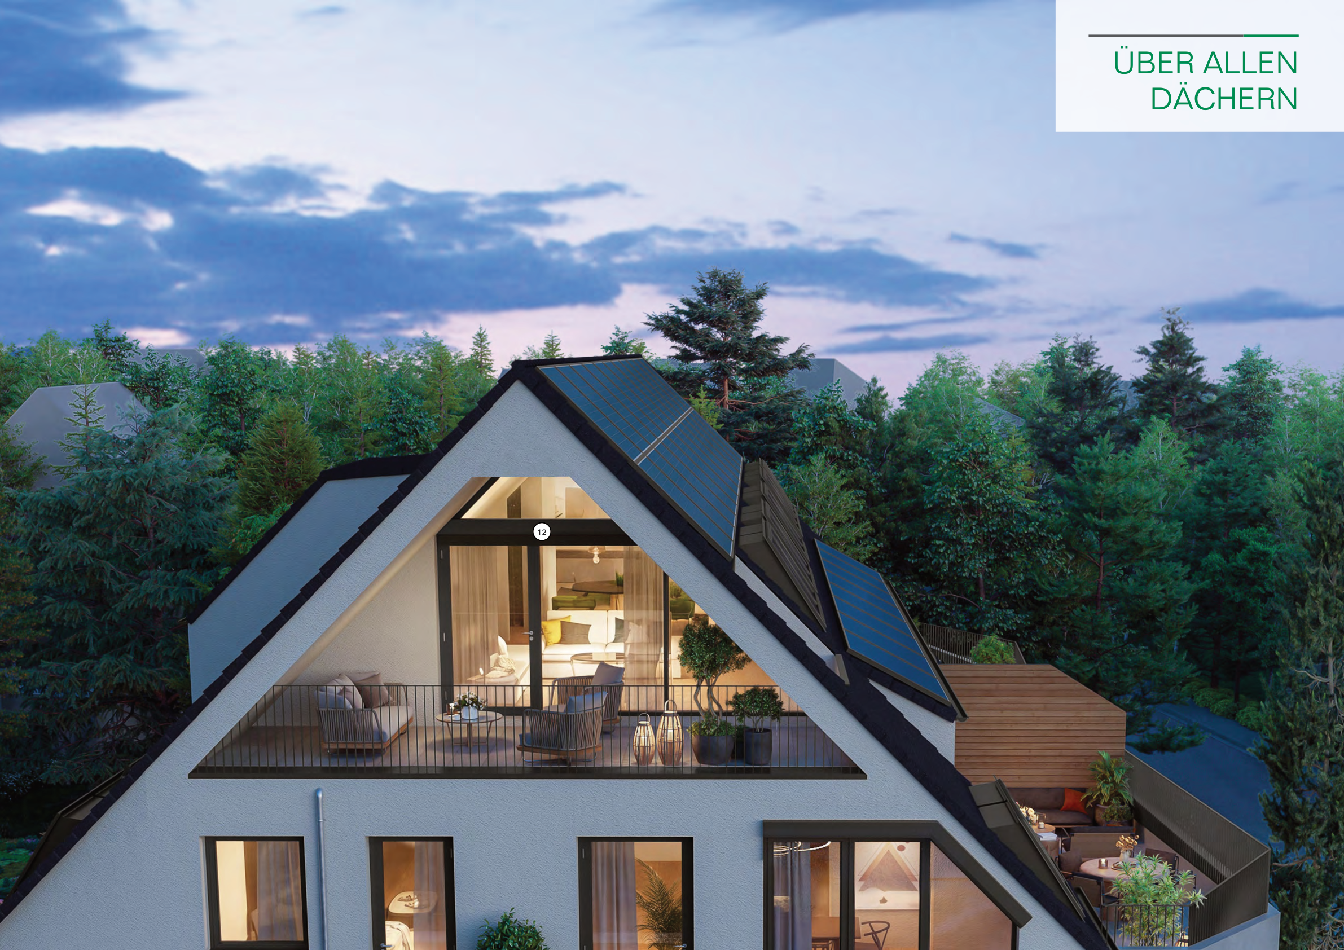
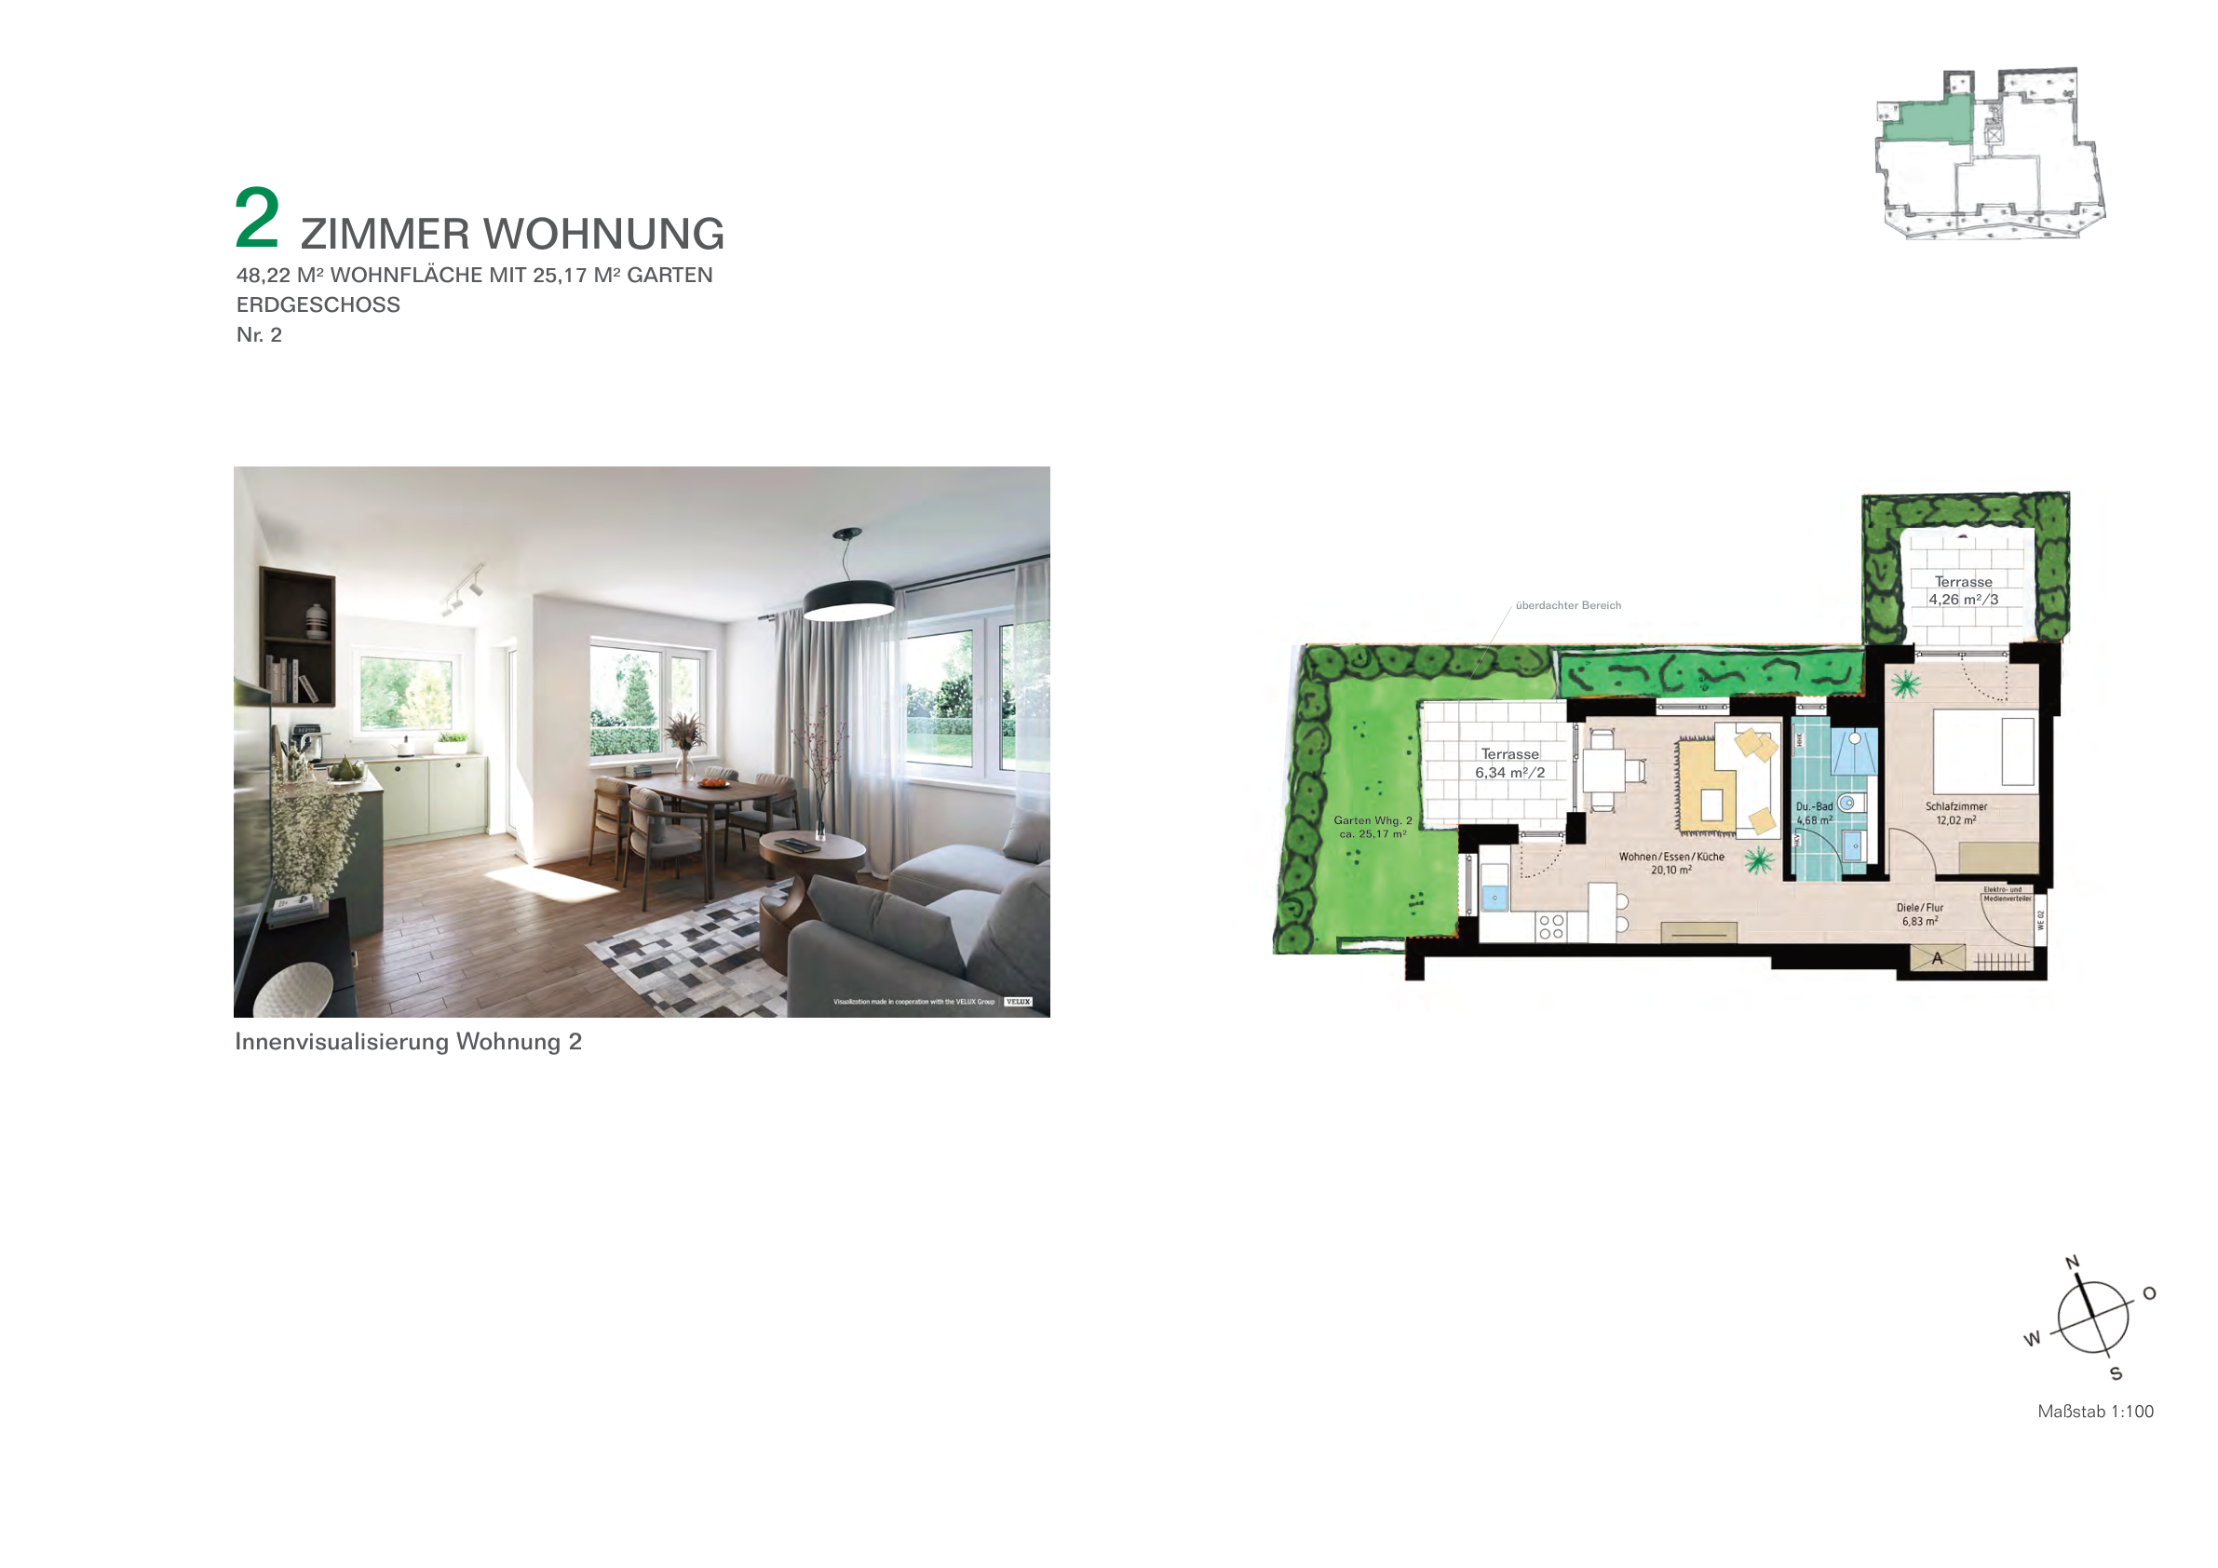
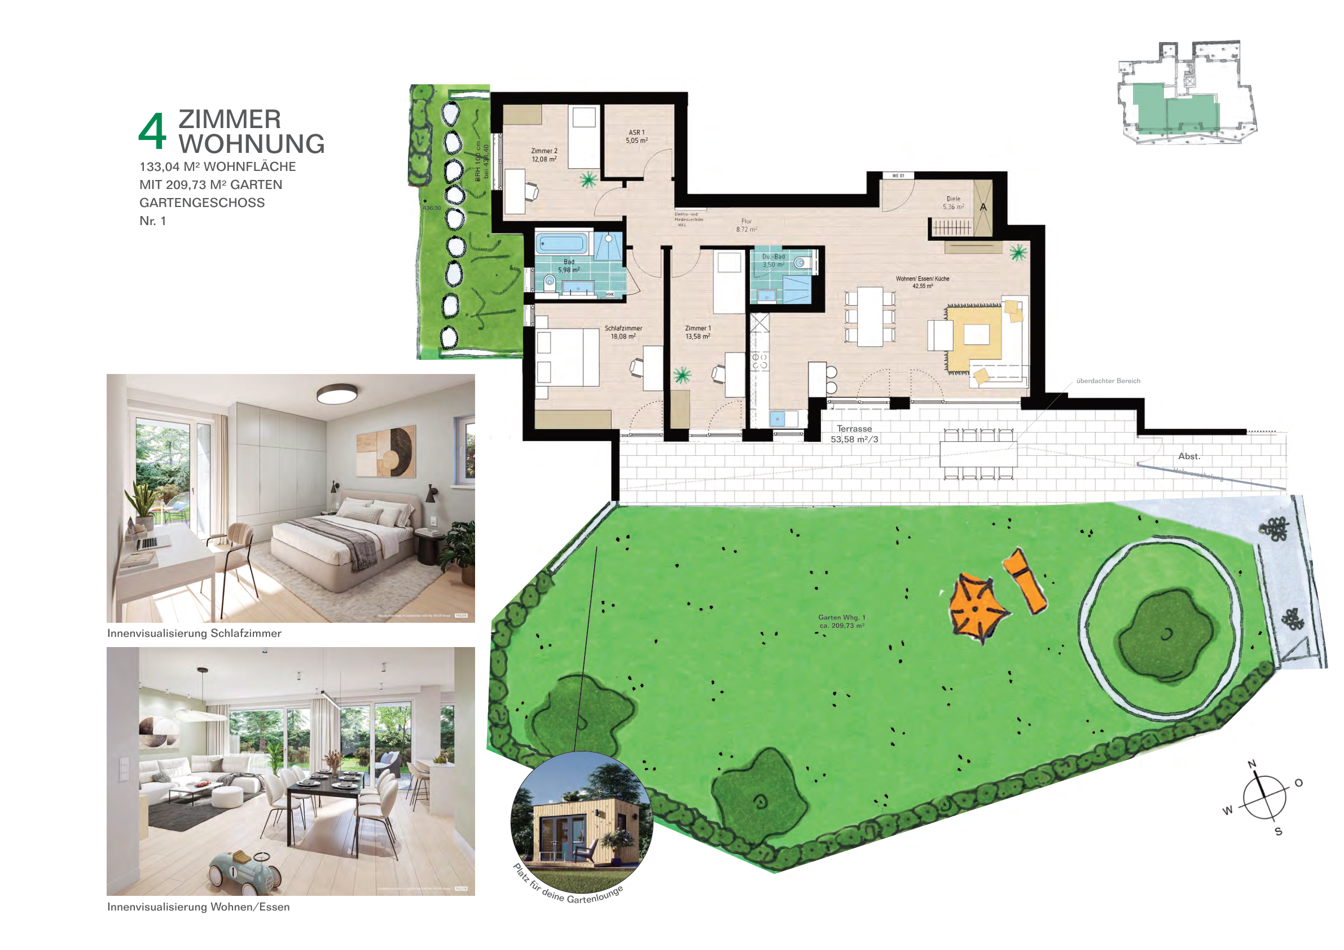
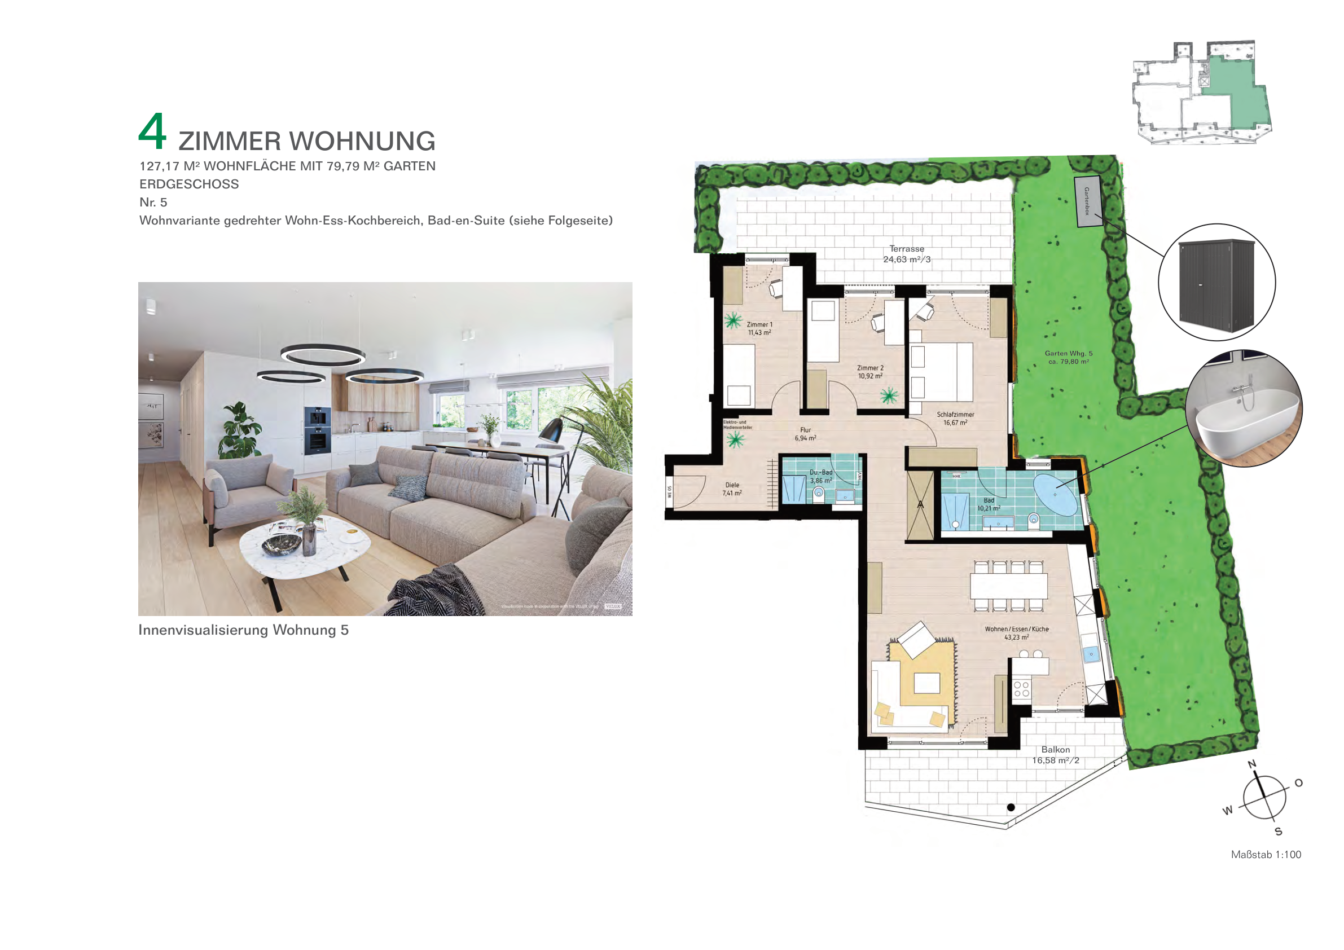
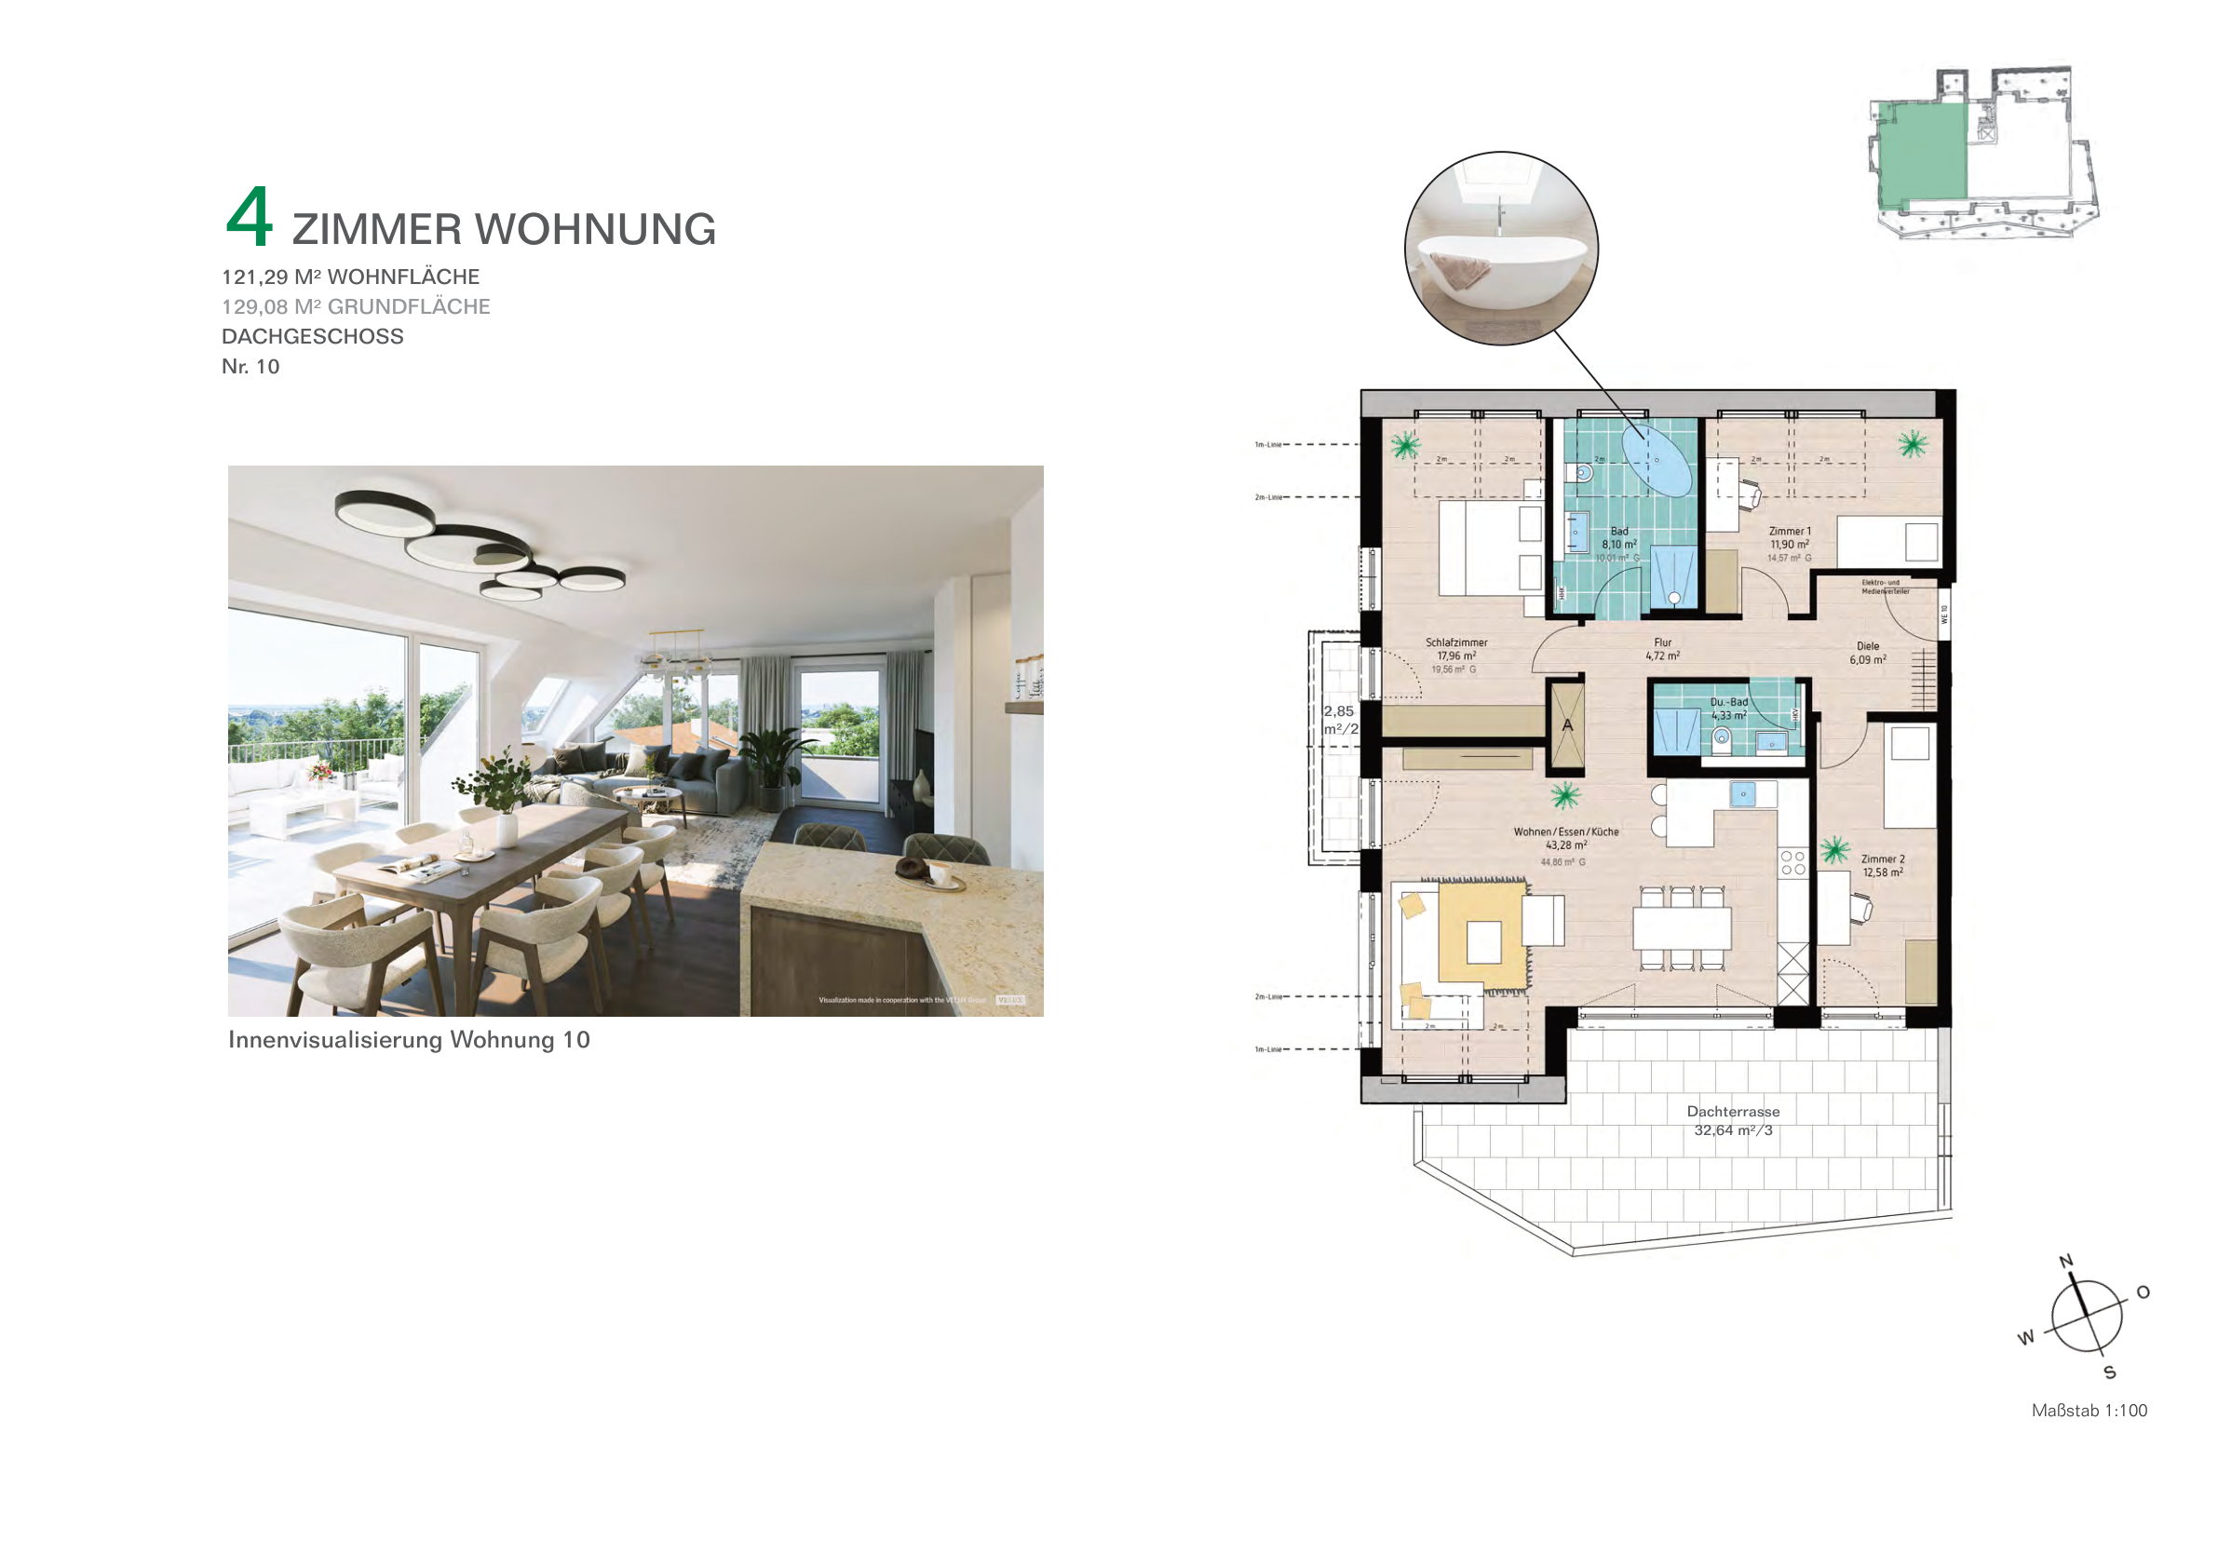
Gardens and terraces are a defining feature. Apartment 02 has approximately 48.22 m² of interior space, two rooms and a garden of approximately 25.17 m². Apartment 01 offers approximately 133.04 m², four rooms and a garden of approximately 209.73 m²; apartment 05 offers approximately 127.17 m², four rooms and a garden of approximately 79.8 m². For a roof terrace, apartments 10 and 11 are listed with approximately 32.64 m² and 57.42 m² of terrace space respectively.

Living, dining, kitchen and bedroom arrangements vary by apartment; some family layouts have two bathrooms. A lift connects the residential entrances and floors. Basement storage and bicycle parking provide additional space for everyday use. The size and layout of each garden, balcony and terrace are specified in the documents for the relevant apartment.

Planned features include a heat pump, photovoltaic panels with battery storage, underfloor heating, triple glazing and electric shading. Handover is planned for summer/autumn 2028. The project may suit buyers who can allow for the lead time of a new build and value outdoor space and modern building features.

Apartments and asking prices (rooms include the living room):
01 | GG | 4 rooms | approx. 133.04 m² | €1,099,000
02 | EG | 2 rooms | approx. 48.22 m² | €479,000
03 | EG | 3 rooms | approx. 89.44 m² | €889,000
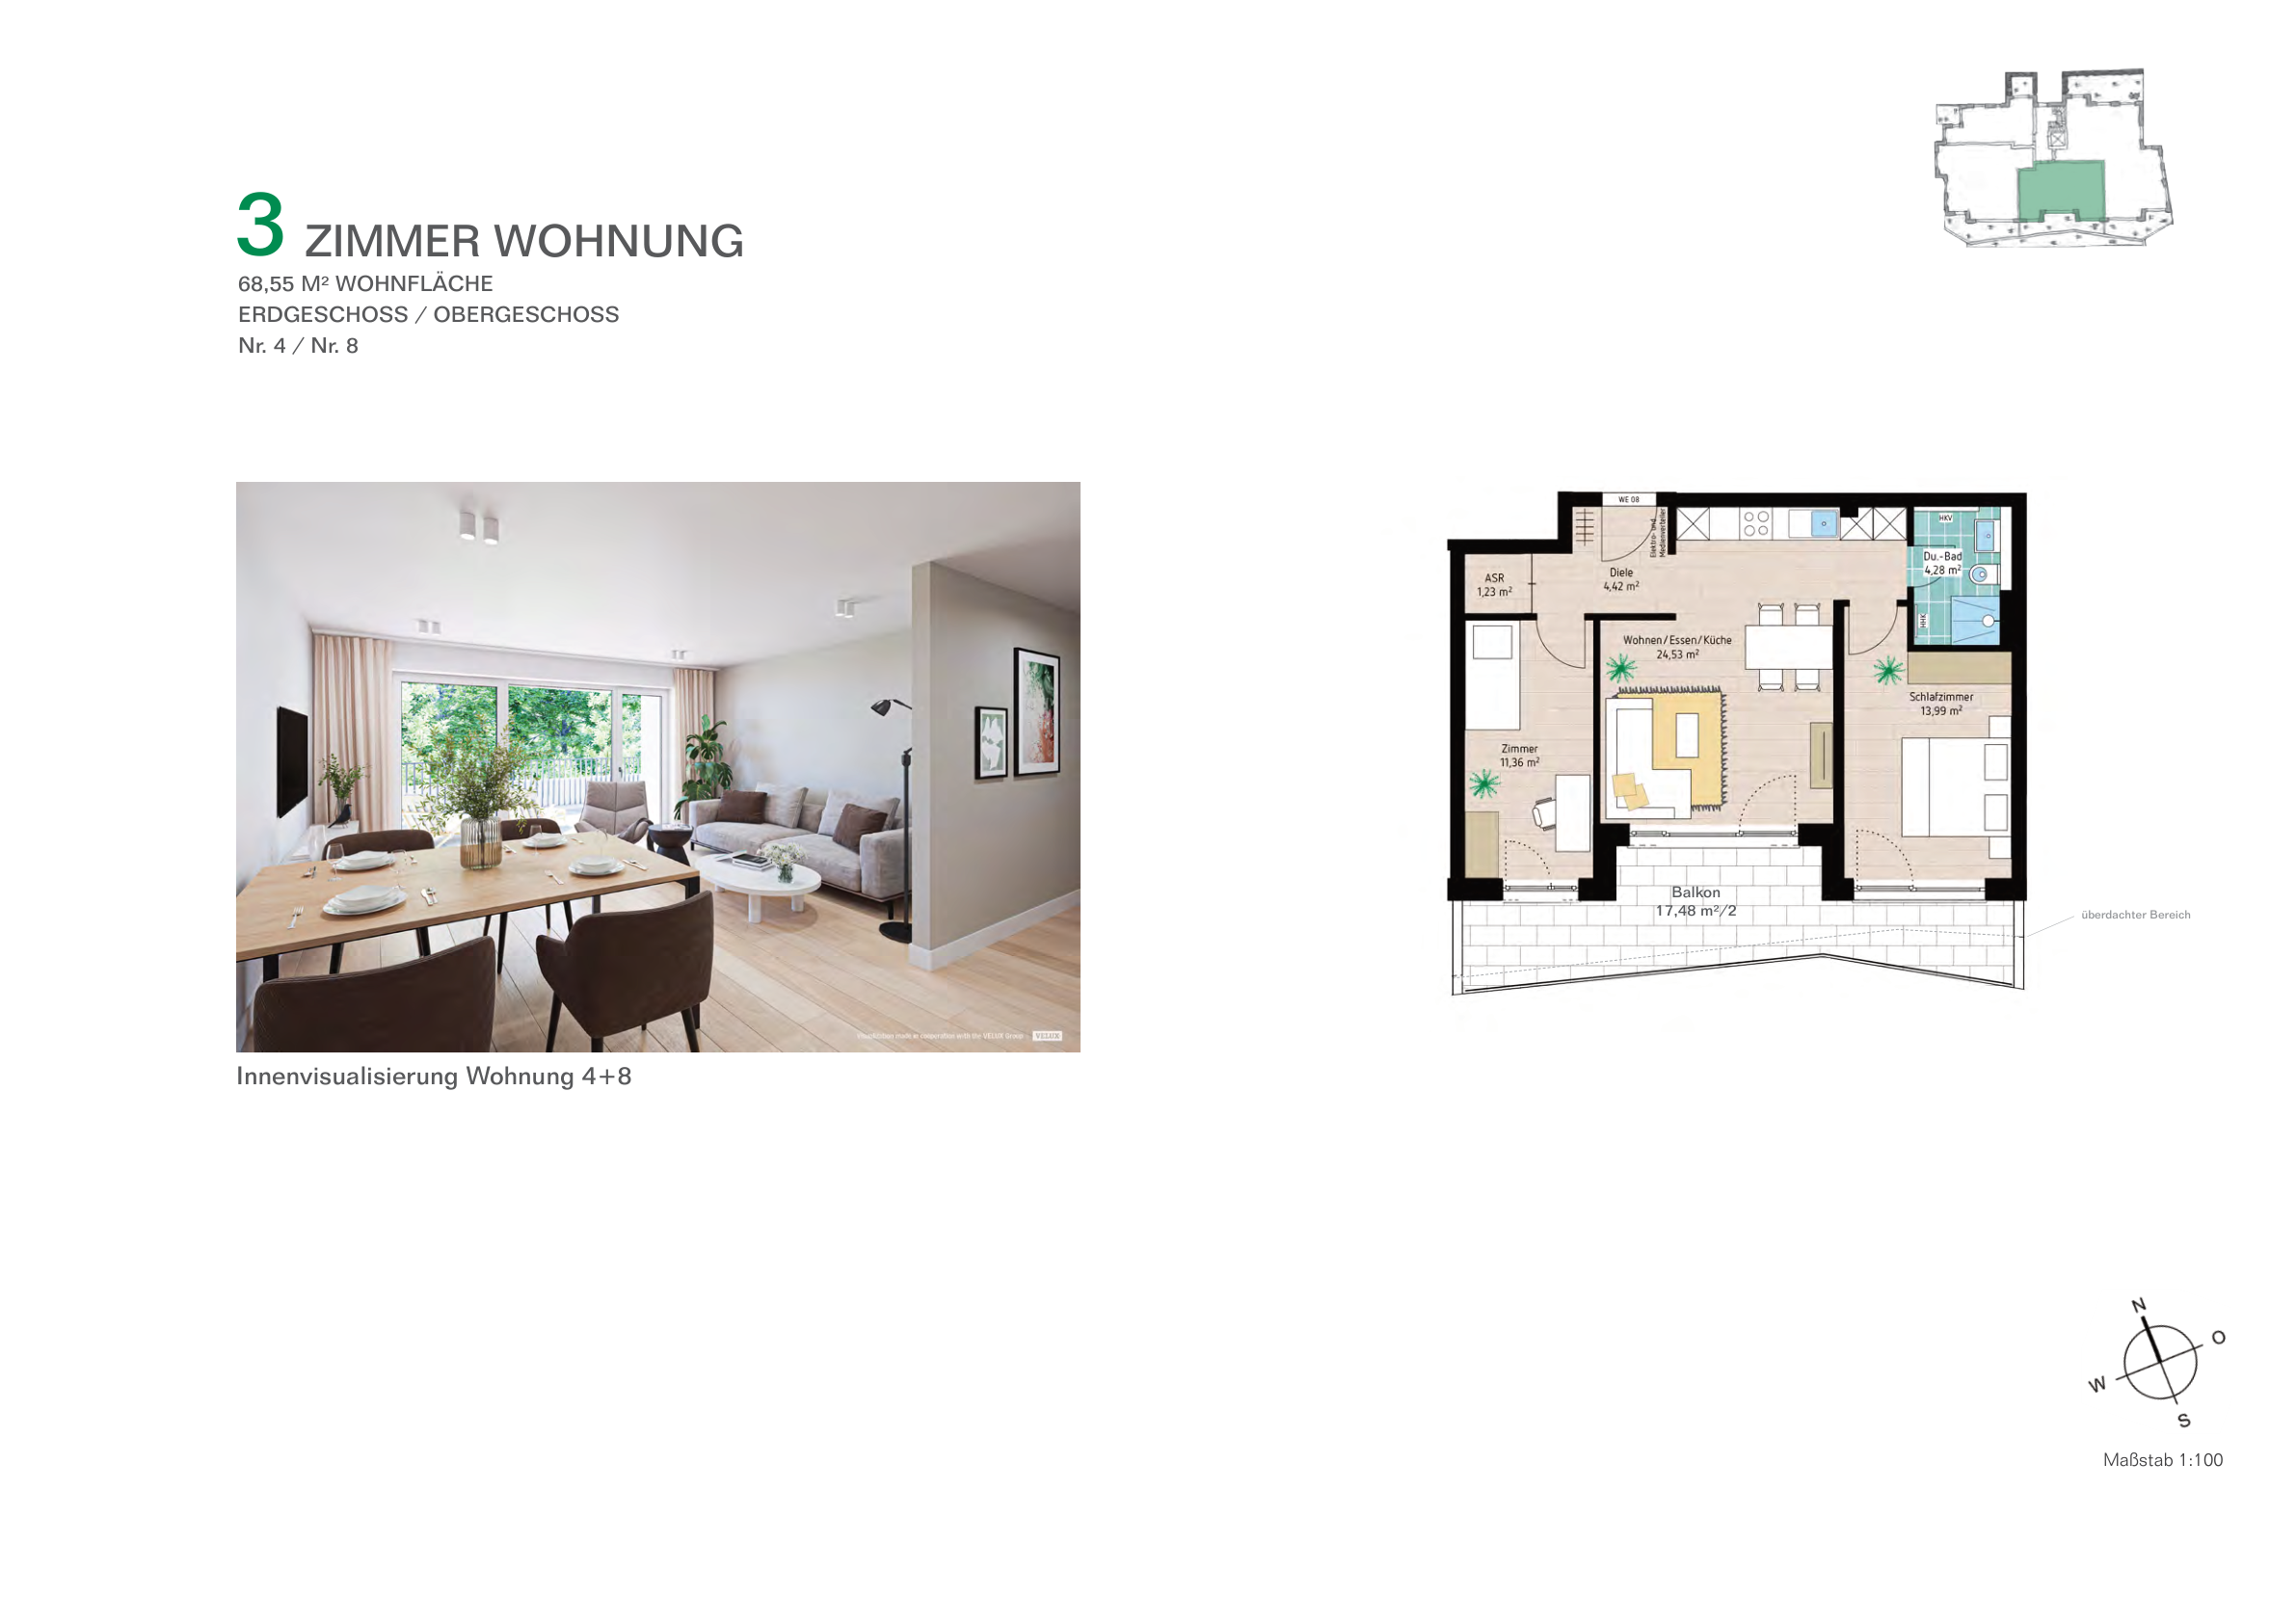
04 | EG | 3 rooms | approx. 68.55 m² | €689,000
05 | EG | 4 rooms | approx. 127.17 m² | €1,229,000
06 | 1st floor | 2 rooms | approx. 45.74 m² | €494,000
08 | 1st floor | 3 rooms | approx. 68.55 m² | €719,000
10 | DG | 4 rooms | approx. 121.29 m² | €1,389,000
11 | DG | 3- or 4-room layout option | approx. 133 m² | €1,529,000
12 | DS | 3.5 rooms | approx. 110.73 m² | €1,269,000

These figures refer to the price list dated 13 October 2026. Please confirm current prices, areas and availability before making a decision; parking spaces are sold separately. Apartments 07 and 09 were marked reserved on that price list. When enquiring, please mention Sonnenberg and the apartment number of interest.

Features

Garage / underground parking
Garden
Terrace
Electric shutters
Underfloor heating
Lift
Basement
Balcony

Location

Sonnenberg occupies an elevated area in southern Stuttgart where residential streets, green spaces and city transport meet. The design uses the hillside and existing trees to organise the buildings and outdoor areas, with views opening to the south-west. Gardens and stepped terraces extend the living areas outdoors.

The Sonnenberg and Peregrinastraße Stadtbahn stops are among the public transport options. The U5, U6, U8 and U12 services in this corridor connect to Degerloch, Möhringen and other parts of the city. For trips to the city centre or airport, check the current route and timetable.

Depending on their needs, families can explore nearby options including the Albschule primary school, Wilhelms-Gymnasium and international schools. Sonnenberg and neighbouring Degerloch and Möhringen offer everyday shopping and services; green areas and walking routes provide opportunities for recreation.

The location may appeal to buyers seeking a comparatively quiet residential setting while retaining access to Stuttgart’s amenities. Orientation, outlook and outdoor space differ by apartment and should be compared against the relevant floor plan.

Property communities across Germany
Property community

🍳 Other information

Planned features
• Heat-pump heating with photovoltaic panels and battery storage
• Underfloor heating
• Triple insulating glazing
• Electric shutters or shading blinds
• Lift access to the residential entrances
• Demand-controlled ventilation design
• Wood flooring and modern bathroom fittings
• A garden, balcony or roof terrace, depending on the apartment
• Basement storage and bicycle parking
• Parking spaces available to purchase separately; type and price depend on the chosen configuration

Further information
Handover is planned for summer/autumn 2028. The project’s entry price refers to one apartment; parking and other purchase-related costs are additional. Apartments 07 and 09 were marked reserved in the available price list. Please confirm current availability and asking prices.

The images are visualisations of the project and interiors; floor plans are illustrative. Furniture, kitchens and decorative items shown are not automatically included. The contract and building specifications determine the scope of delivery. Access to balconies and terraces is not step-free.

DESH · CONTACT

Your property advisor

IMG_2850-min

Our rednote account

Mortgage calculator

Open the full calculator ↗

New-build apartments

Loading properties…

Property knowledge

DeSH Real Estate GmbH

Core services