Property type: Apartment

Berlin-Charlottenburg | New-build apartments near Savignyplatz

10625 Berlin

Property ID: 18426

No agency fee

Price & costs

Agency fee
No agency fee

Property details

Property ID
18426
Residential units
33
Energy rating
A+
Available from
Immediately
Garage spaces
Available to purchase separately
Agency fee
No agency fee
Convenient public transport connections
Shops within walking distance
Shops, cafés and restaurants nearby

Property description

This development in the heart of City West combines a central Charlottenburg address with a quieter residential setting. Traditional restaurants and established shops sit alongside contemporary dining and shopping options. Savignyplatz, long associated with Berlin’s intellectual and creative life, is only a short walk away. Technische Universität Berlin, Universität der Künste and Kurfürstendamm are also within walking distance.

Savignyplatz S-Bahn station, Uhlandstraße U-Bahn station and further transport connections are a few minutes away on foot. The original description places the A100 approximately 7 km away, accessible via Kantstraße.

Homes and interiors
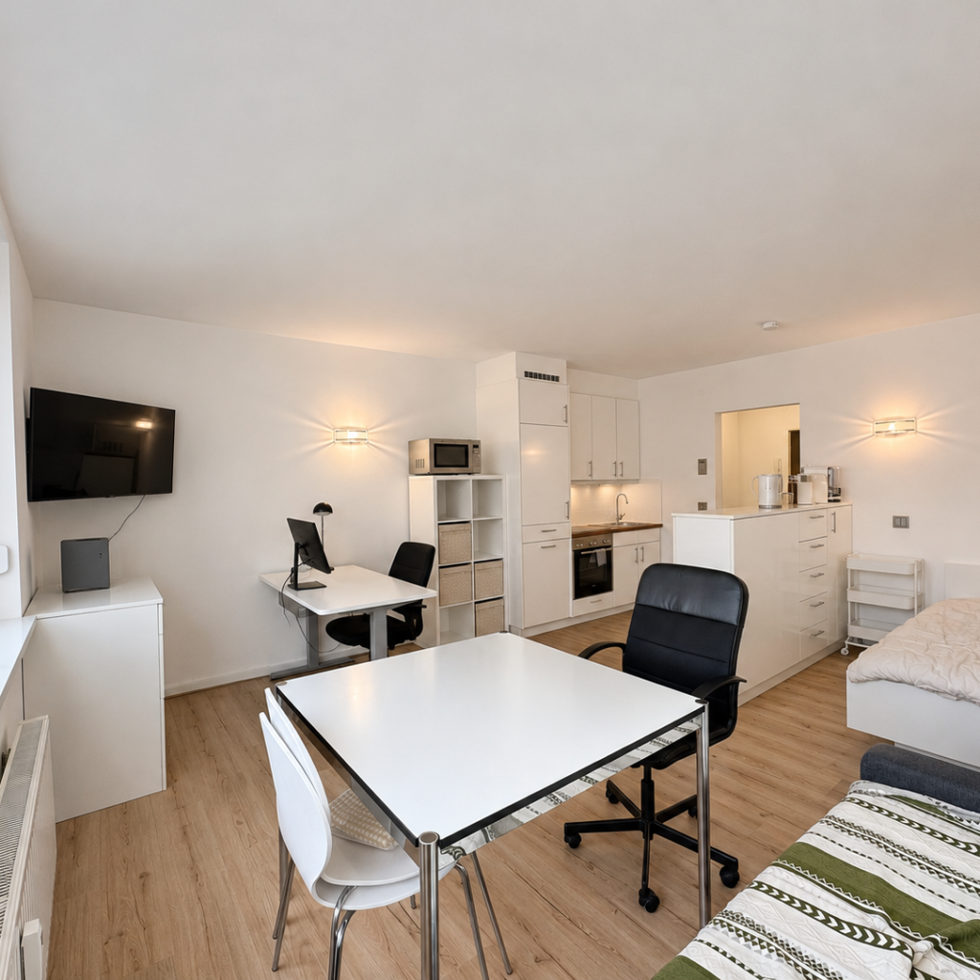
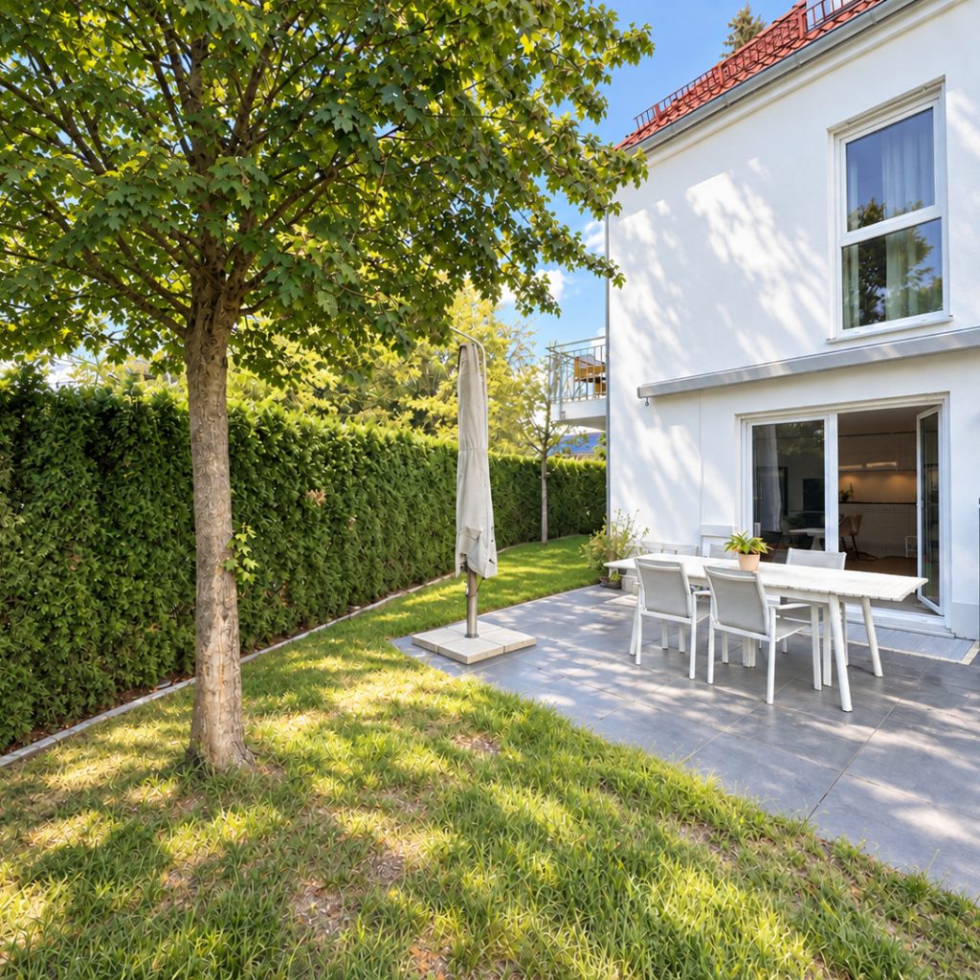
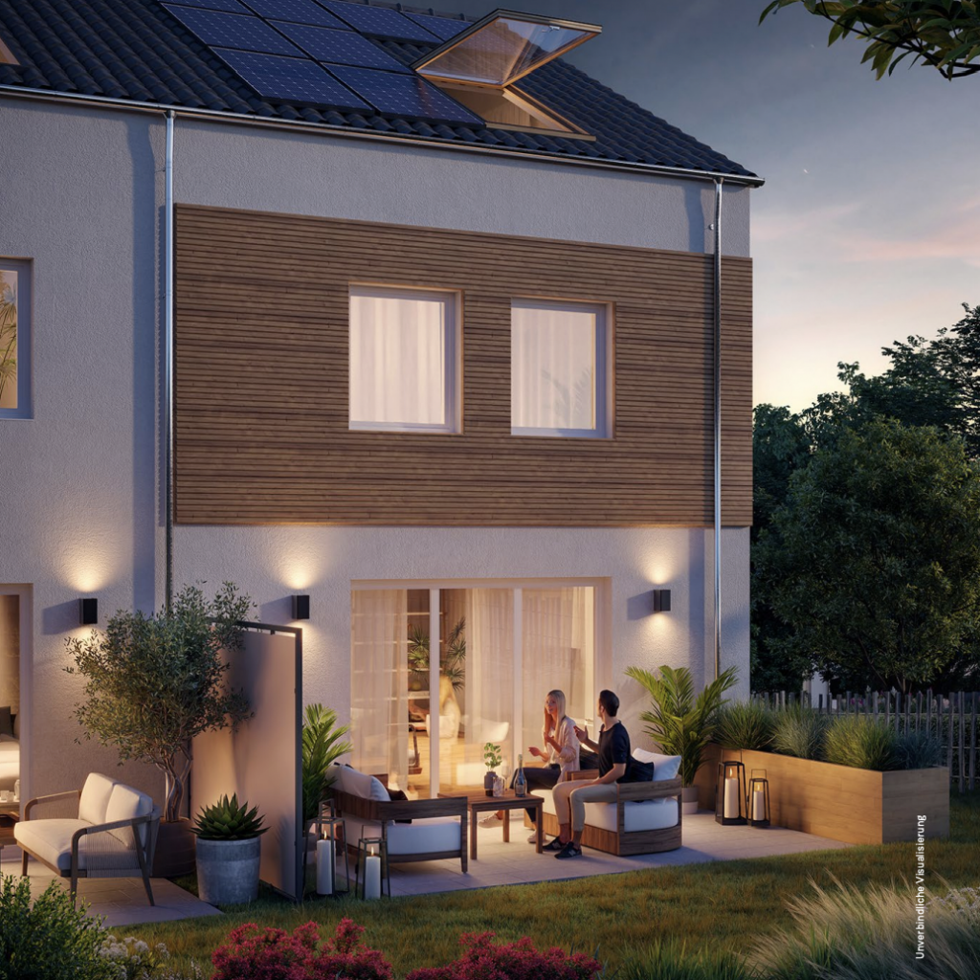
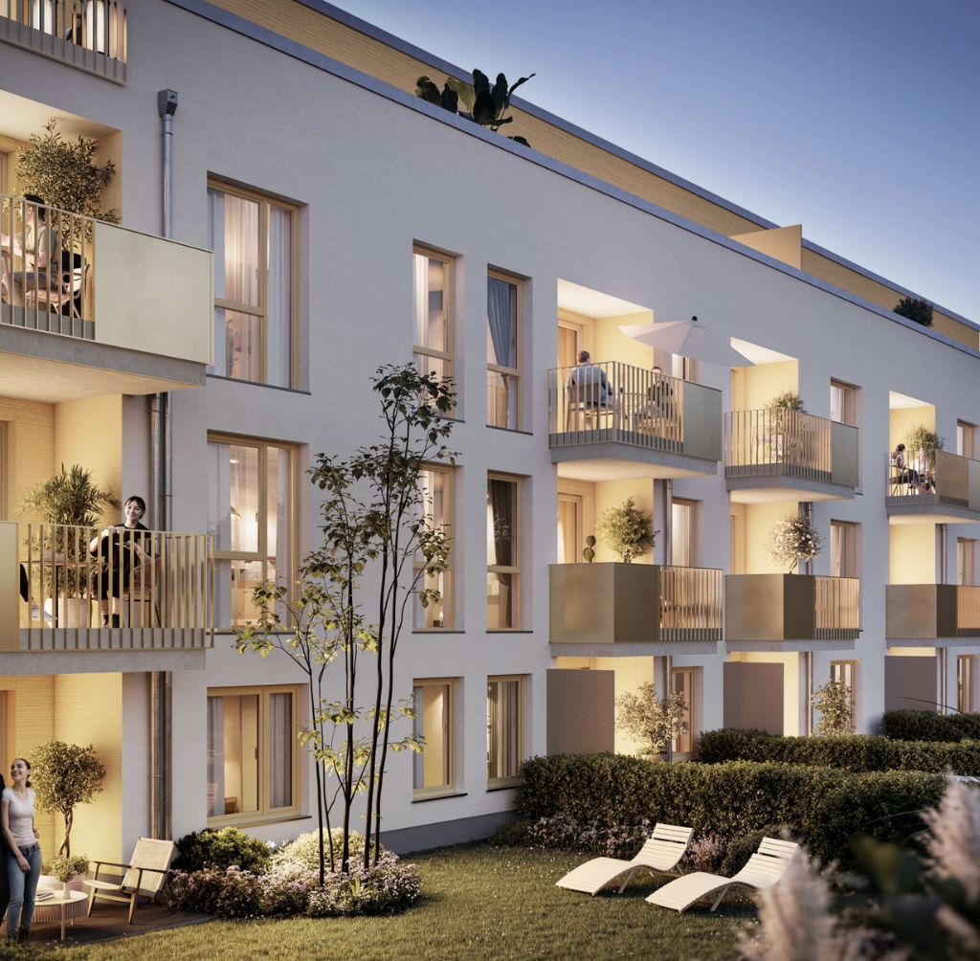
The development comprises 33 apartments with two- to four-room layouts of approximately 51–164 m². Efficient plans combine contemporary design with practical, energy-conscious construction. Balconies, gardens or roof terraces provide outdoor space, complemented by a private courtyard garden and a generous entrance area.

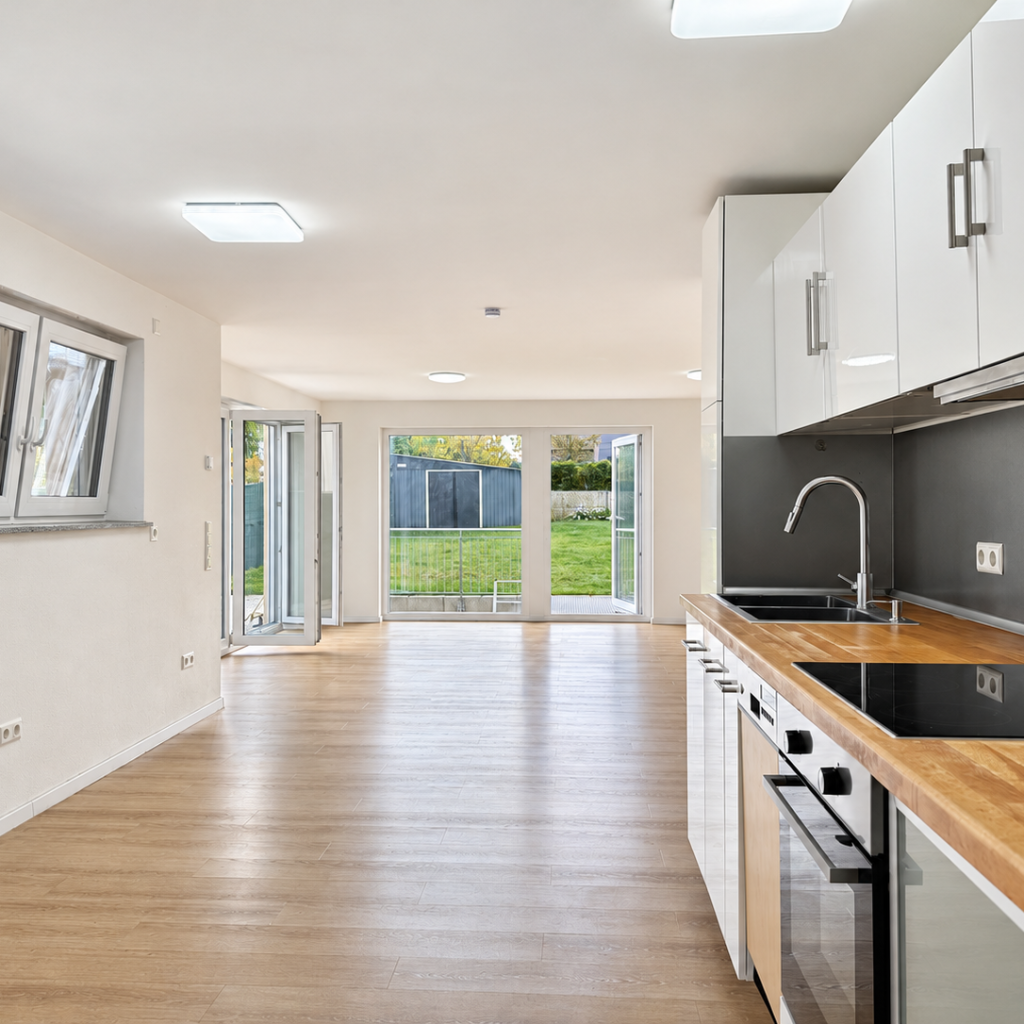
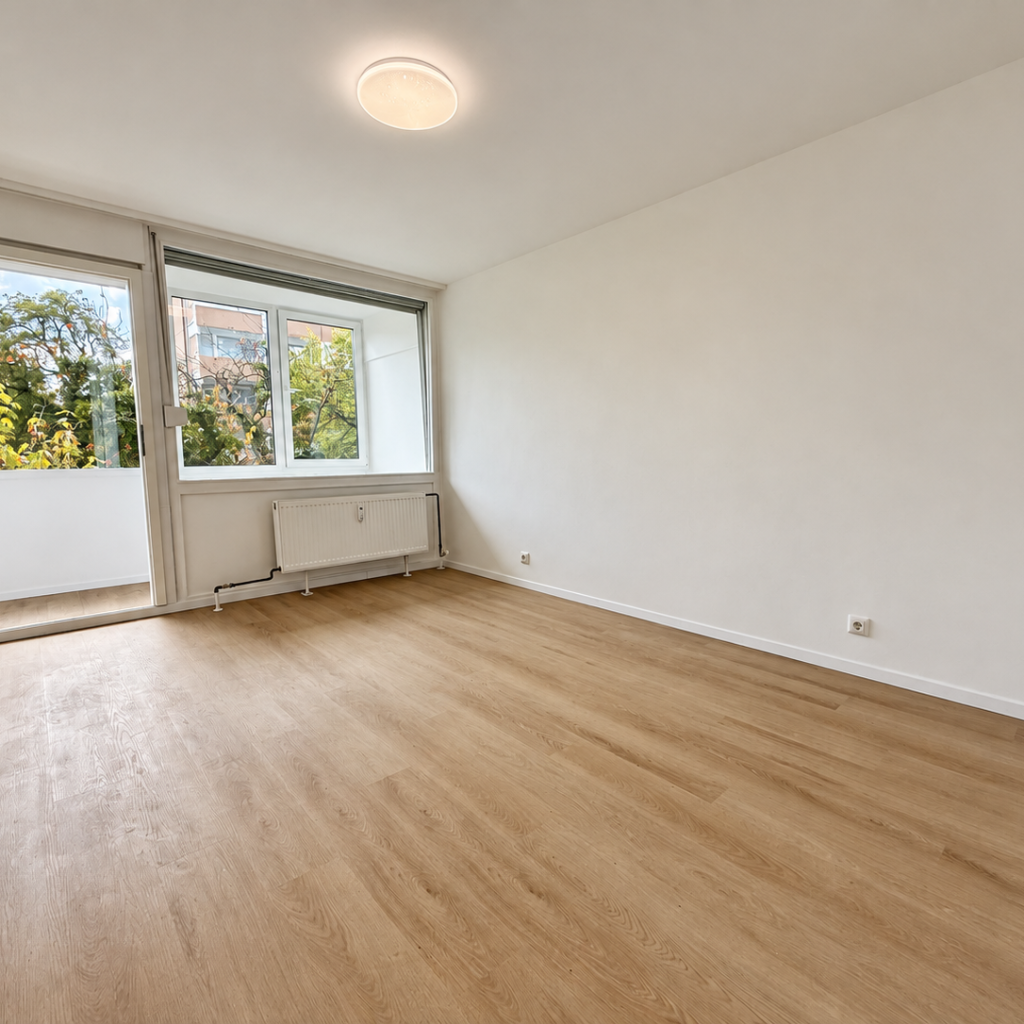
High-quality interiors include timber flooring with decorative borders, selected large-format tiles and contemporary bathroom fittings. Profiled doors, matching frames and skirting boards reference the historic character of the neighbourhood. Air conditioning is optional, penthouses have provision for a fireplace, and some homes incorporate step-free design. Parking is provided in a two-level underground garage.

Architecture
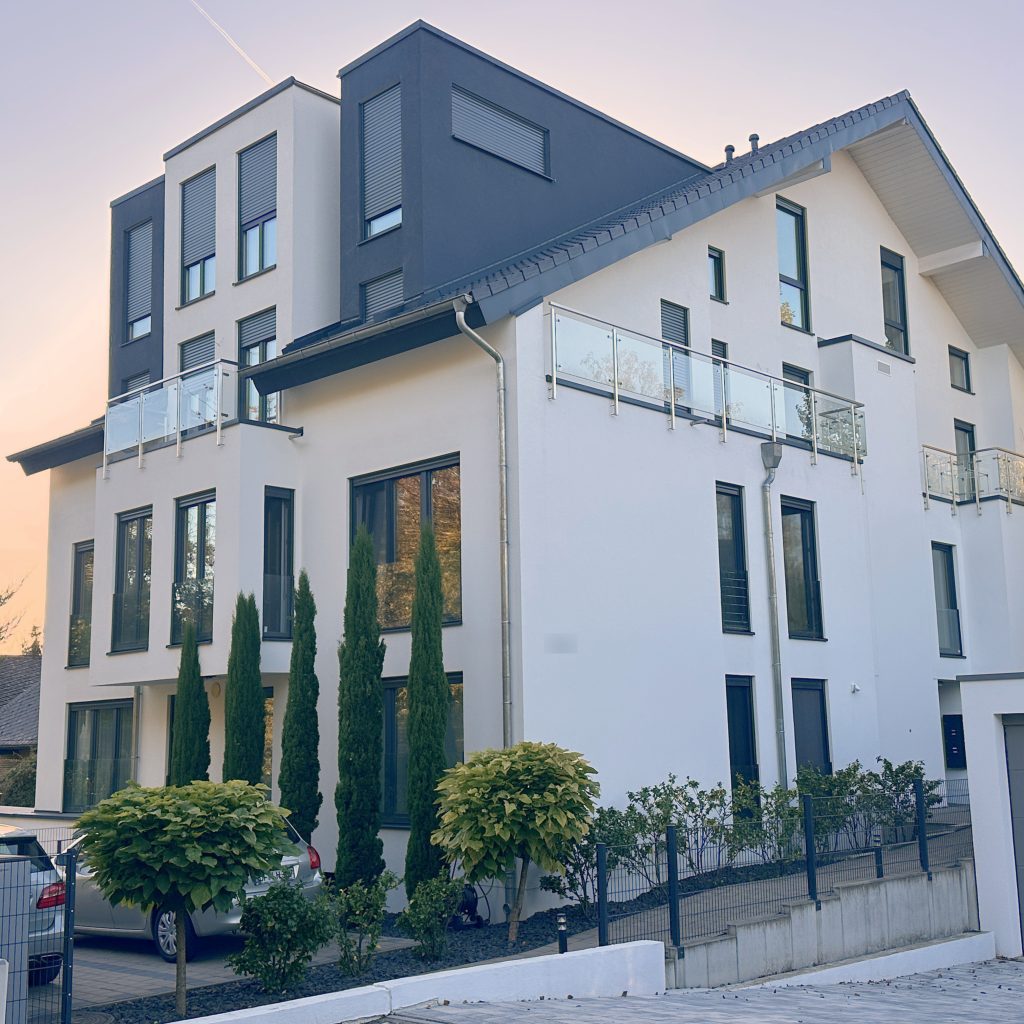
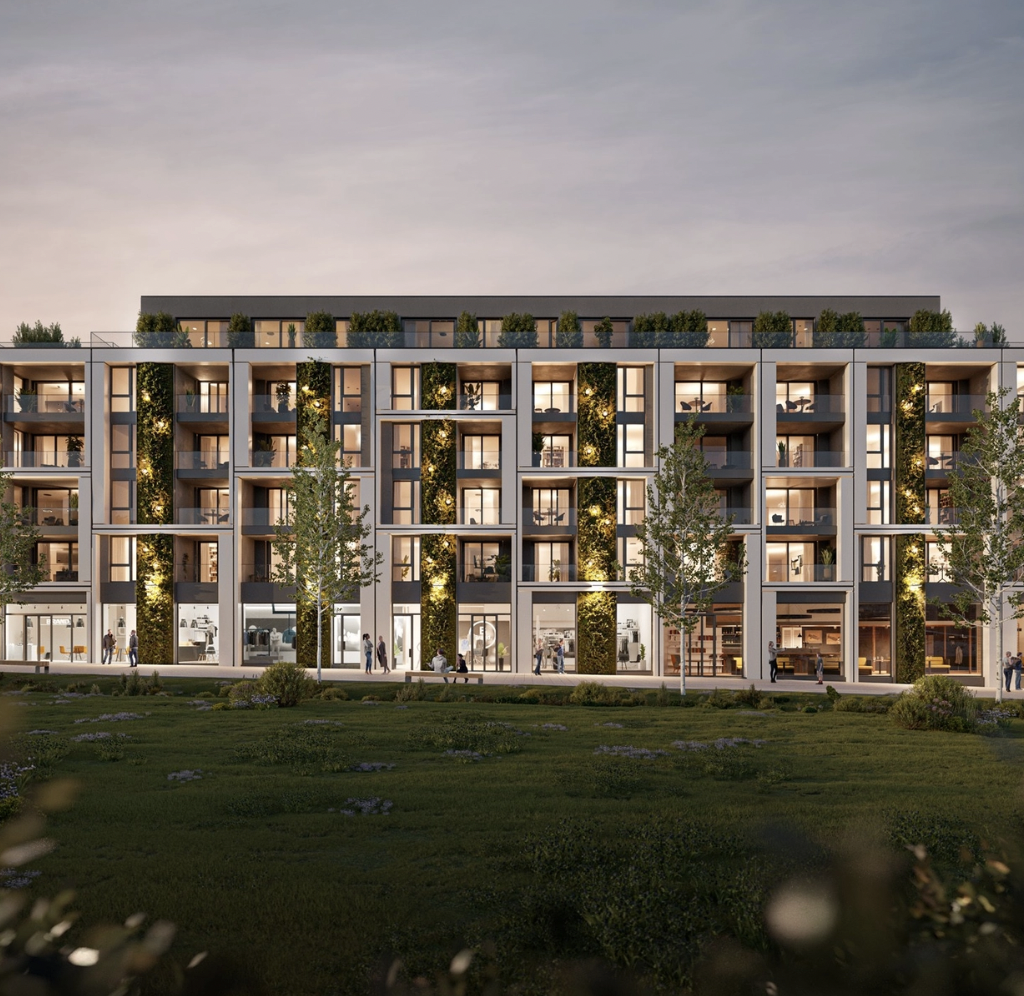
Designed by Brenner / Krohm, the building draws inspiration from the predominantly Gründerzeit streets around Savignyplatz and the residential traditions of the Kurfürstendamm area. Its understated architecture is intended to sit comfortably within the historic Wieland/Pestalozzi neighbourhood.

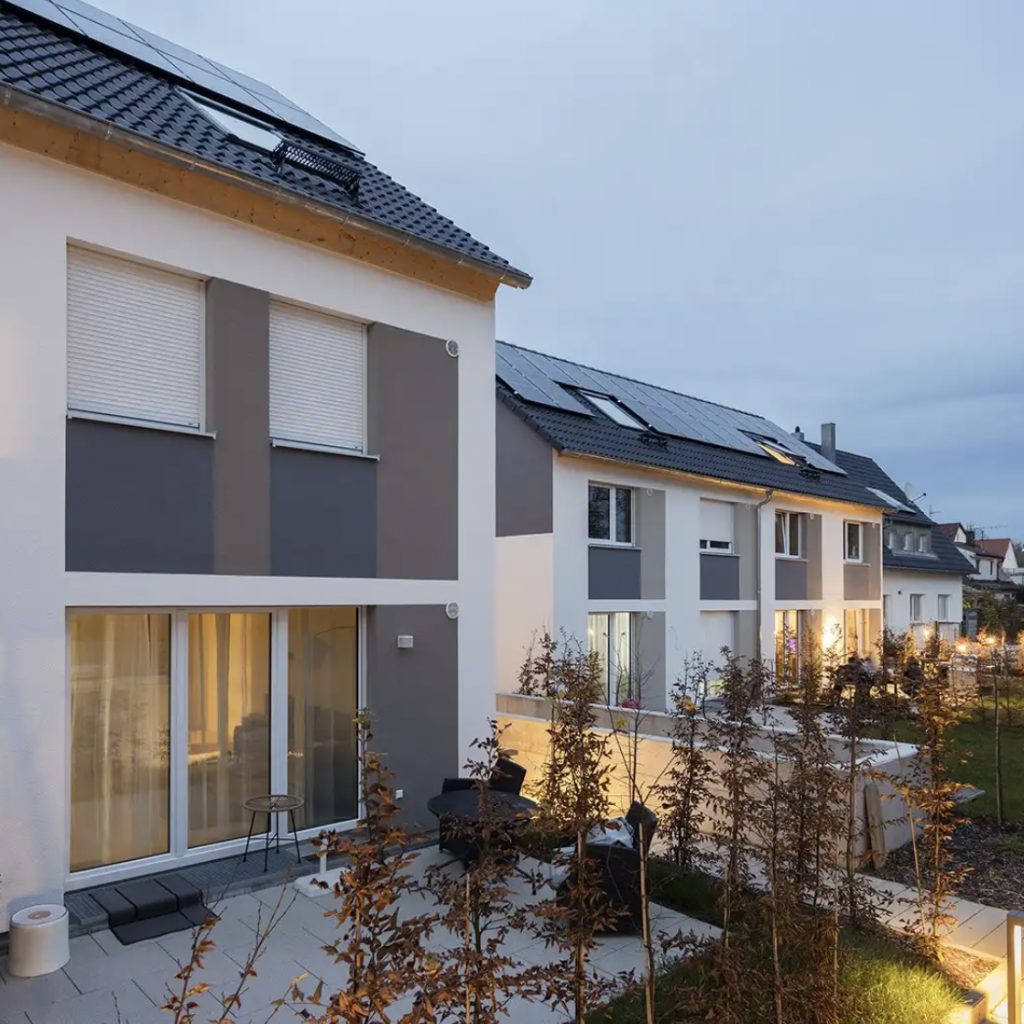
Clearly structured façades combine high-quality render and brick finishes with mineral insulation. A variety of apartment sizes and layouts provide outlooks towards the city or the private courtyard garden.

Features

Garage / underground parking
Terrace
Electric shutters
Underfloor heating
Lift
Wood flooring
Basement
Fitted kitchen
Bathtub

Location

Property communities across Germany
Property community

DESH · CONTACT

Your property advisor

0-transformed-1

Our rednote account

Mortgage calculator

Open the full calculator ↗

Property listings

Properties on the map

The map shows all matching properties using their published locations. Google Maps loads automatically.

View all properties ↗

Property knowledge

DeSH Real Estate GmbH

Core services