Property type: House

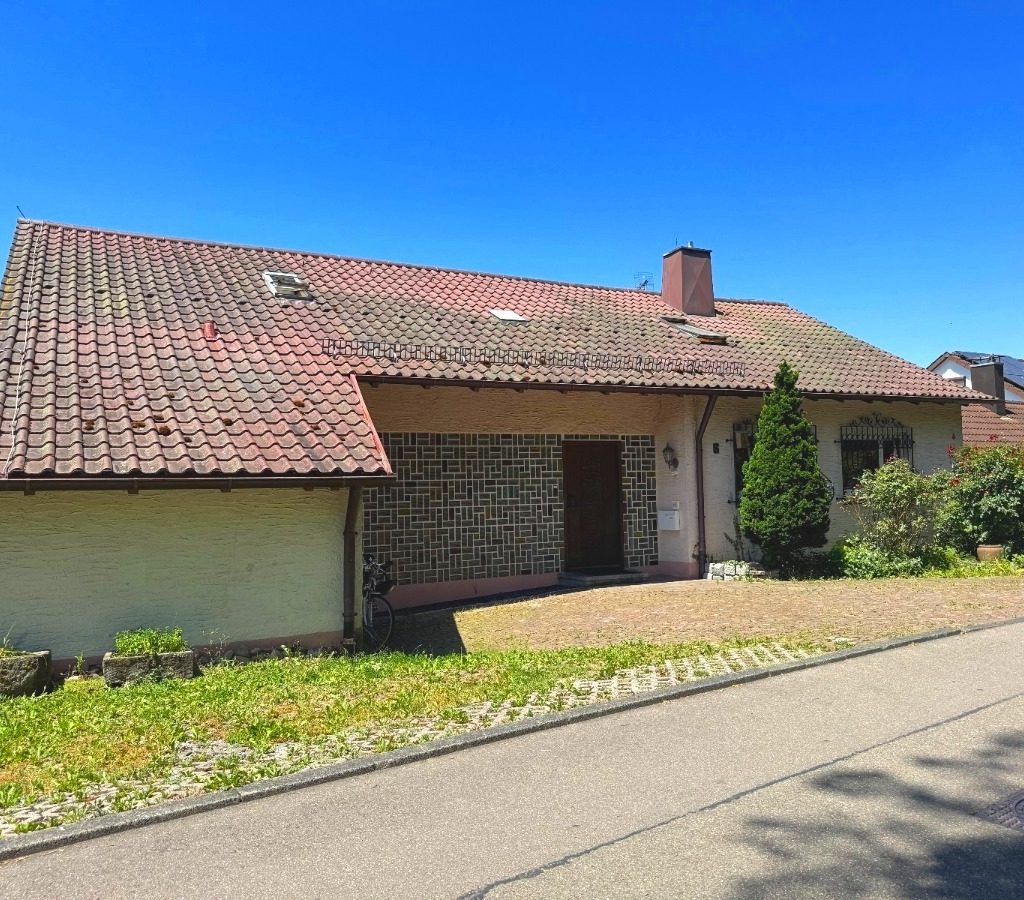
Heilbronn-Böckingen | Detached house with south-facing garden and double garage

74080 Heilbronn Böckingen

Property ID: 25478

Total displayed area (including terrace)228 m²
Total rooms7
Purchase price848,000 €
Agency fee 3.57% incl. VAT

Property details

Price & costs

Purchase price
848,000 €
Agency fee
3.57% incl. VAT
Property ID
25478
Total displayed area (including terrace)
228 m²
Plot area
404 m²
Year built
1981
Energy rating
D
Property type
Detached house
Total rooms
7
Bathrooms
3
Guest WC
1
Available from
Immediately
Agency fee
3.57% incl. VAT

Energy rating

Energy certificate
Consumption-based energy certificate
Main energy source
Natural gas
Energy efficiency class
D
Energy consumption
130 kWh/(m2)a

Property description

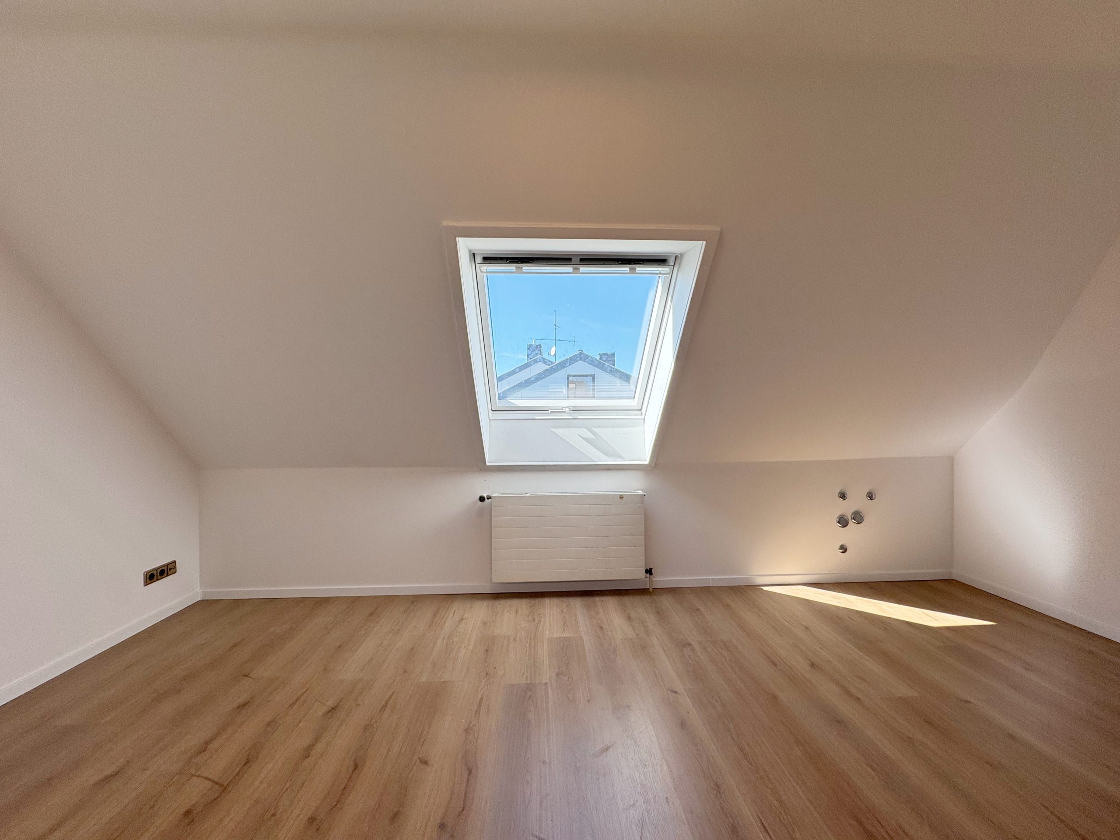
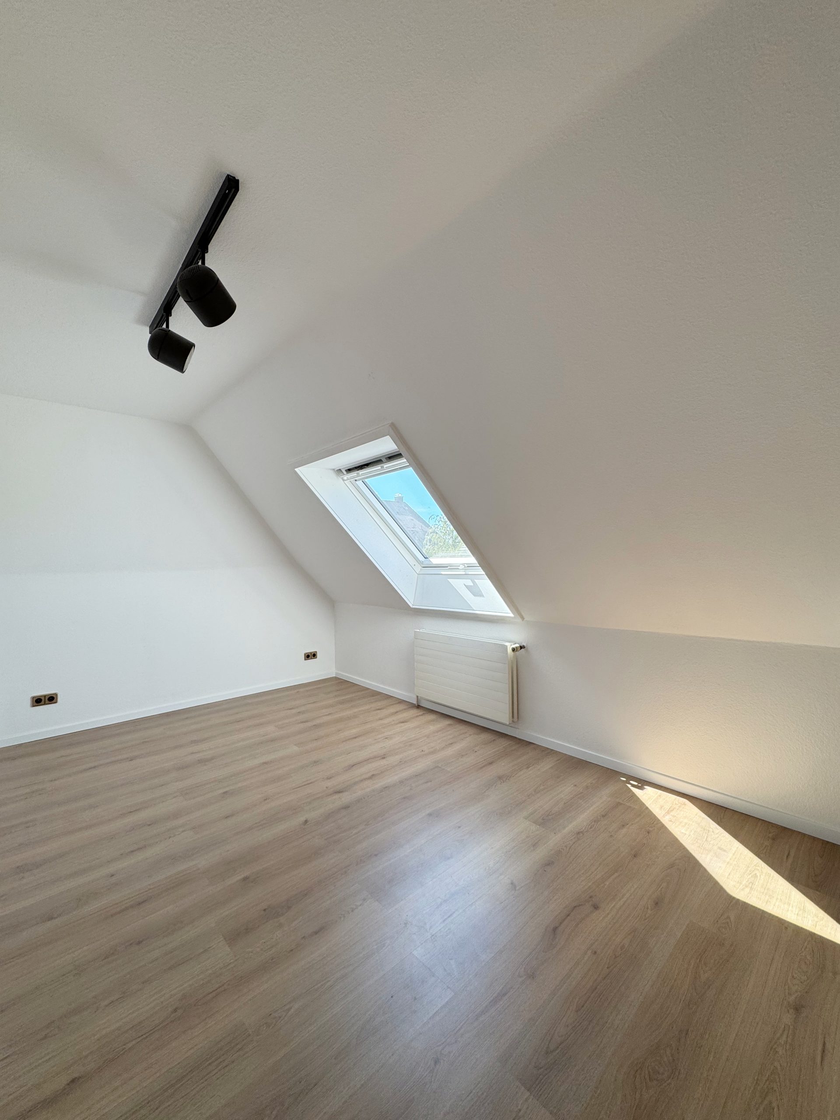
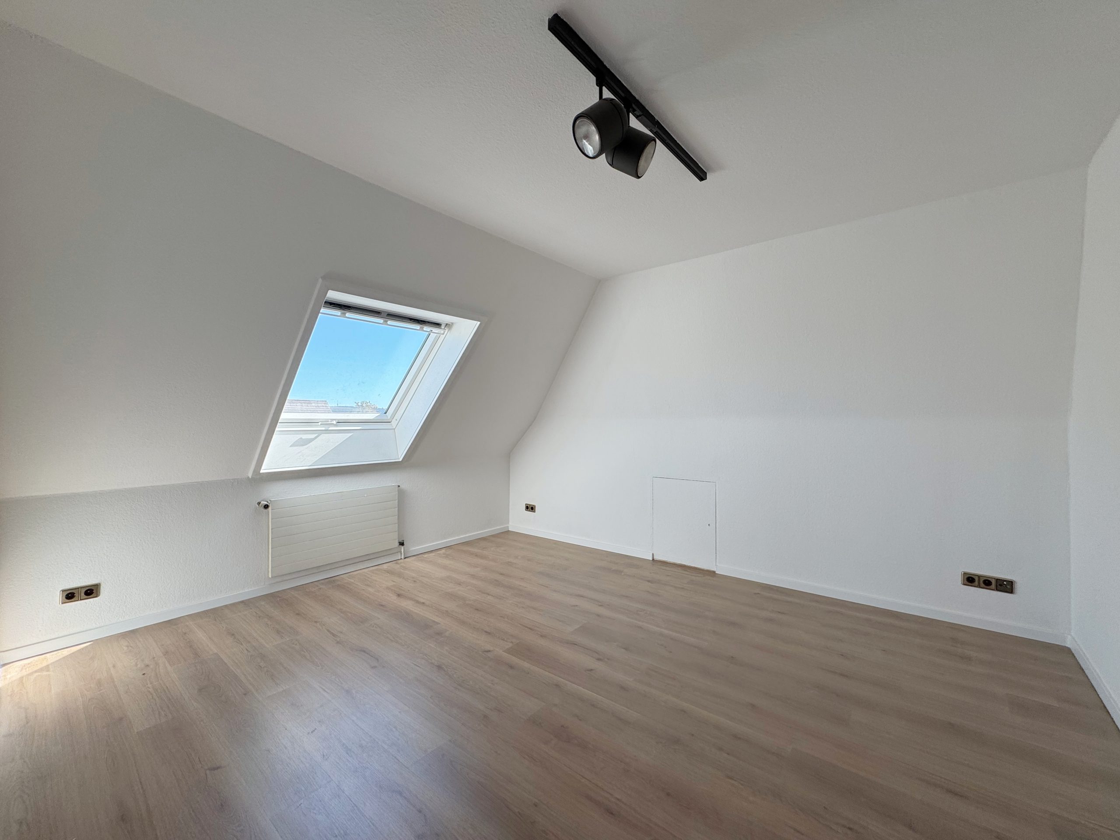
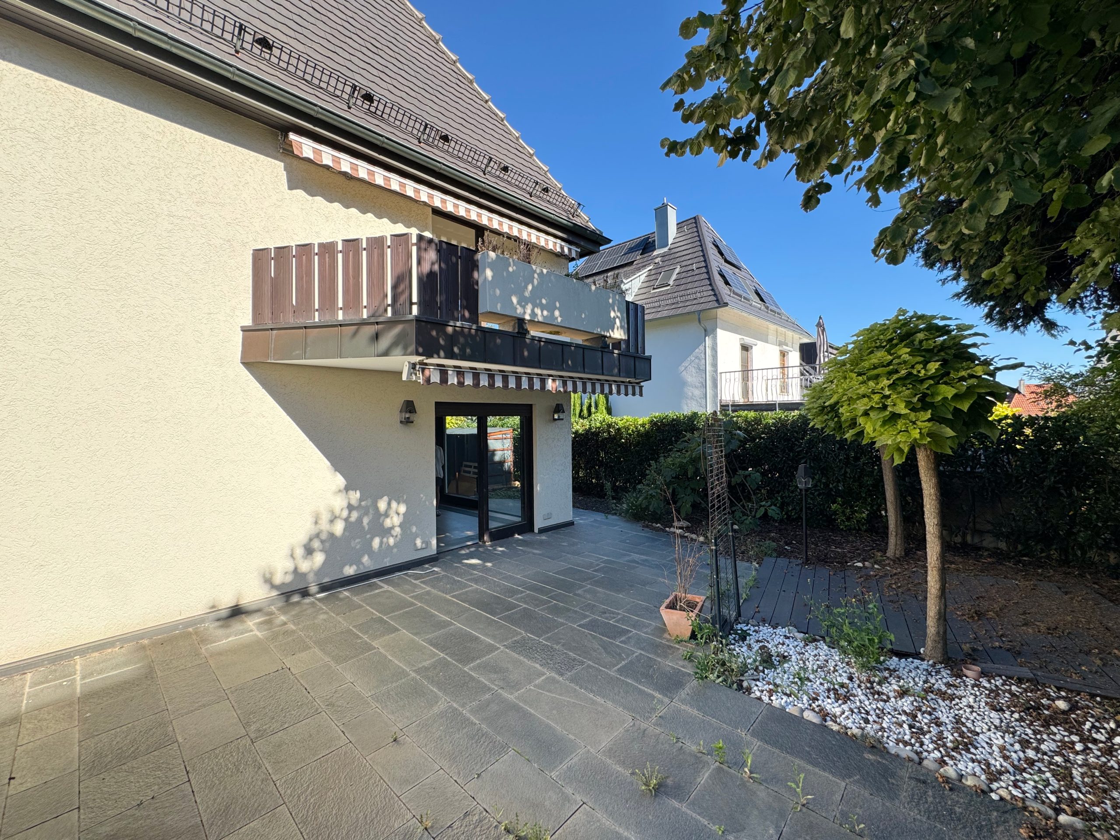
The original area calculation records approximately 208 m² of living space. A later attic conversion added around 11 m² of living space, and a paved terrace of about 8 m² was created in the garden area. The approximately 228 m² shown on this page combines these areas and includes the terrace; it should not be read as 228 m² of indoor living space.

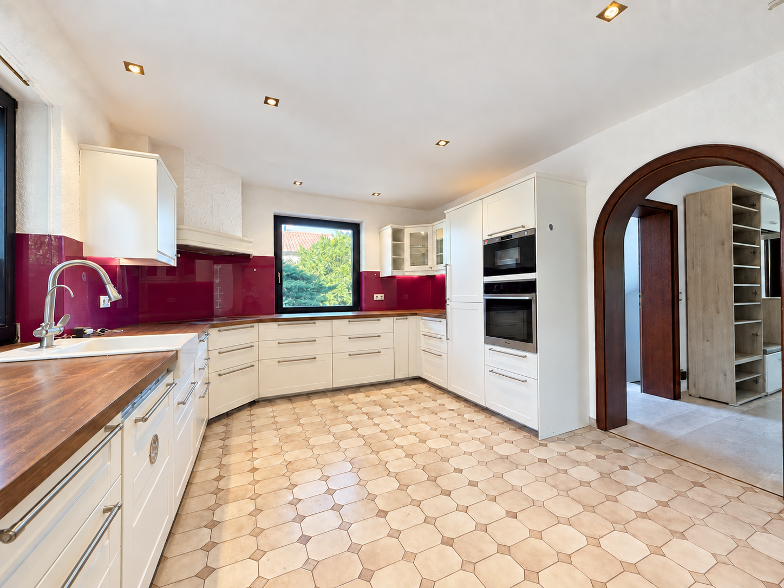
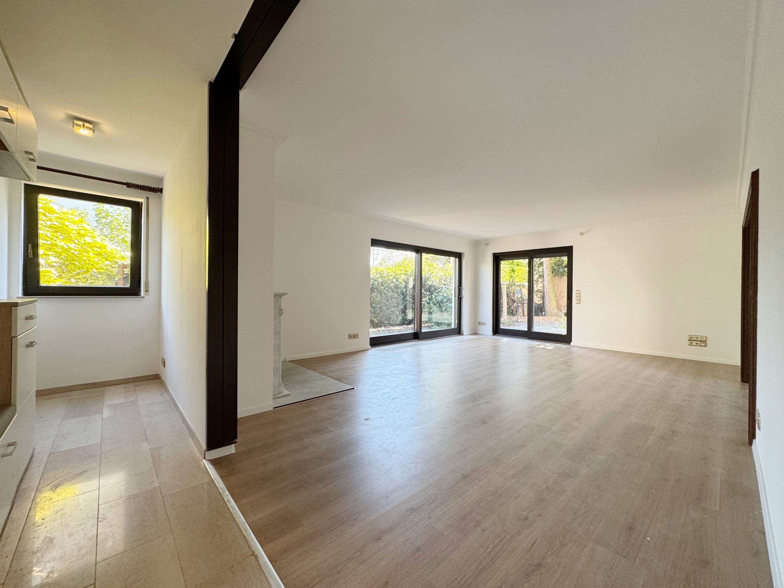
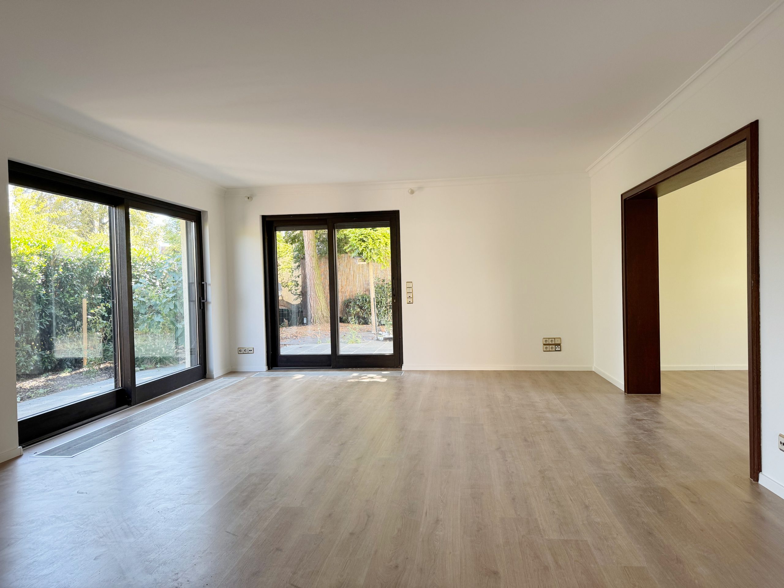
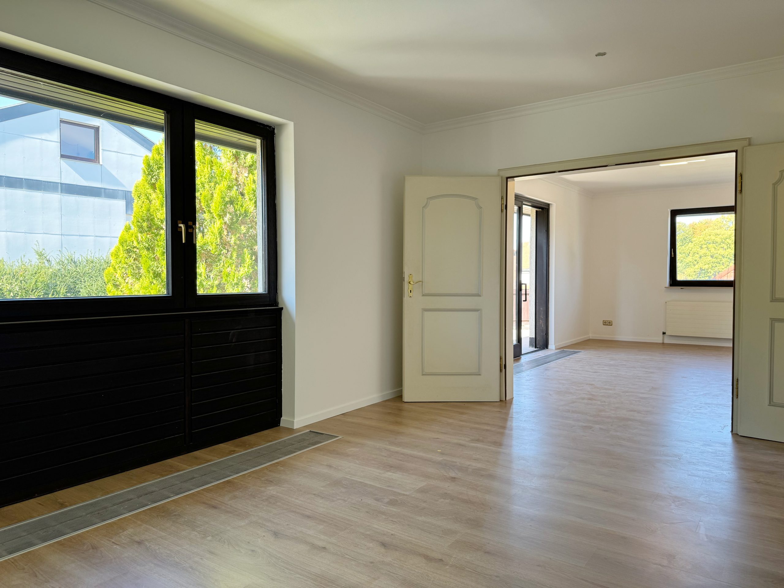
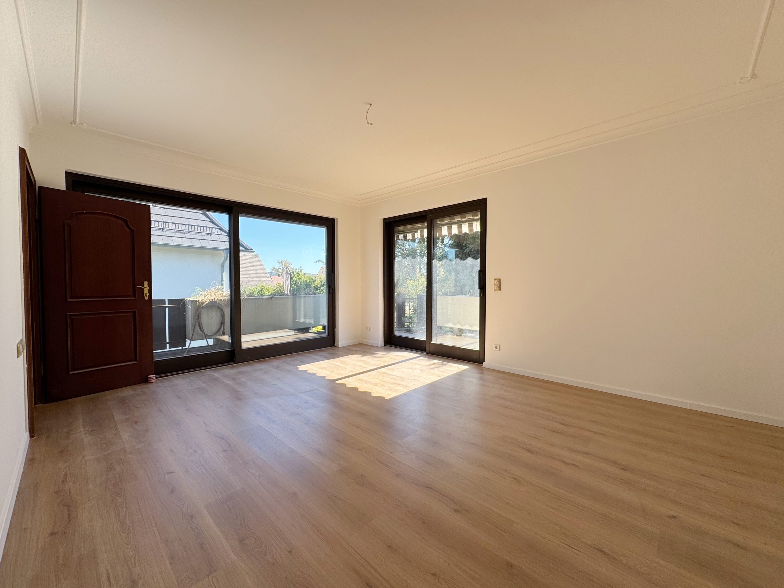
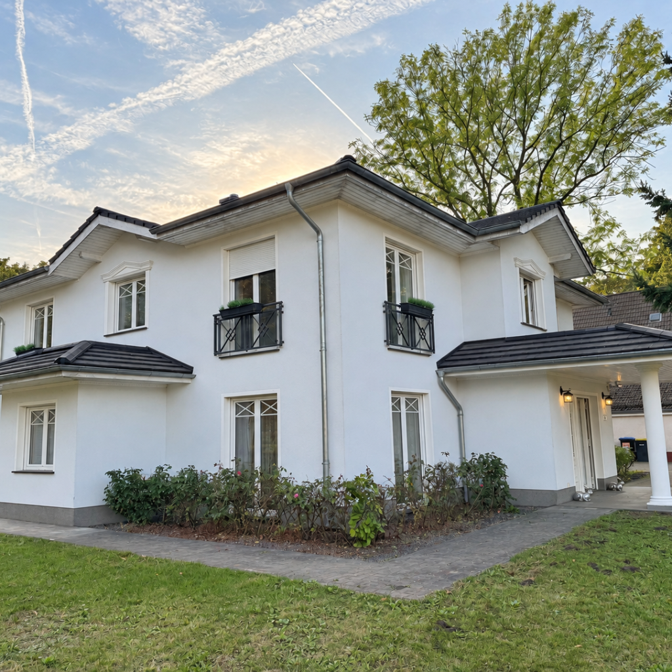
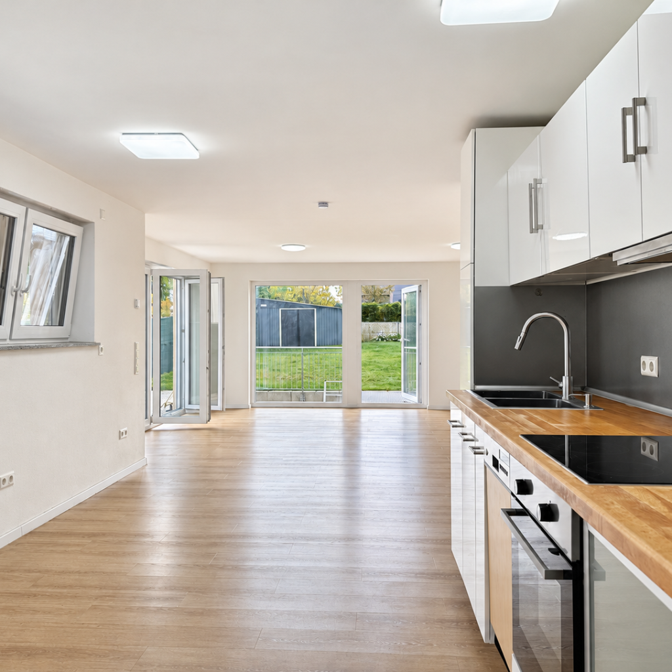
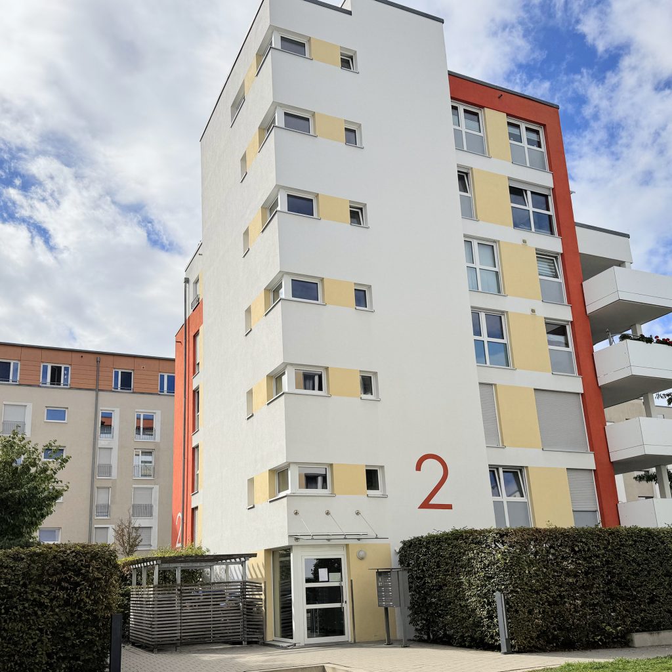
This detached house offers generous living and dining areas, natural light and rooms on the upper levels that can be used flexibly by a larger household. The living room, dining area and kitchen connect in a circular layout while remaining distinct spaces. Large windows brighten the dining area and kitchen, and broad sliding doors on two sides of the living room lead outside. The existing fitted kitchen has cabinets and built-in appliances; it has been in use for many years and could be updated to suit the next owner’s preferences.

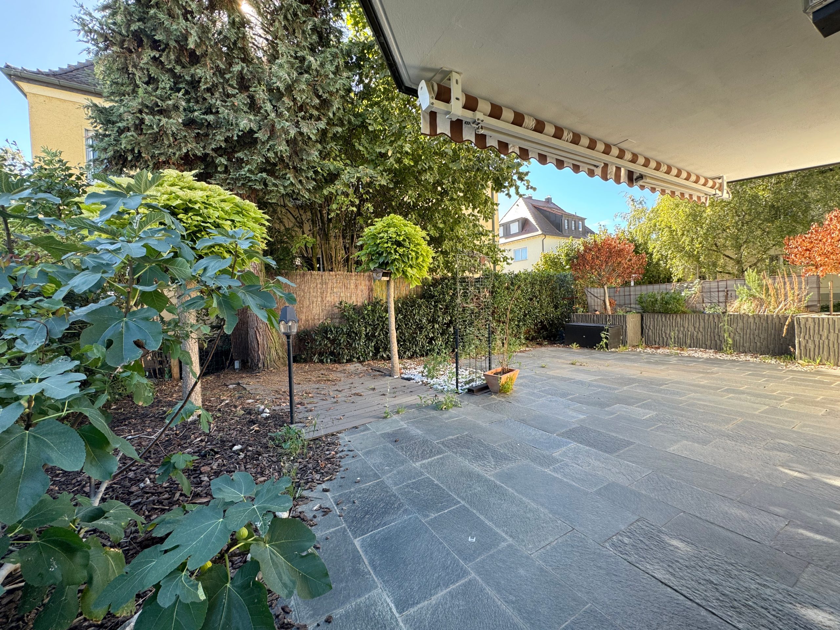
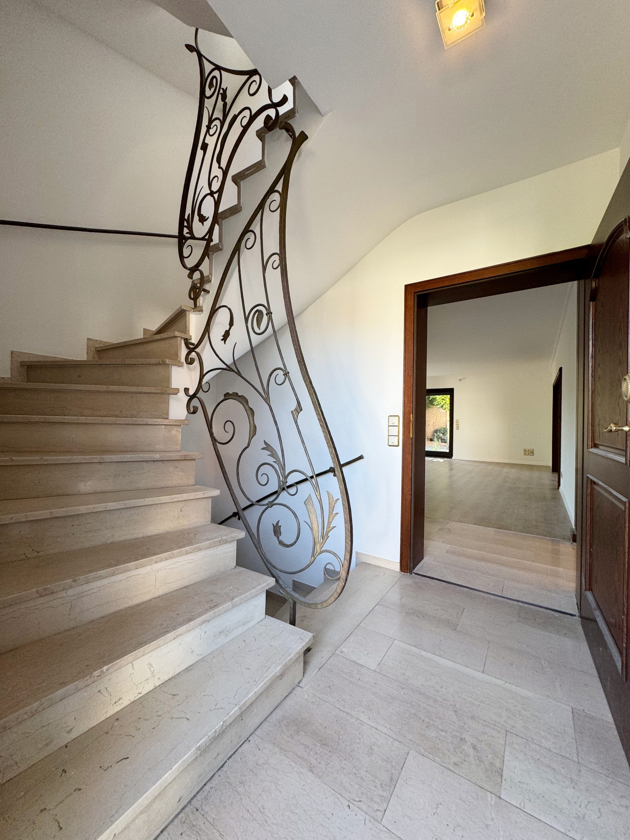
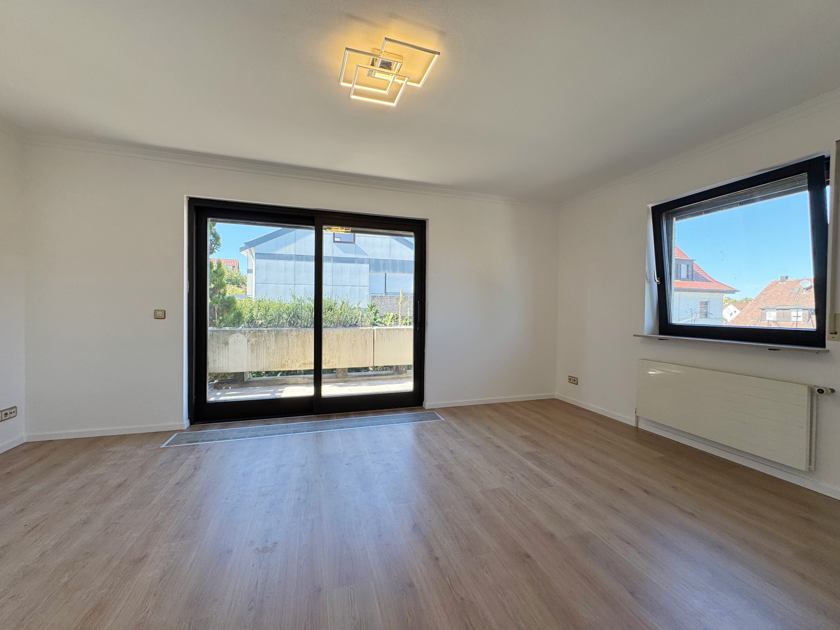
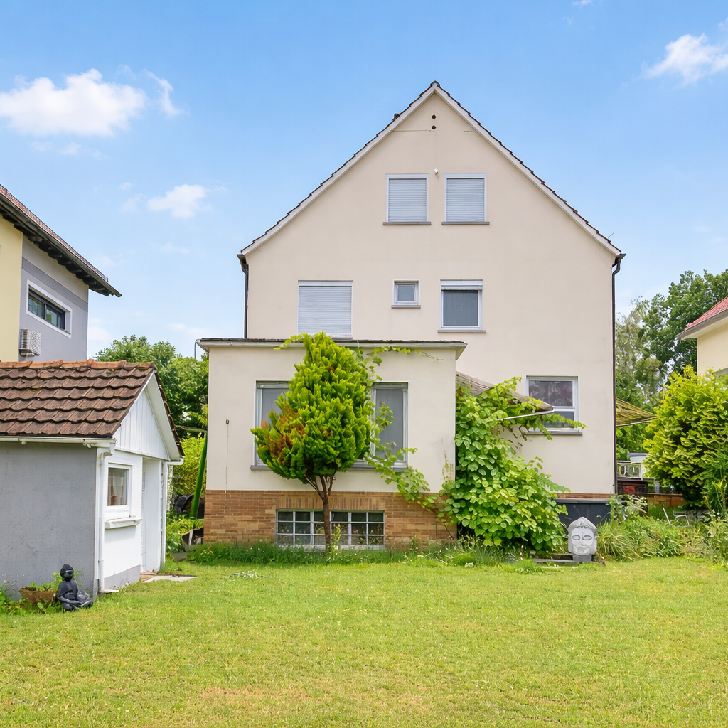
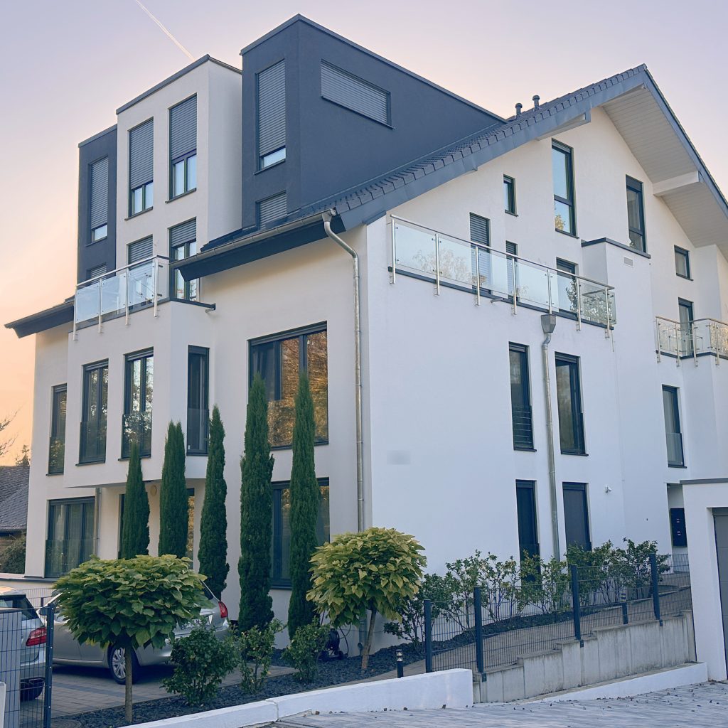
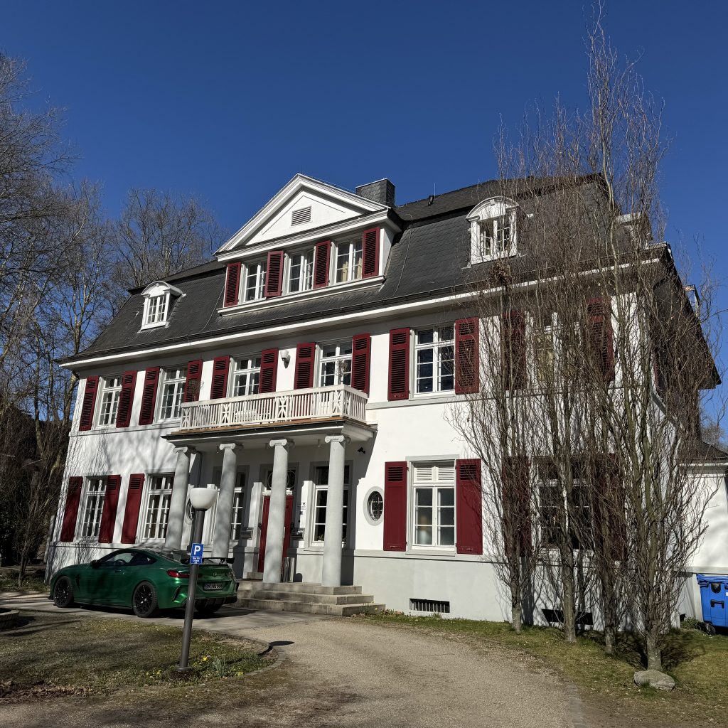
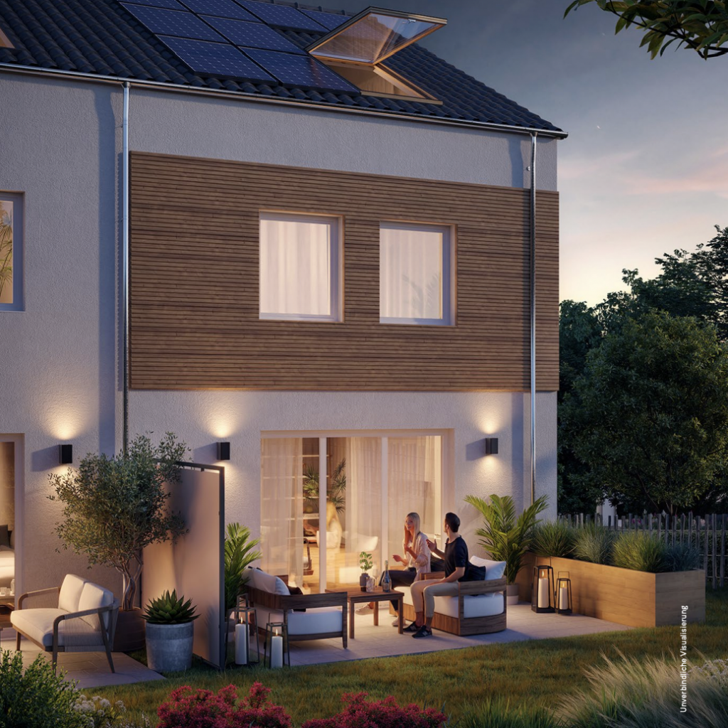
The south-facing garden wraps around one side of the house. It is mainly paved, with trees and hedges, leaving room for an outdoor dining table or seating area. Compared with a large lawn, it requires less regular mowing. Stone stairs, a decorative metal banister and wood-coloured door frames retain elements of the home’s original character. Some upper-floor rooms connect through double doors, so they can be used together or separately. Balconies and attic windows bring in further daylight. A separate ancillary suite allows for a more independent arrangement within the household.

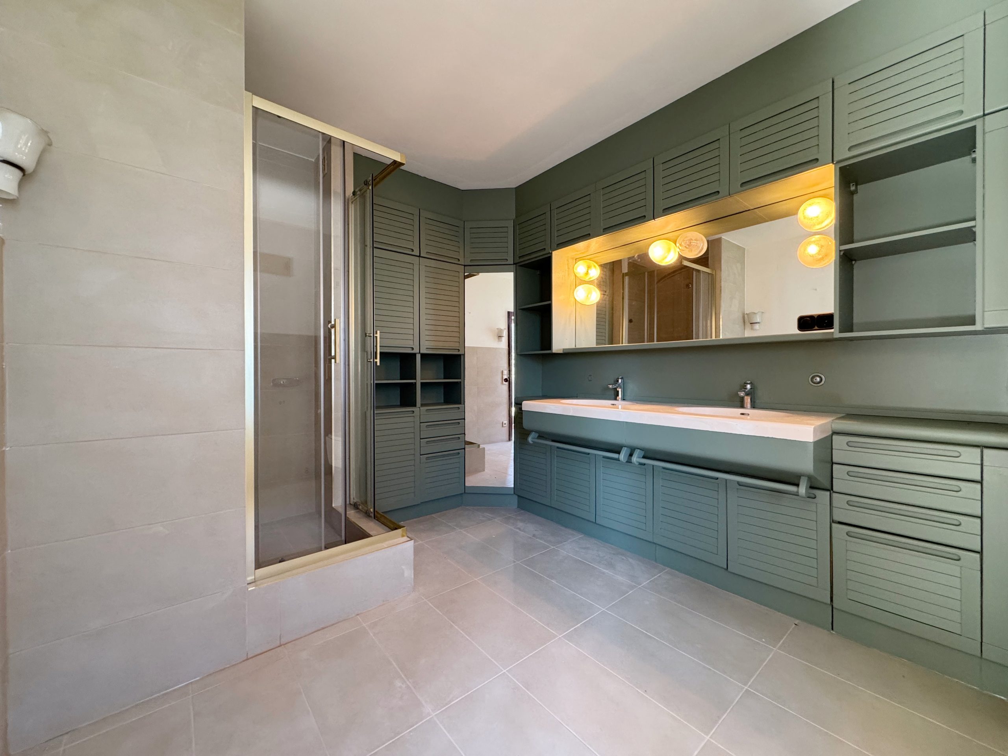
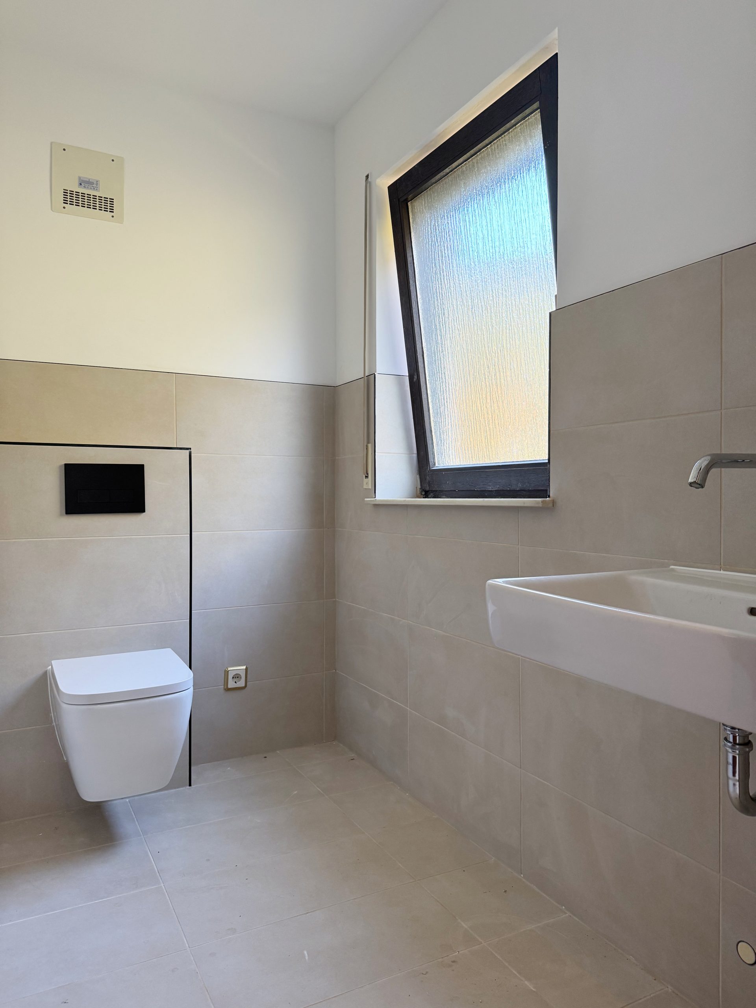
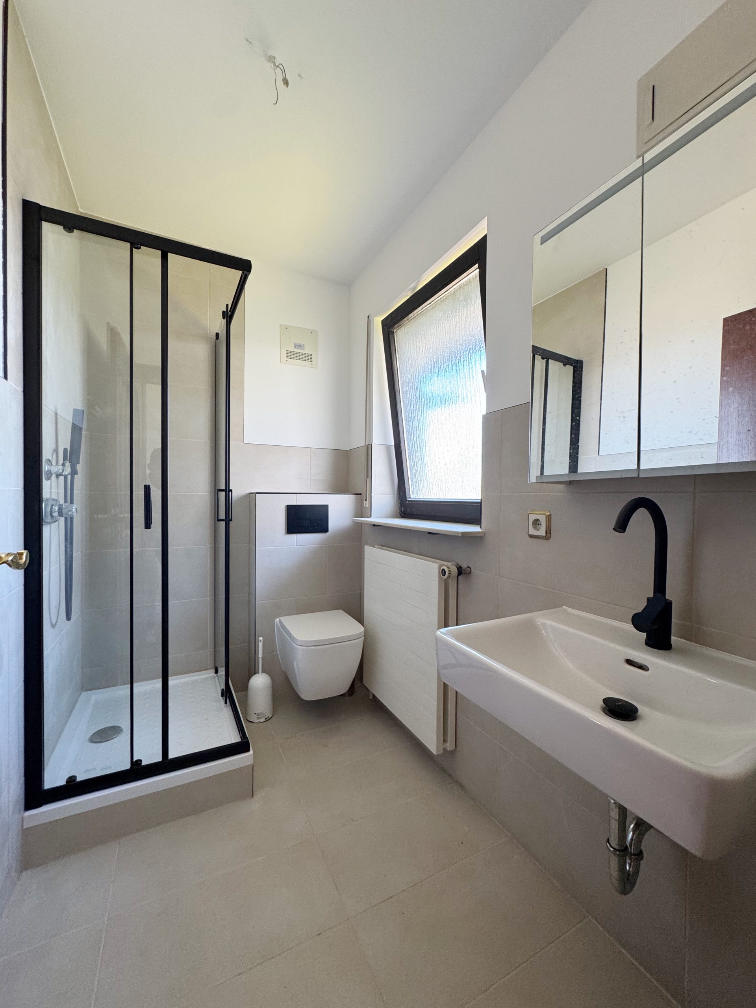
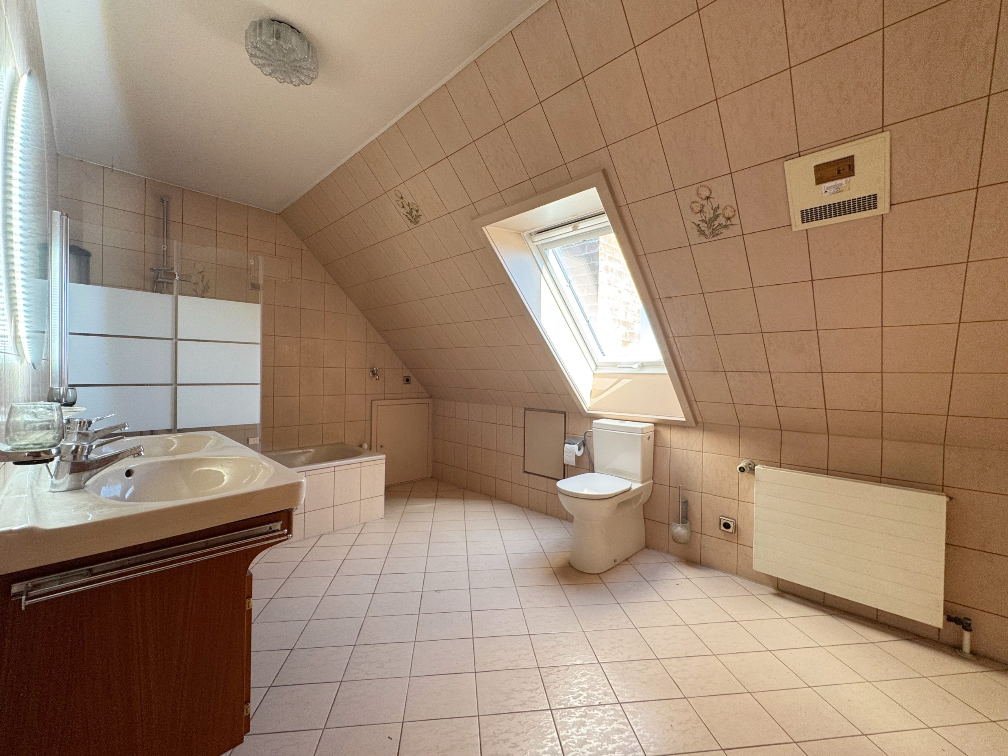
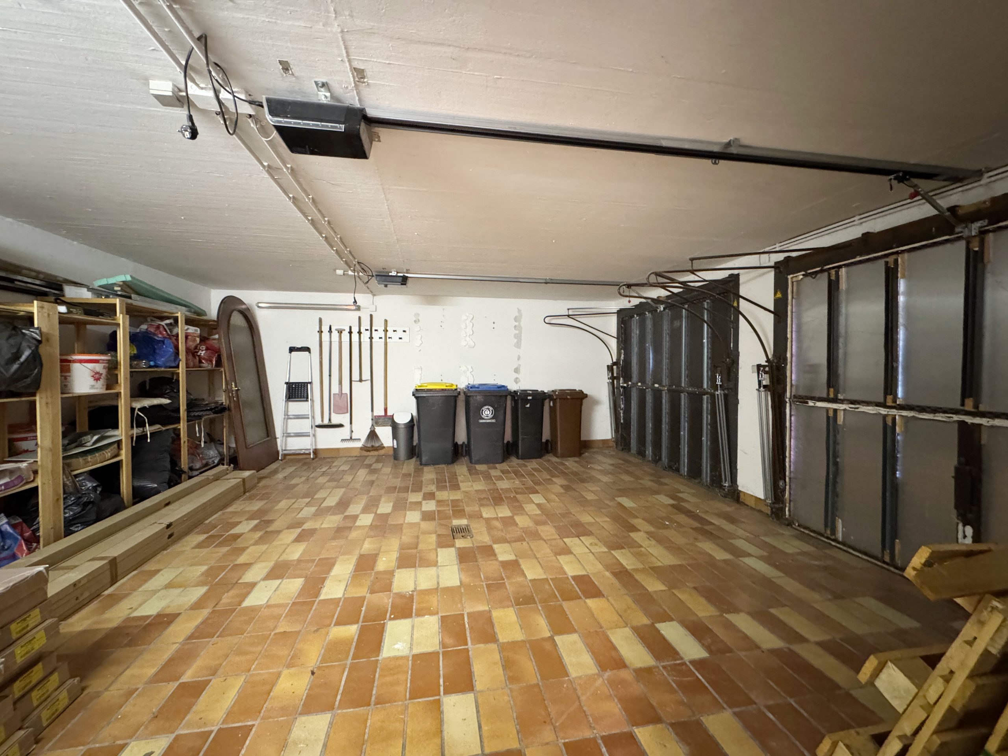
Some sanitary facilities have been updated, including the separate guest toilet. The attic bathroom has a bathtub and has not yet been modernised. The basement provides several storage areas; the double garage has electric doors. The roof has been insulated, and the heating system, windows, water supply components and floor finishes have been updated at different times.

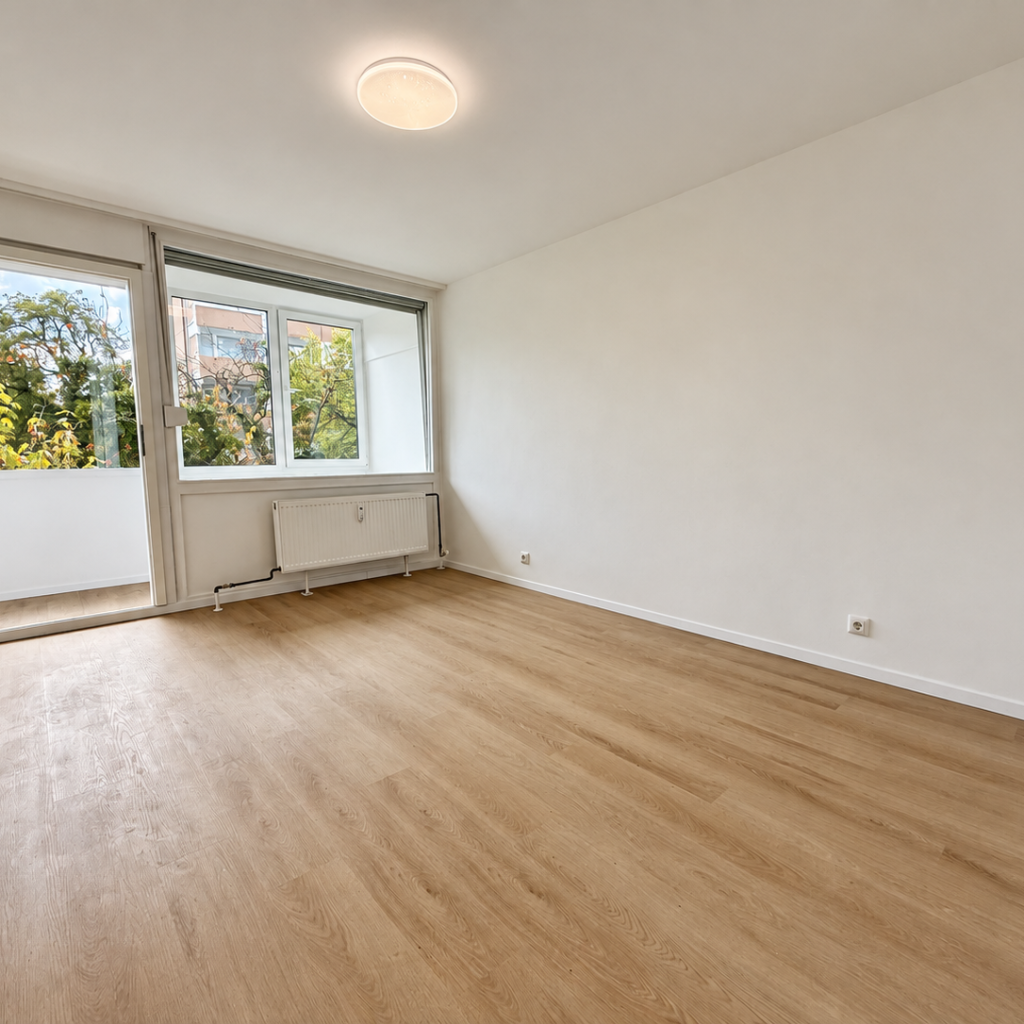
Selected renovations and equipment updates: gas heating system replaced in 2017; garage motors replaced in 2021; roof windows, all attic windows, main water supply pipes and filter replaced in 2022; heating system pumps replaced in 2024; floor finishes across the floors and balcony flooring/tiles updated in 2026.

The house is currently vacant and available for immediate occupancy. Contact Shengnan Chen at DeSH Real Estate for the property documents and to arrange a viewing.

Energy information: consumption-based energy certificate (Verbrauchsausweis), energy consumption 130 kWh/(m²·year), efficiency class D.

Features

Garage / underground parking
Garden
Terrace
Electric shutters
Underfloor heating
Wood flooring
Basement
Fitted kitchen
Hobby room
Bathtub
Balcony
Open fireplace

Location

The house is on Sturzstraße in an established residential area of Heilbronn-Böckingen. Böckingen Sonnenbrunnen tram stop is approximately 650 m away on foot; line S4 runs directly to Heilbronn main station. The Lidl supermarket at Großgartacher Straße 77 is also approximately 650 m away on foot.

DESH · CONTACT

Your property advisor

Shengnan Chen

Our rednote account

Mortgage calculator

Open the full calculator ↗

Property listings

Properties on the map

The map shows all matching properties using their published locations. Google Maps loads automatically.

View all properties ↗

Property knowledge

DeSH Real Estate GmbH

Core services