Property type: House

Reutlingen | Four-bedroom terraced house refurbished in 2023

72760 Reutlingen

Property ID: 20767

Living area120 m²
Total rooms5
Purchase price560,000 €
Agency fee 3.57% incl. VAT

Property details

Price & costs

Purchase price
560,000 €
Agency fee
3.57% incl. VAT
Garage price
20,000 €
Parking space price
15,000 €
Property ID
20767
Living area
120 m²
Plot area
229 m²
Year built
1968
Energy rating
C
Property type
Terraced house
Total rooms
5
Bathrooms
1
Guest WC
1
Available from
Immediately
Garage spaces
1
Parking spaces
1
Agency fee
3.57% incl. VAT

Energy rating

Energy certificate
Consumption-based energy certificate
Main energy source
District heating
Energy efficiency class
C
Energy consumption
97 kWh/(m2)a

Property description

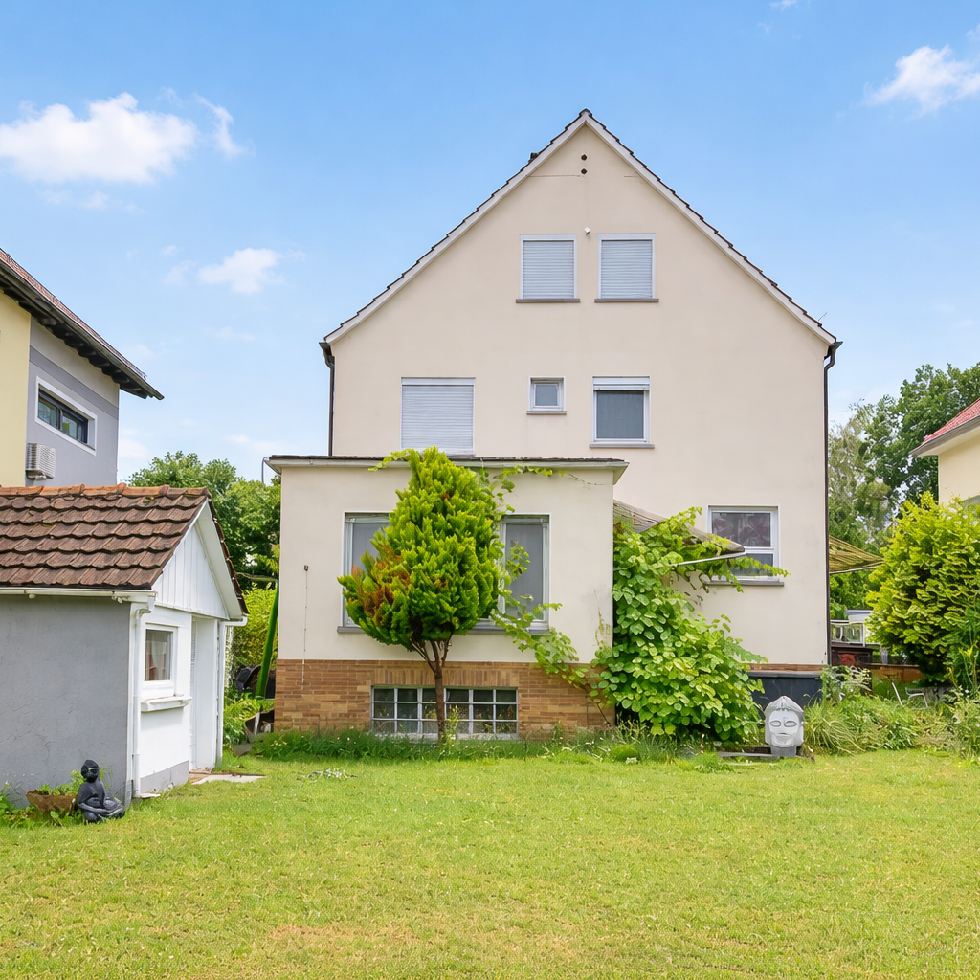
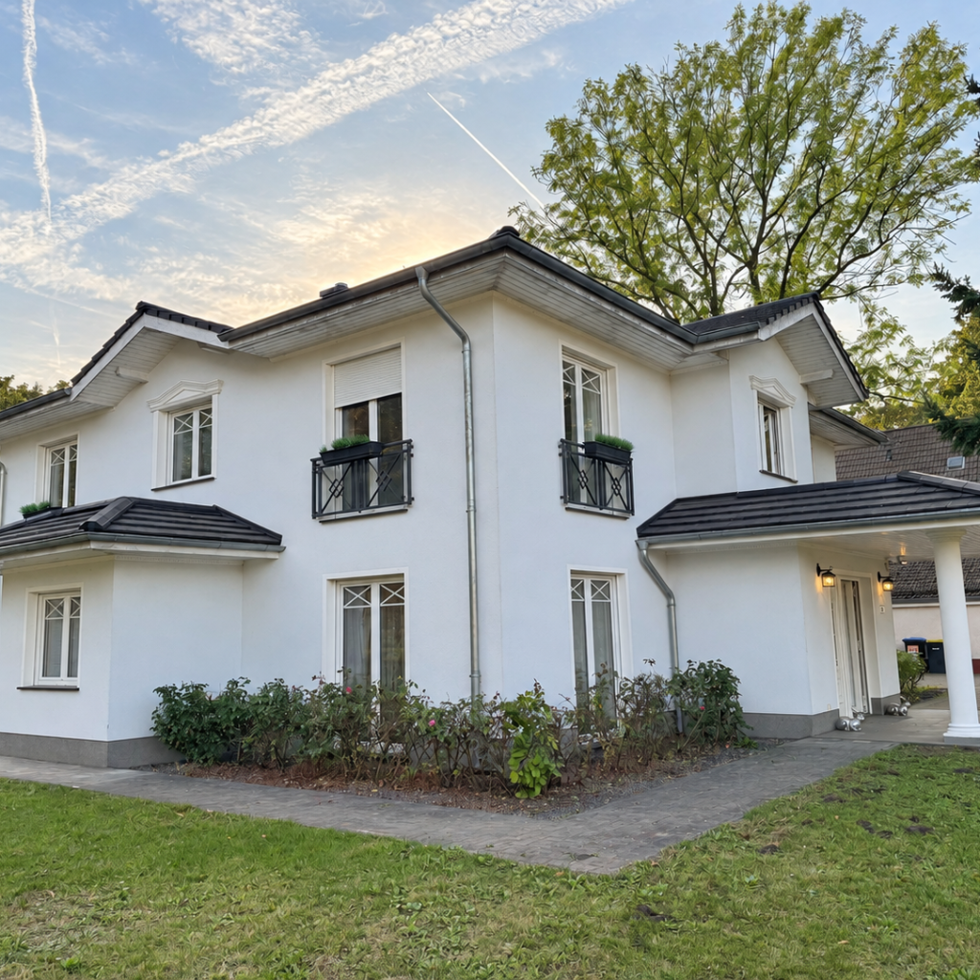
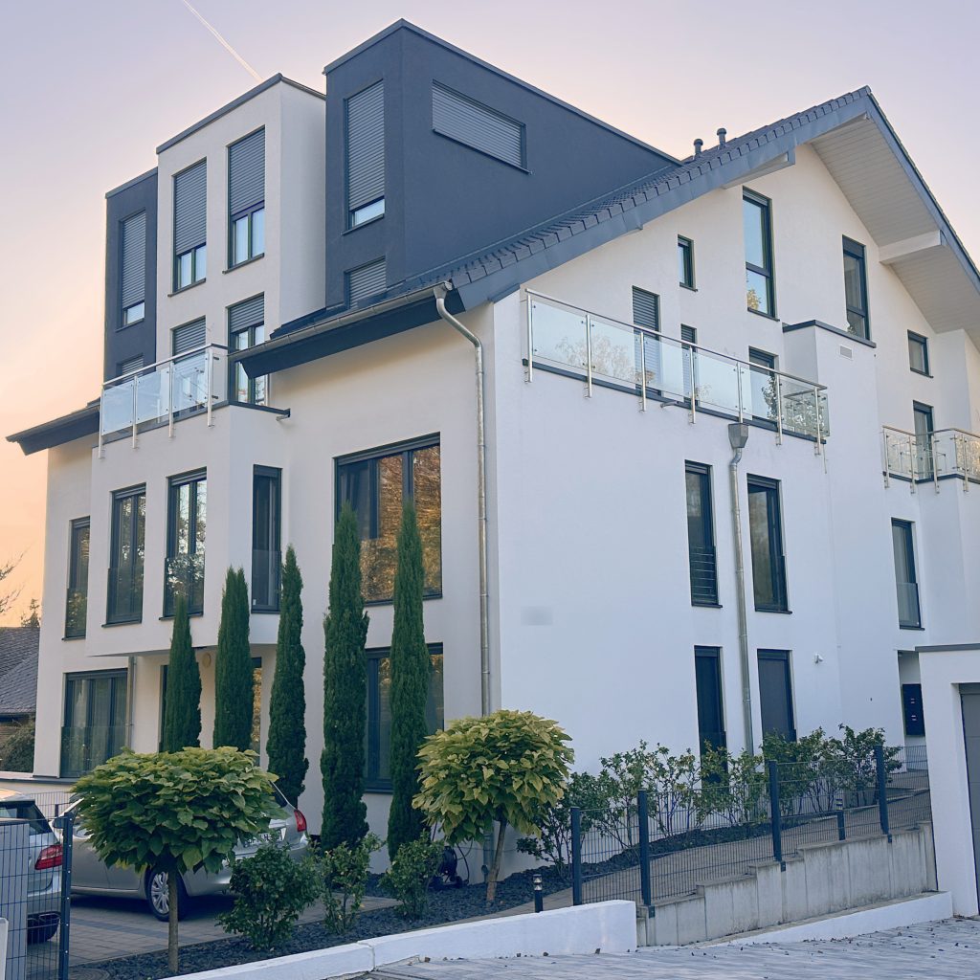
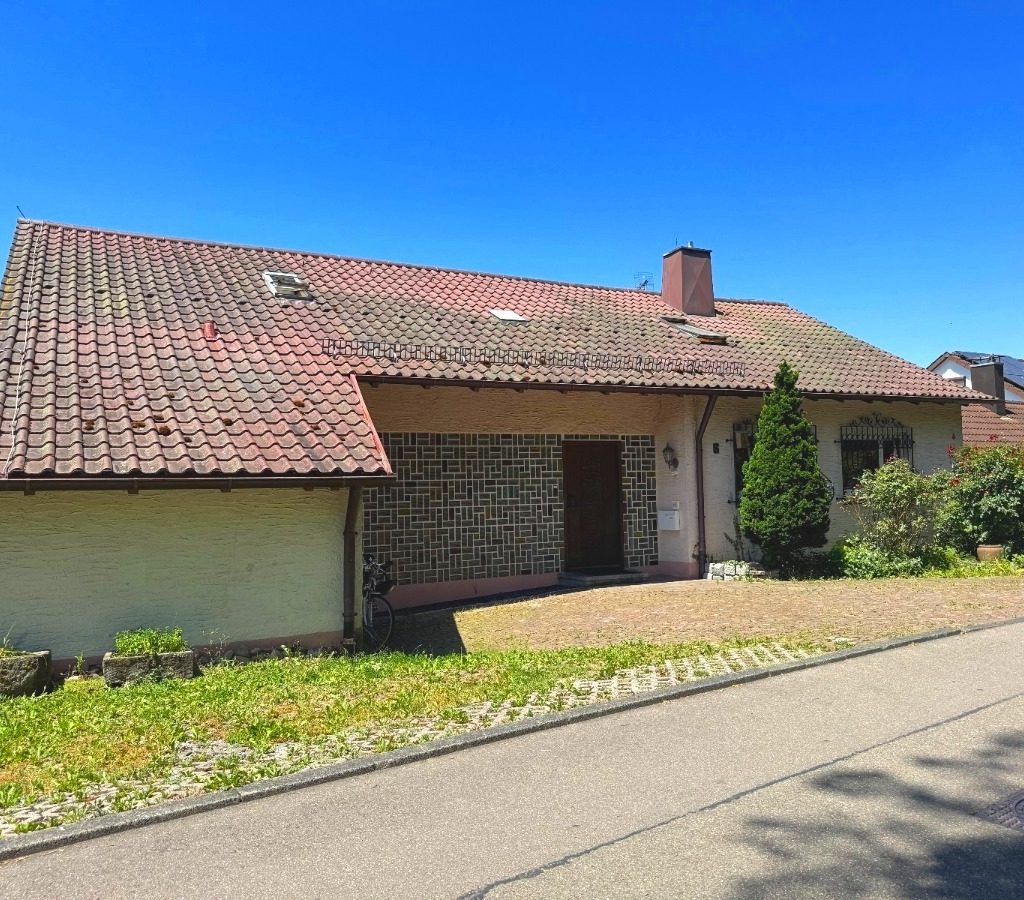
This terraced house underwent extensive refurbishment in 2023, improving its interior, comfort and building services.

Refurbishment
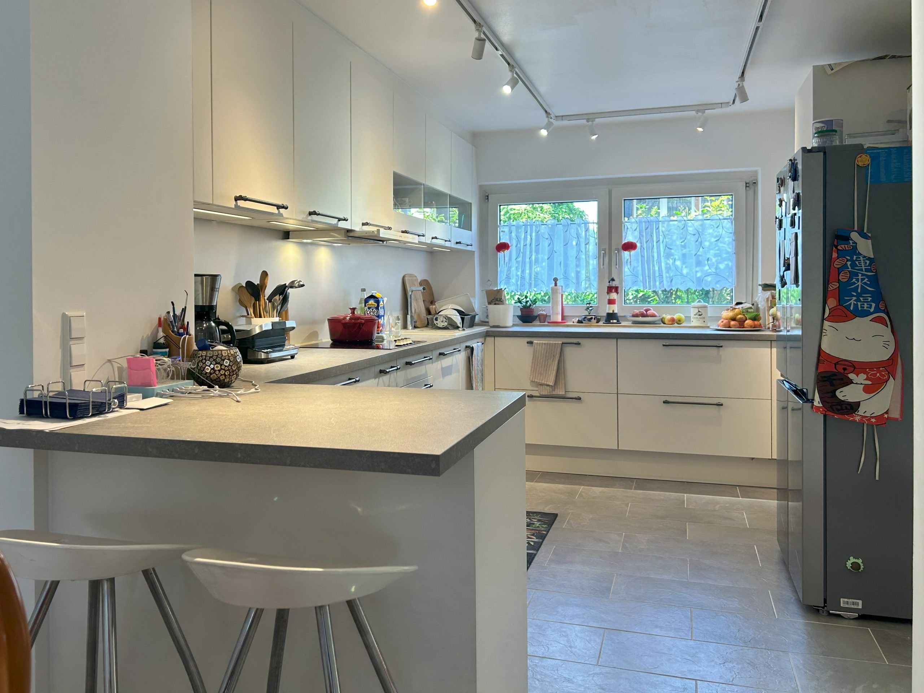
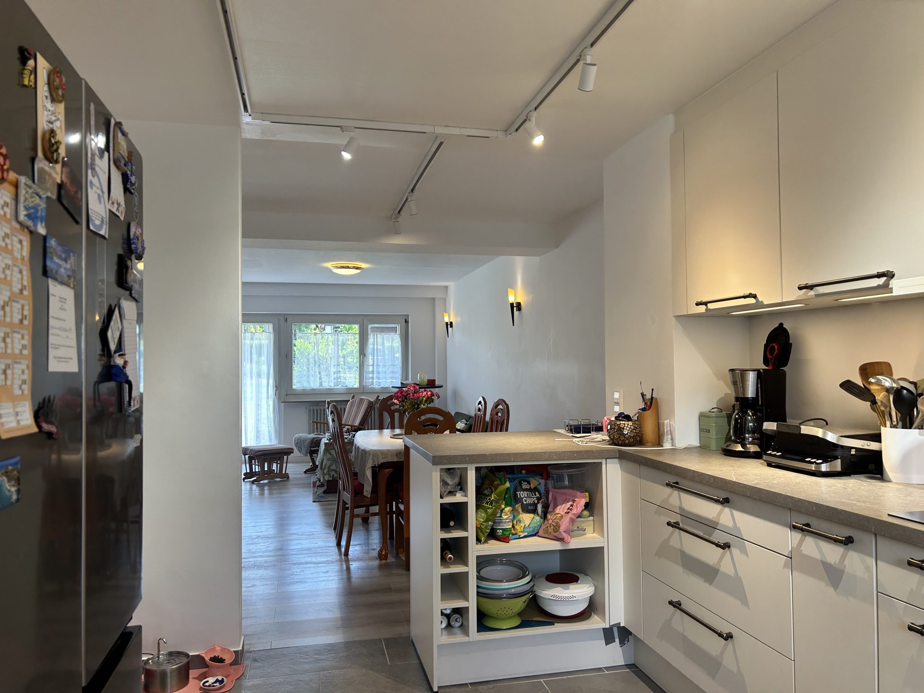
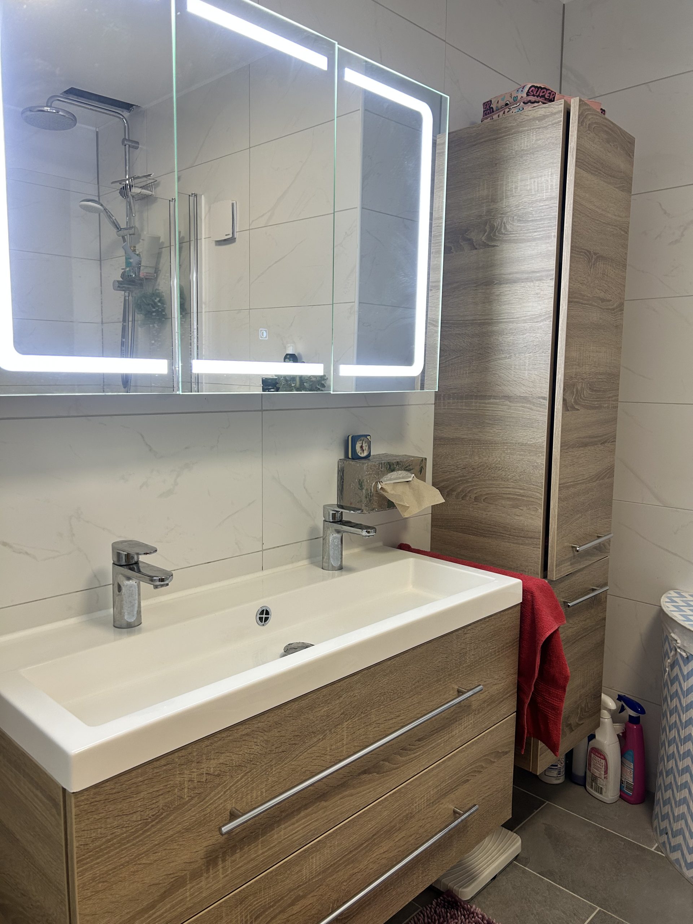
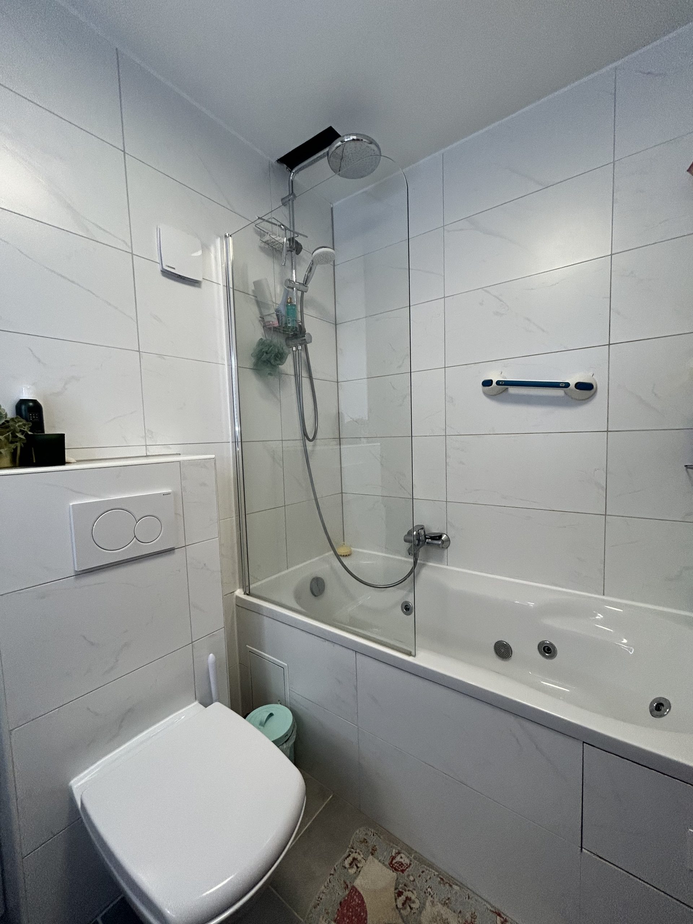
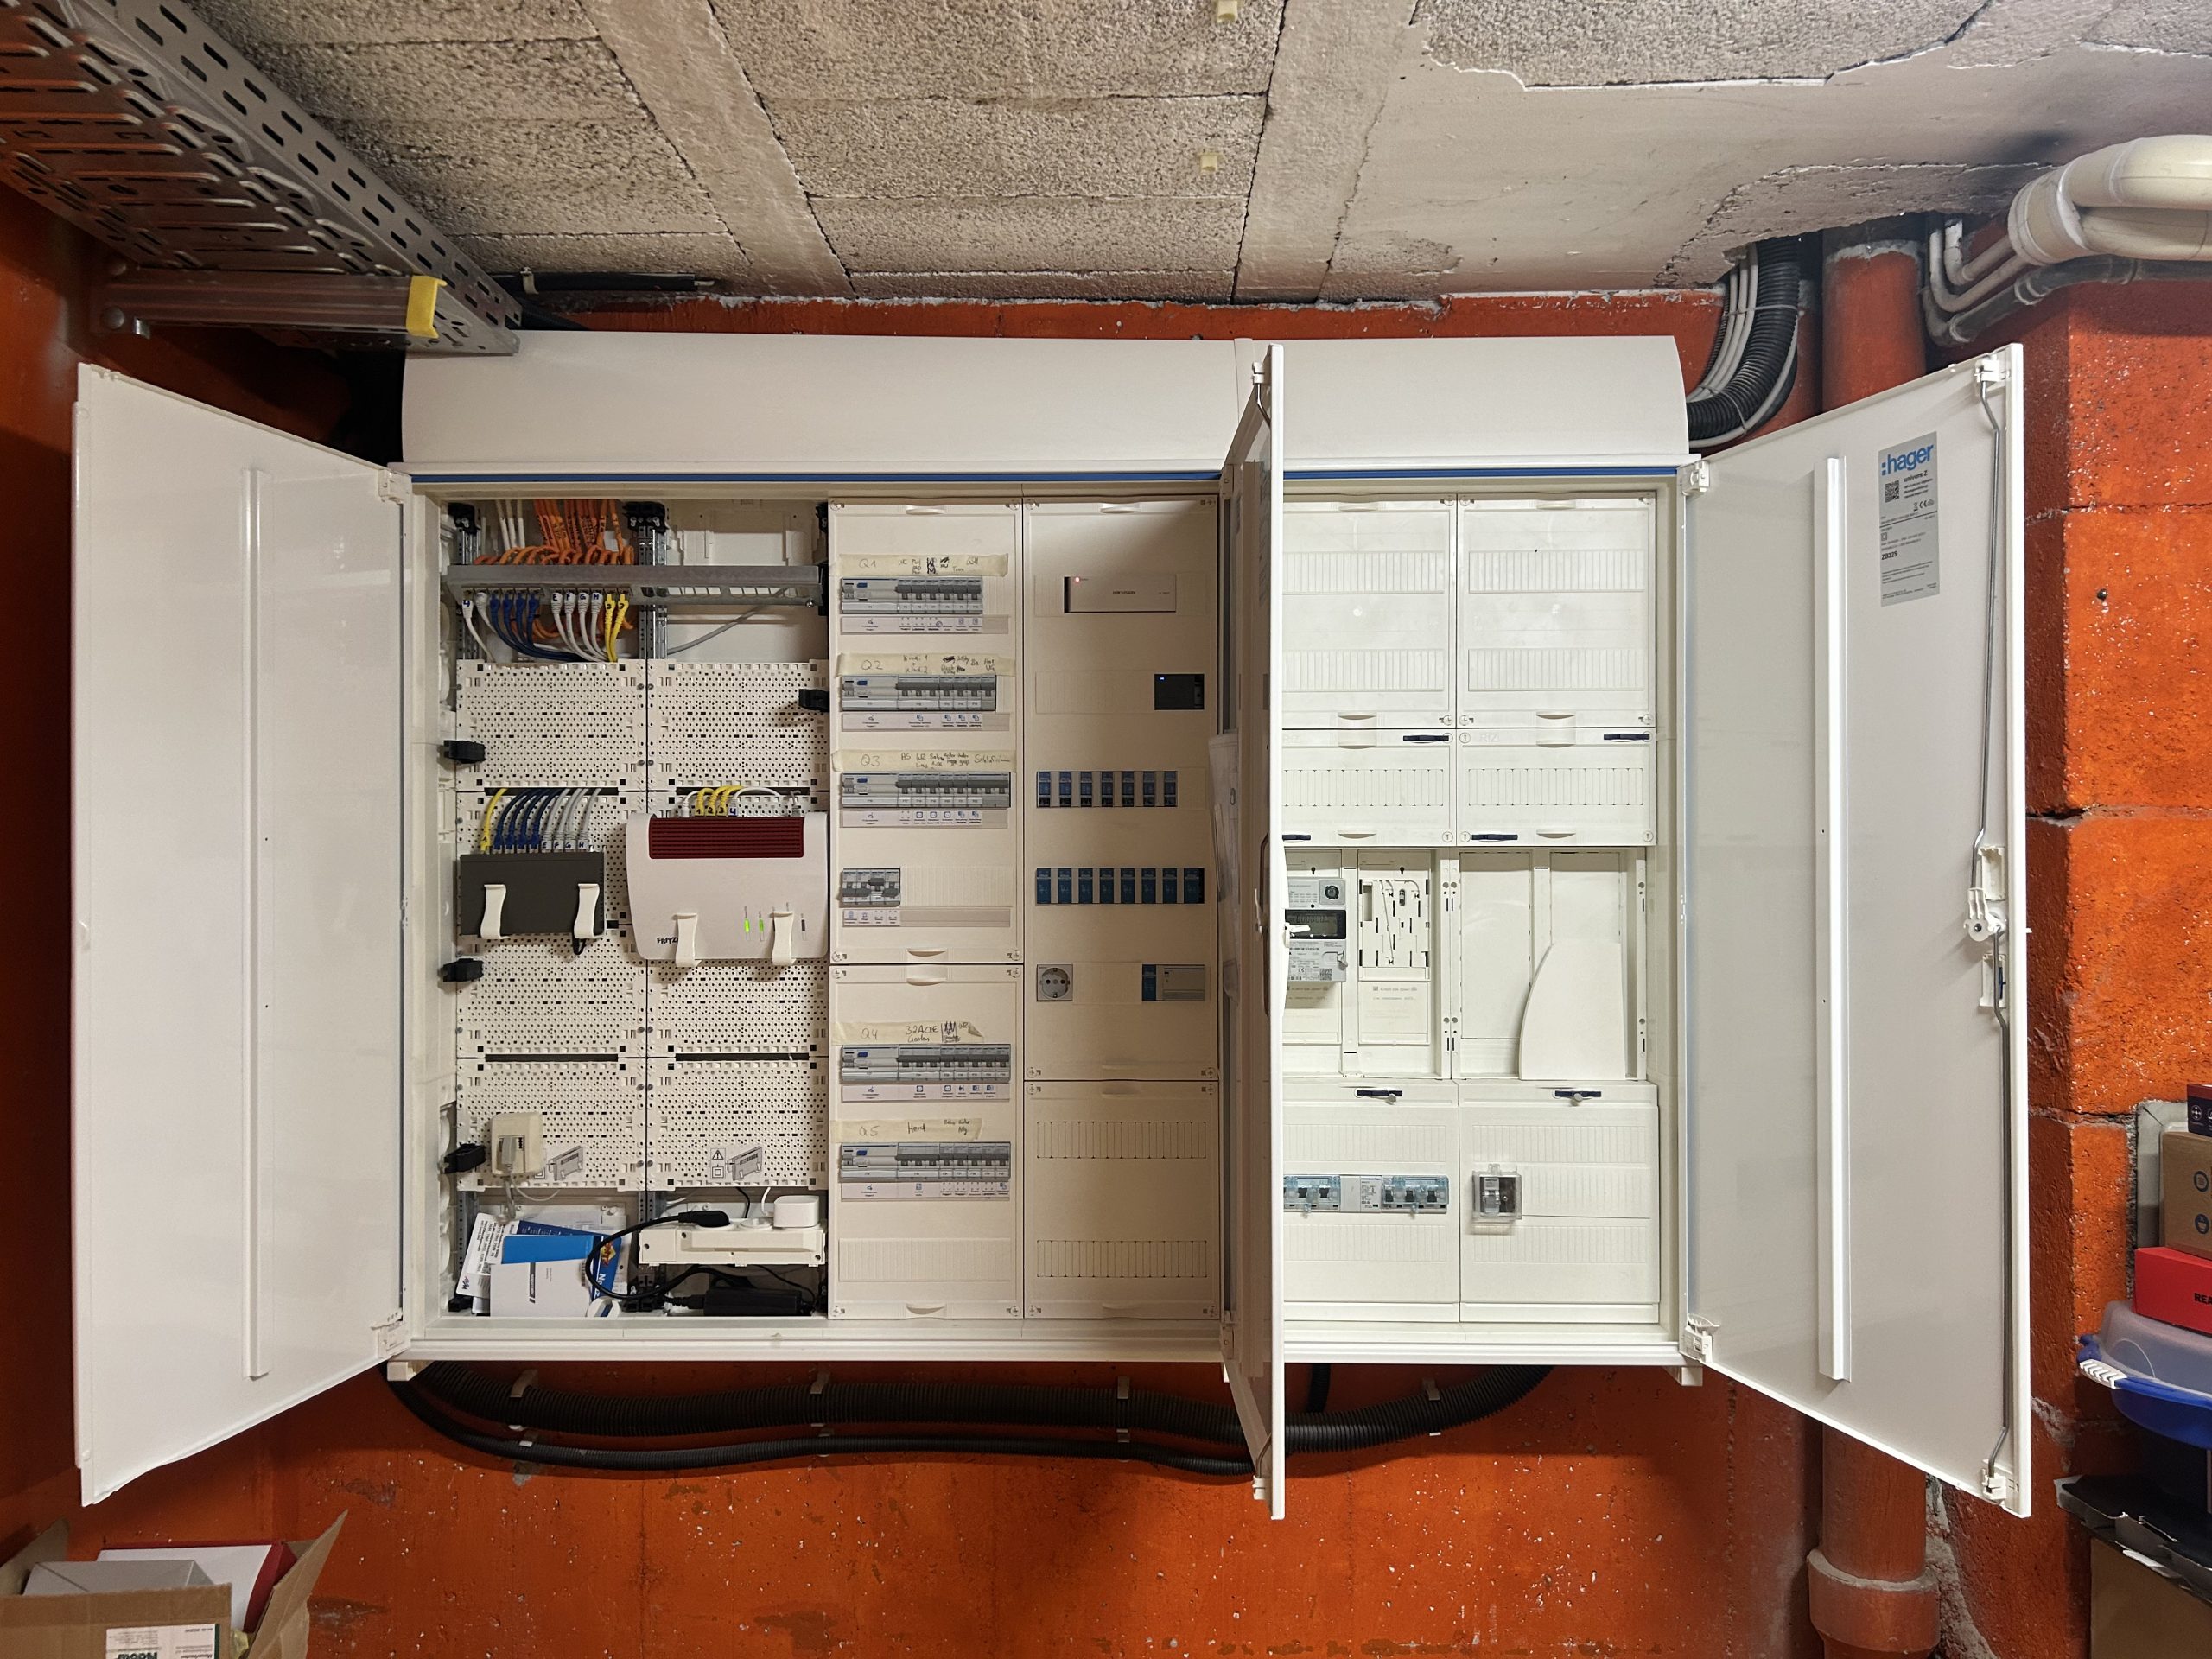
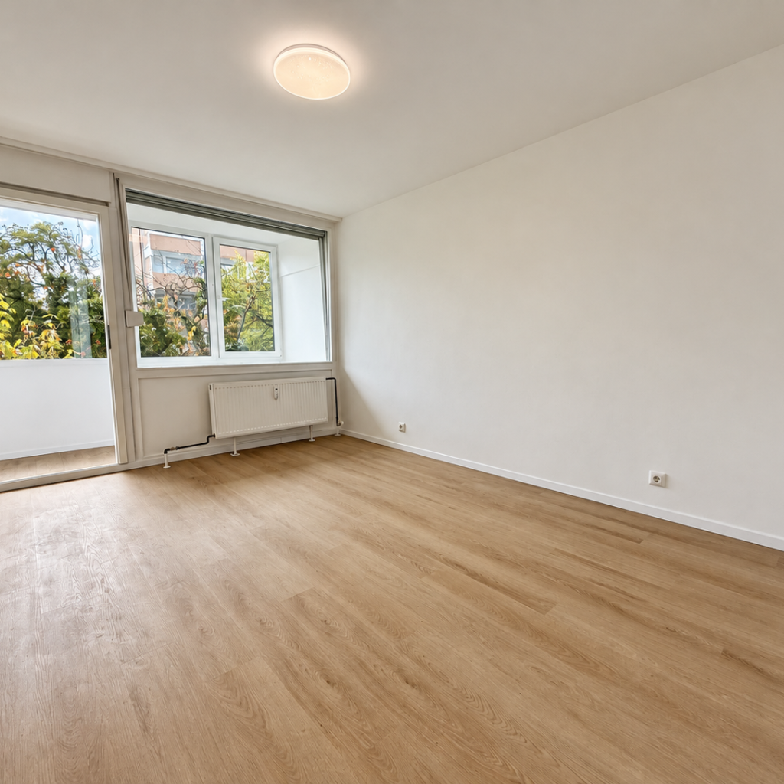
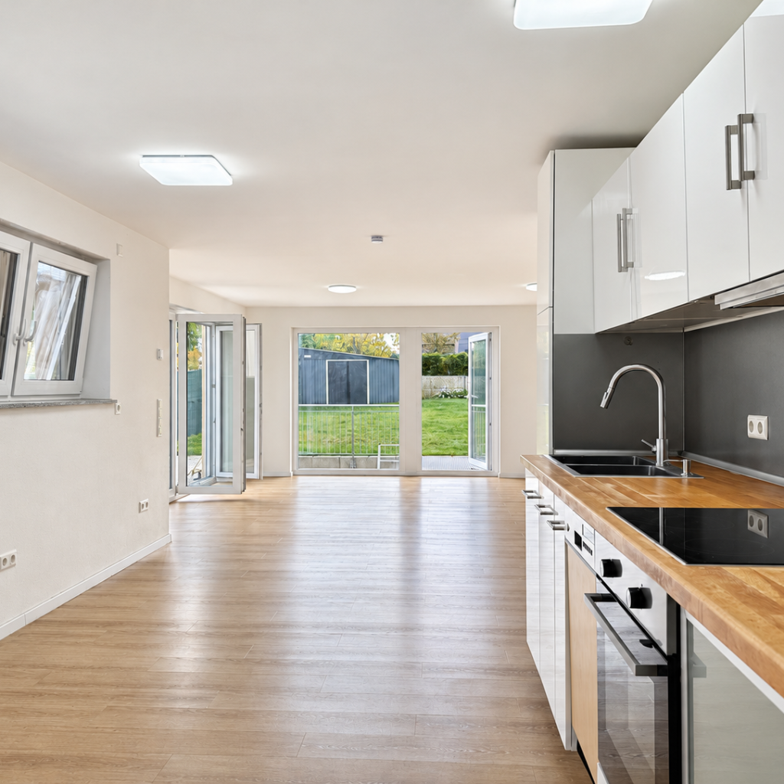
The electrical installation, water pipes, walls, floors, kitchen and bathroom were renewed. Sanitary fittings were replaced, and laminate flooring and tiles were laid throughout. Wall finishes include washable latex paint and fine plaster. The roof was professionally inspected and reported to be in good condition, requiring no repairs at the time.

Layout
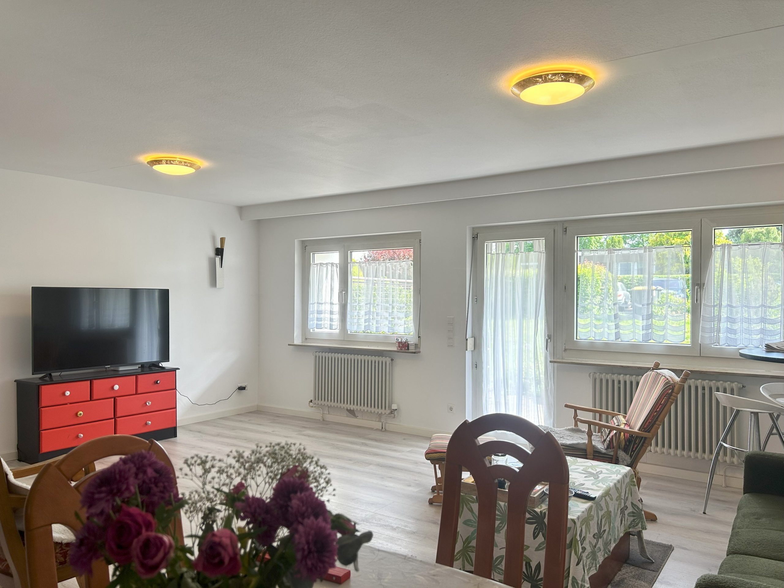
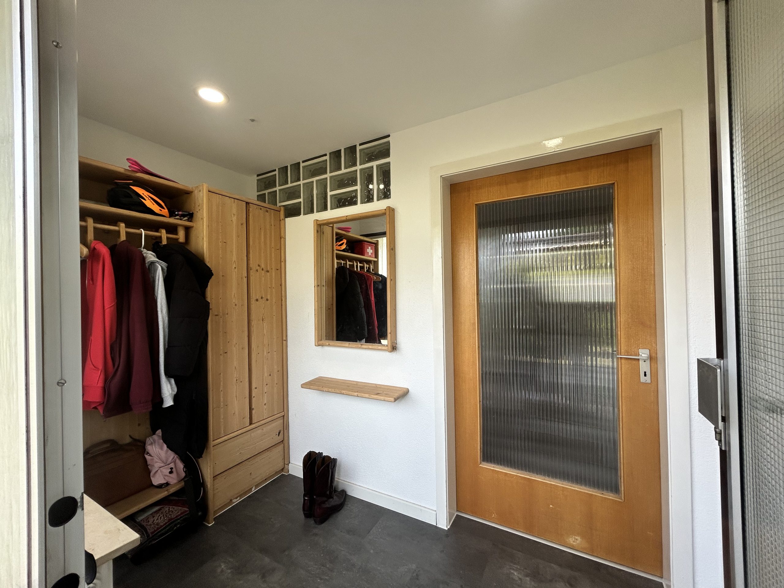
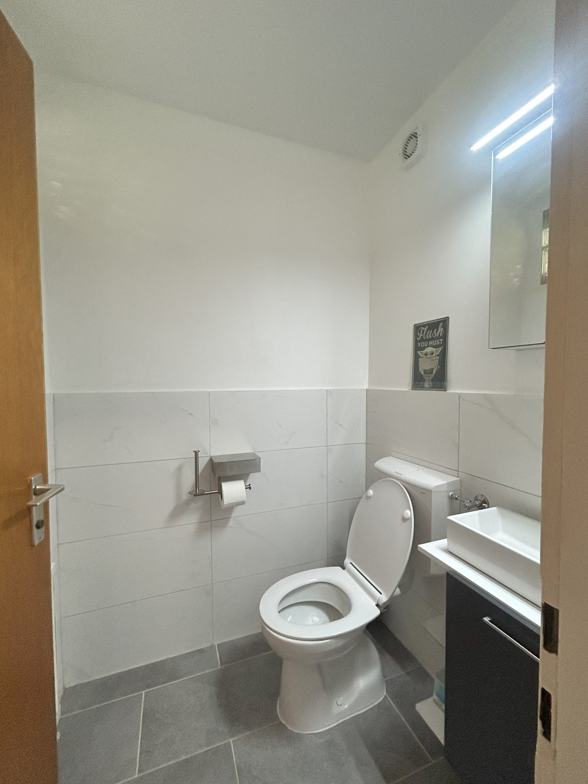
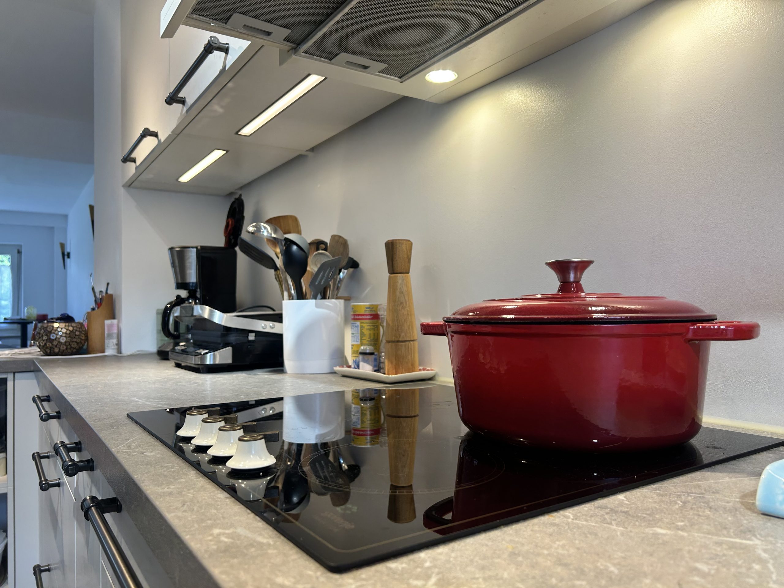
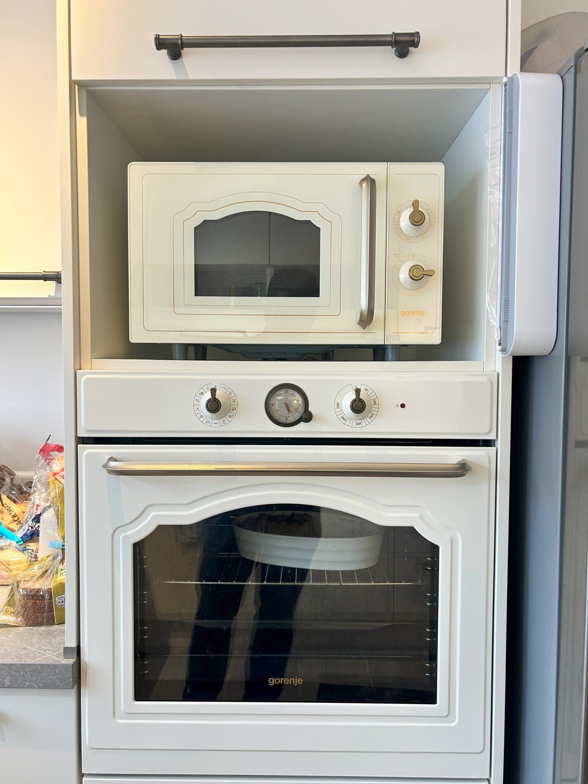
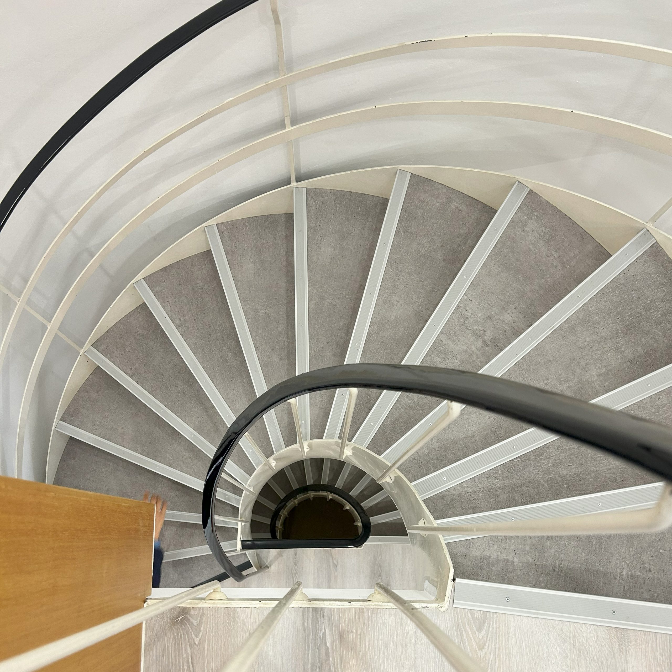
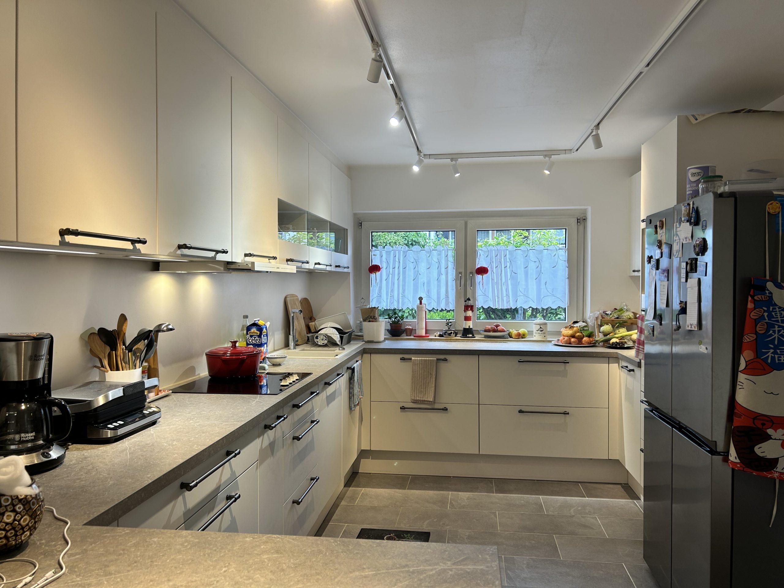
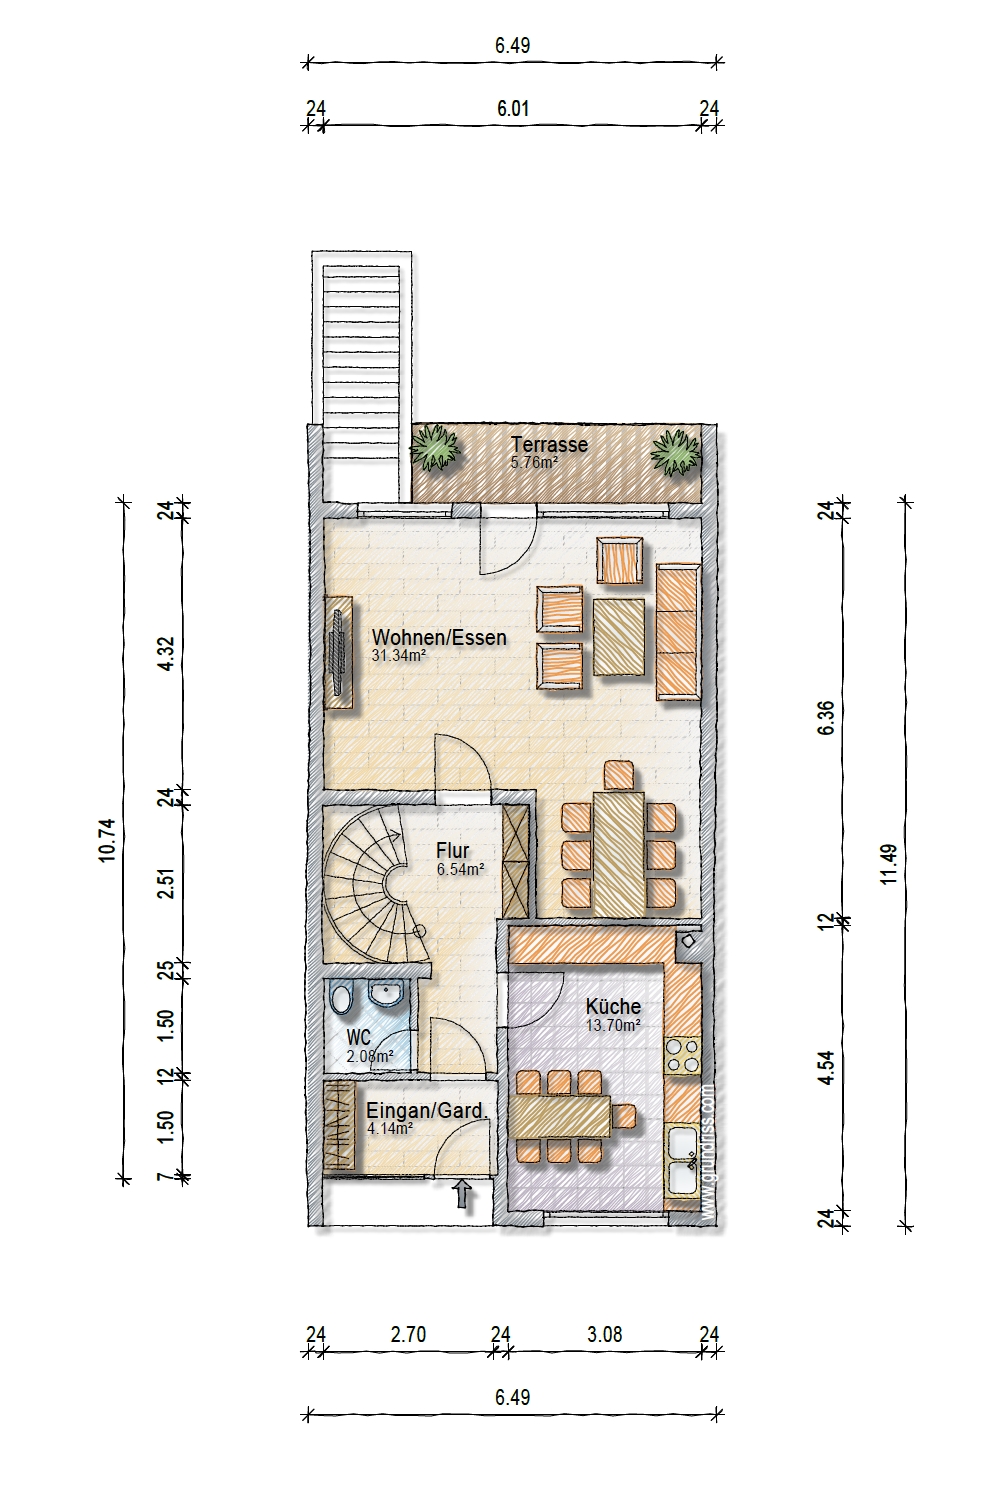
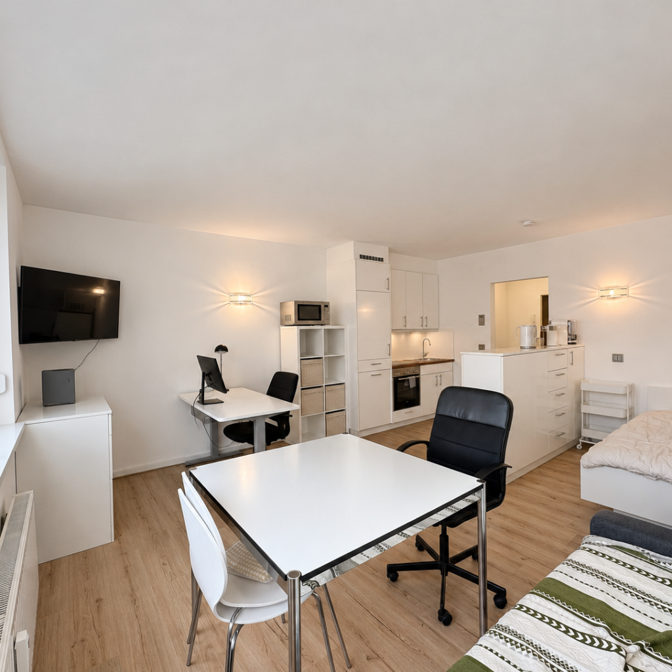
An entrance vestibule provides space for coats and shoes, leading to a small hall and staircase. The hall opens to the kitchen, guest WC and spacious living/dining room. The fitted kitchen includes the main appliances and space for a corner dining table.

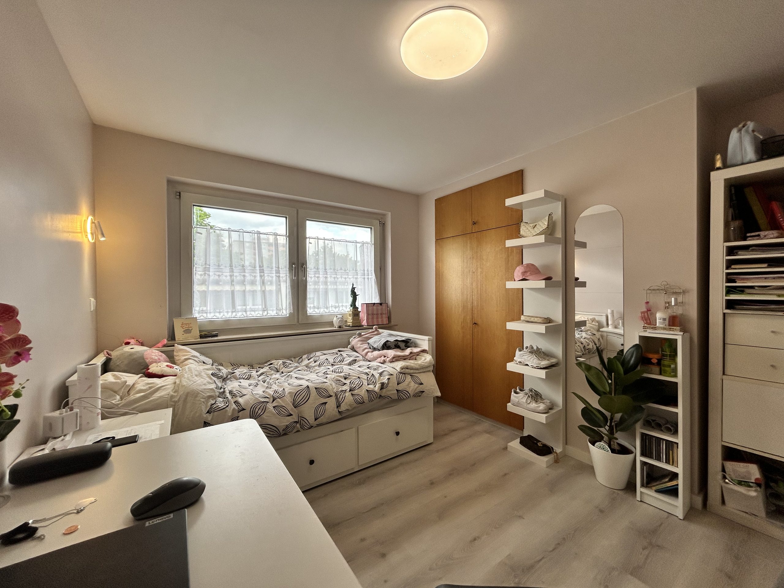
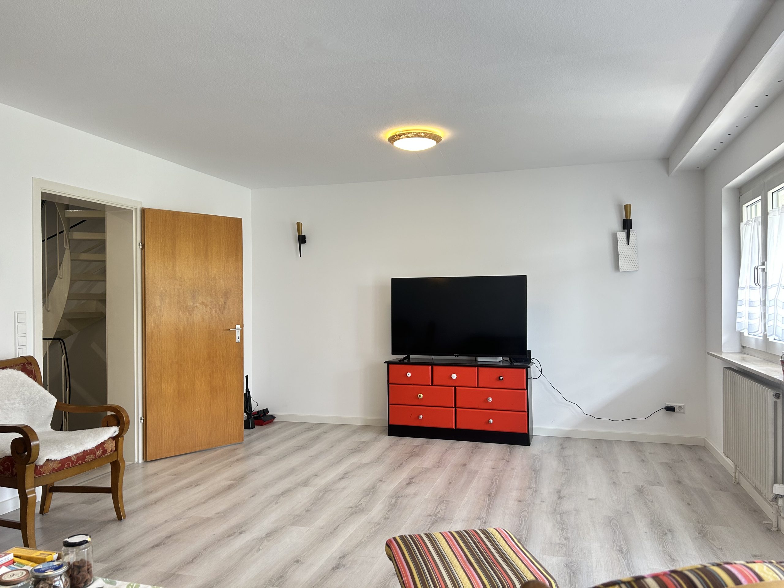
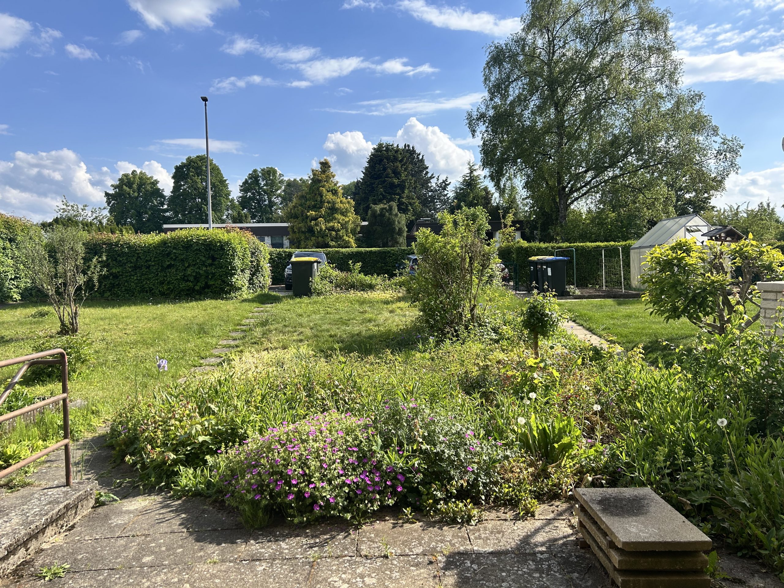
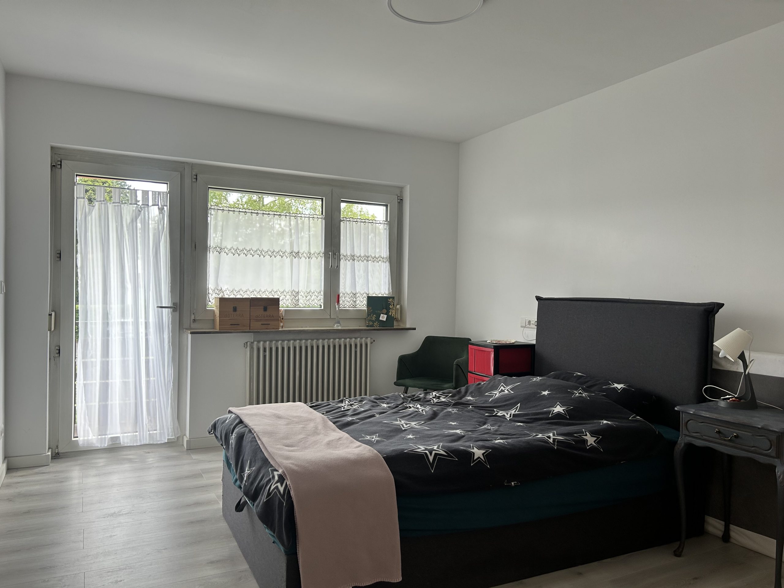
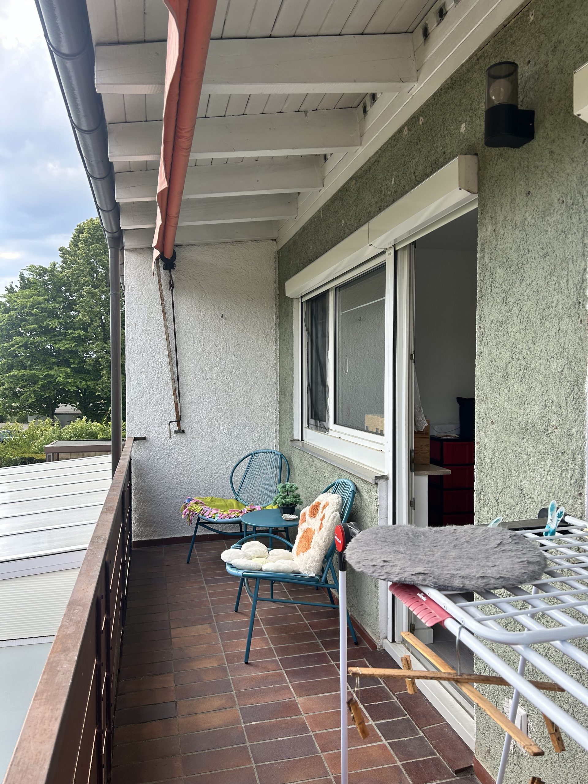
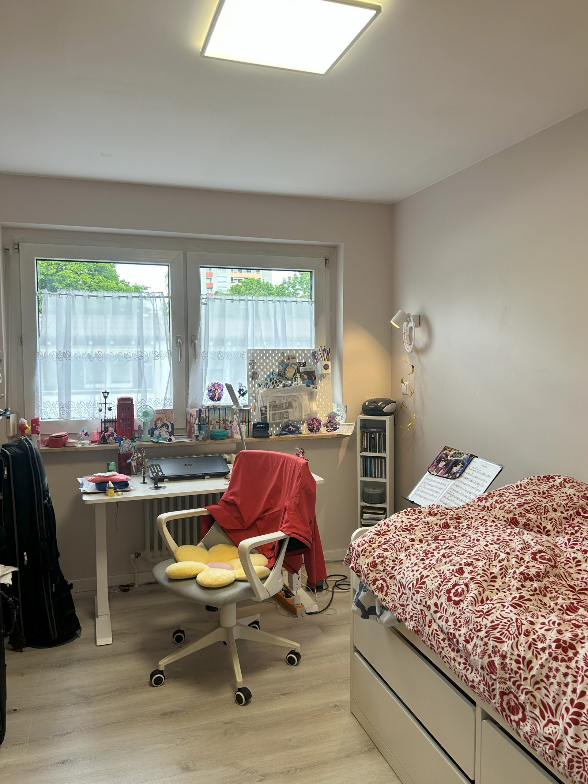
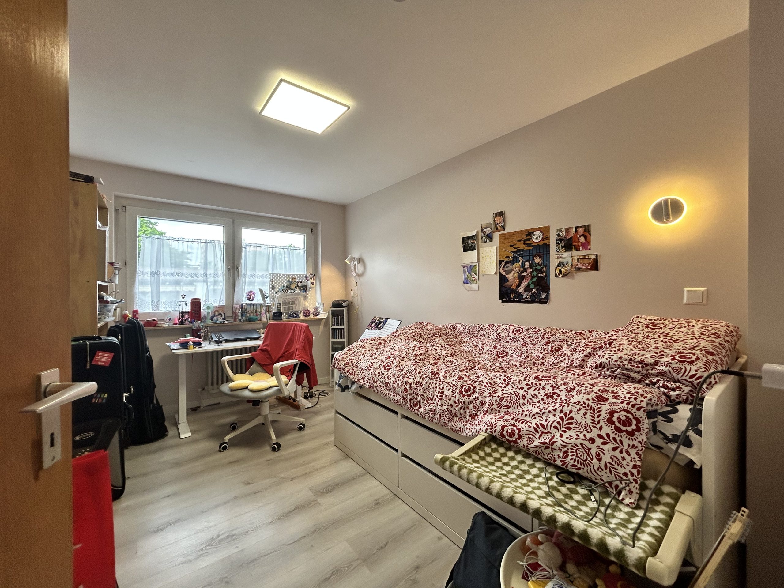
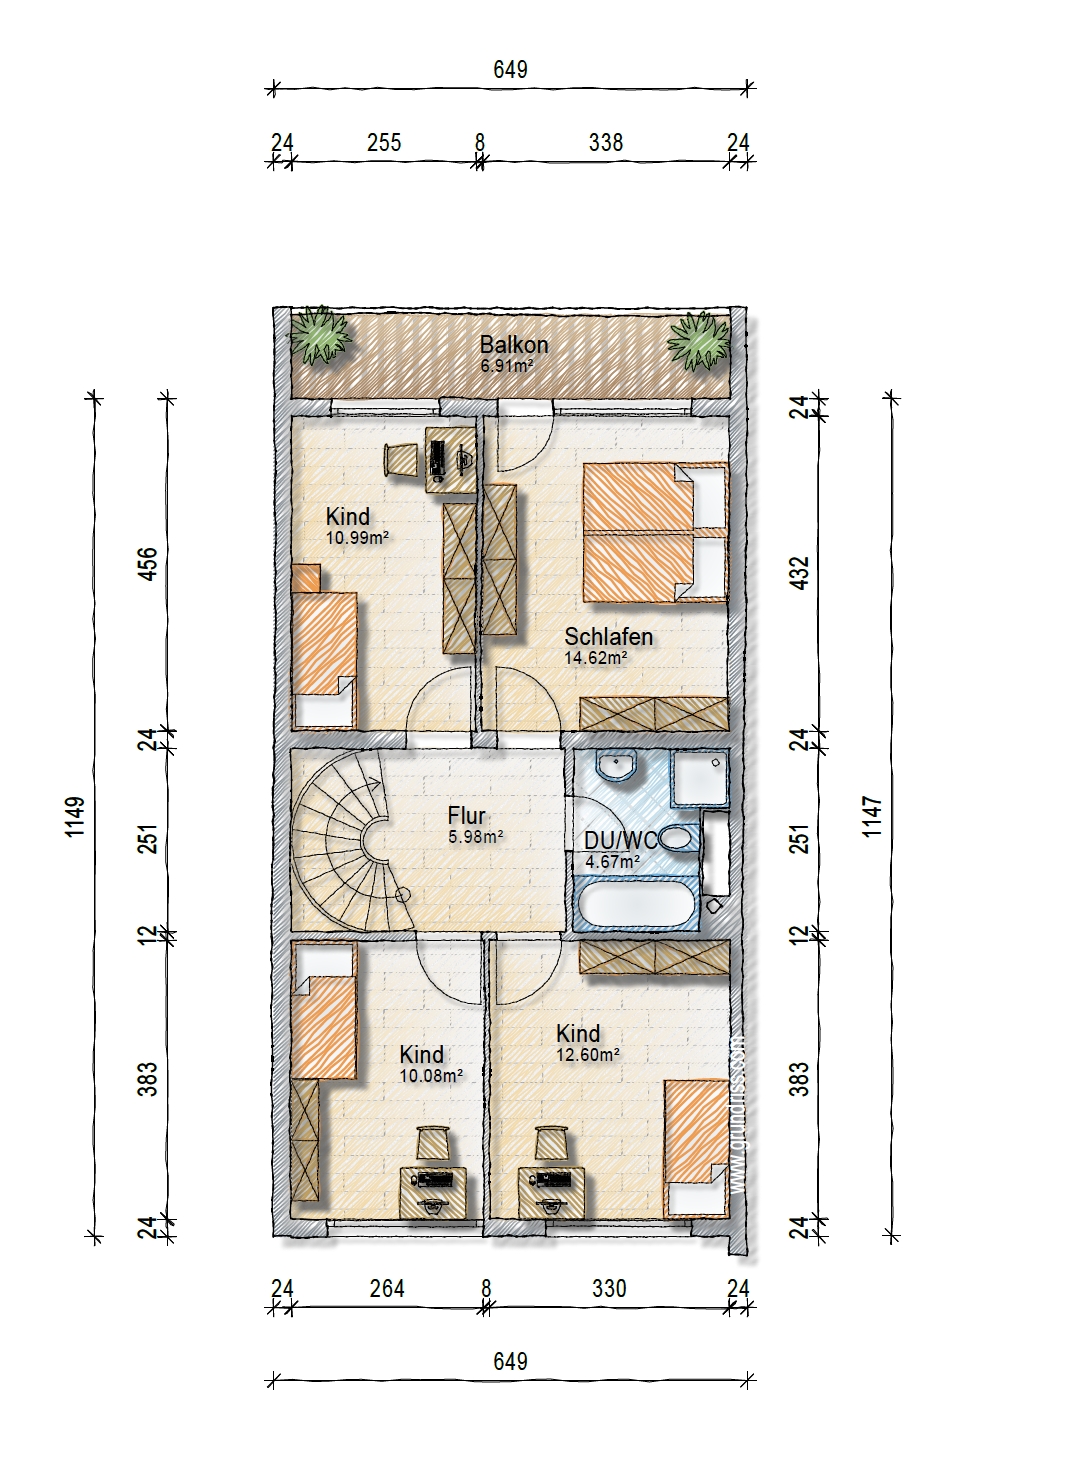
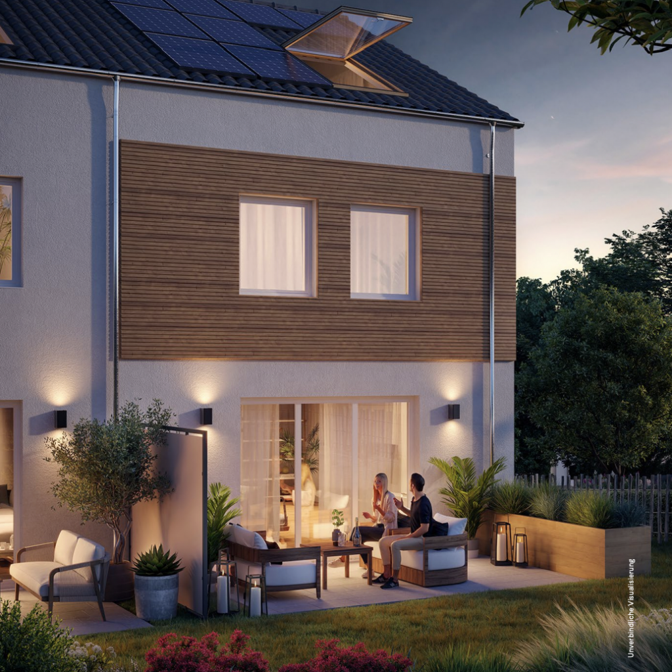
The south-facing living/dining room opens onto the terrace and garden. Upstairs are four bedrooms and a bathroom with a window. The children’s rooms allow flexible arrangements; the main bedroom has a south-facing balcony. The bathroom includes a washbasin, bathtub, shower and WC.

Basement
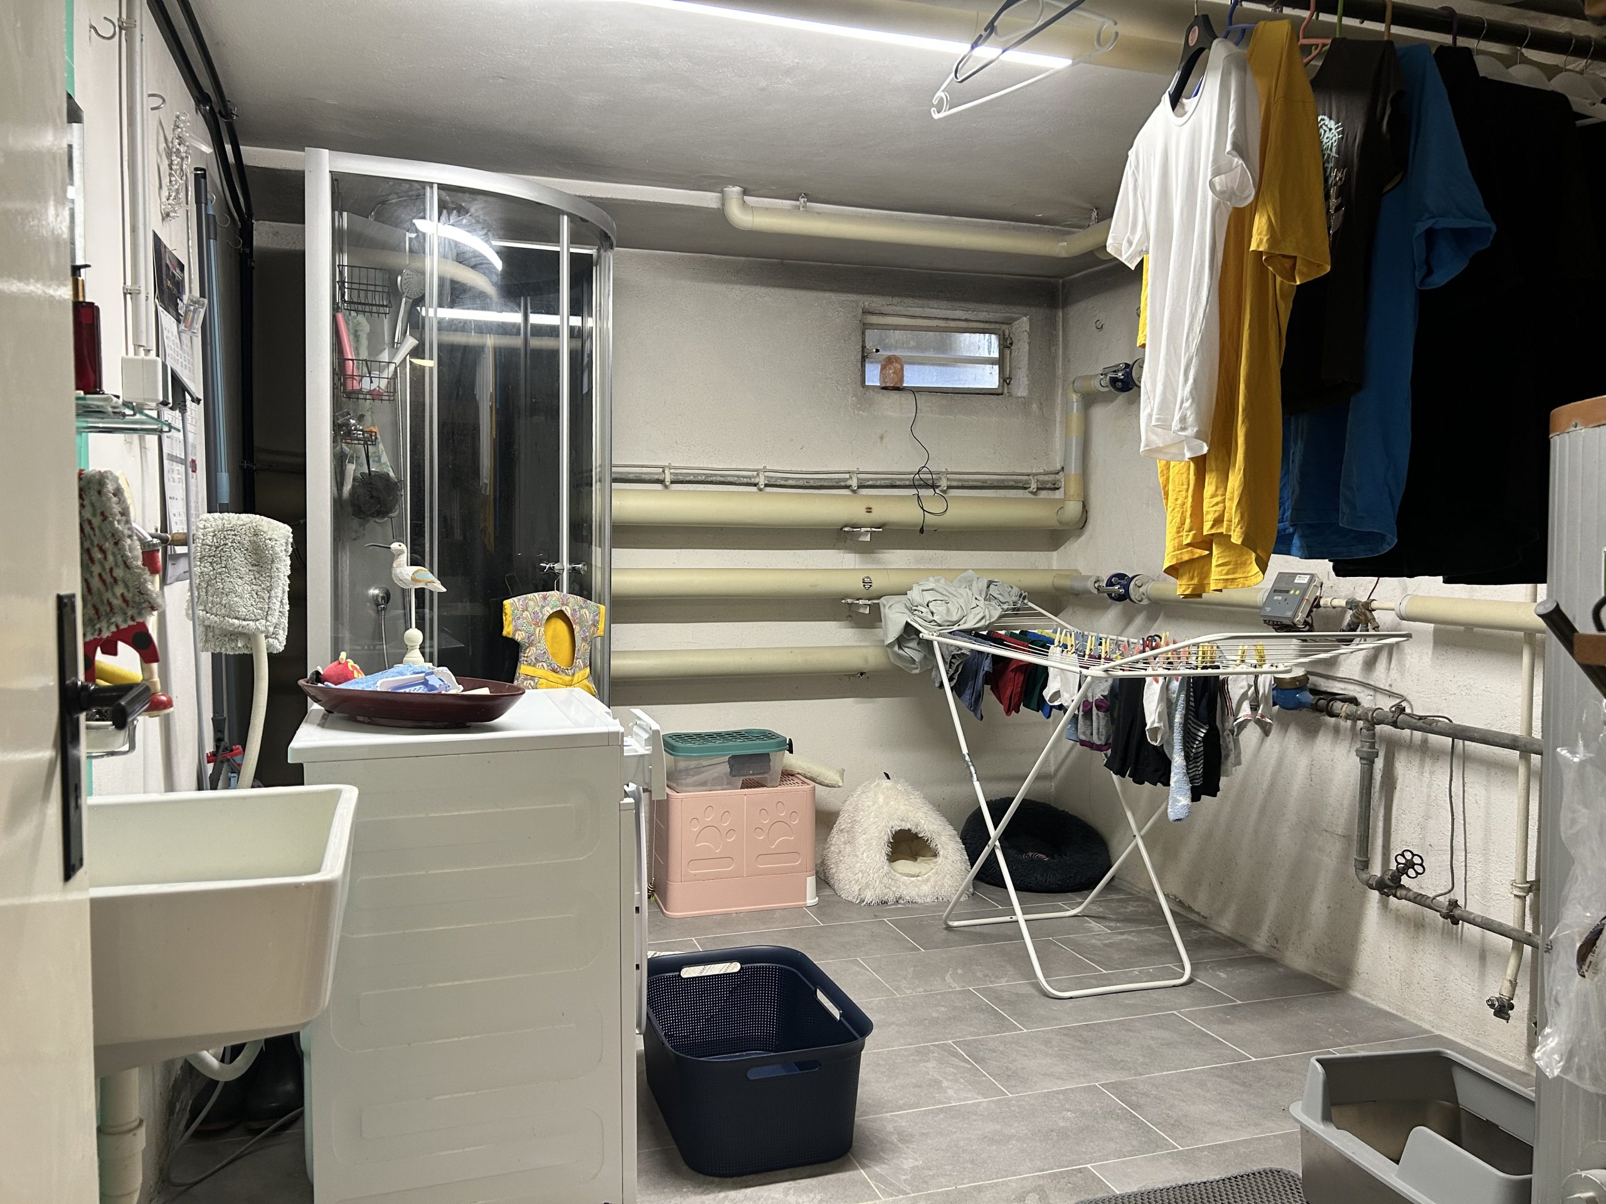
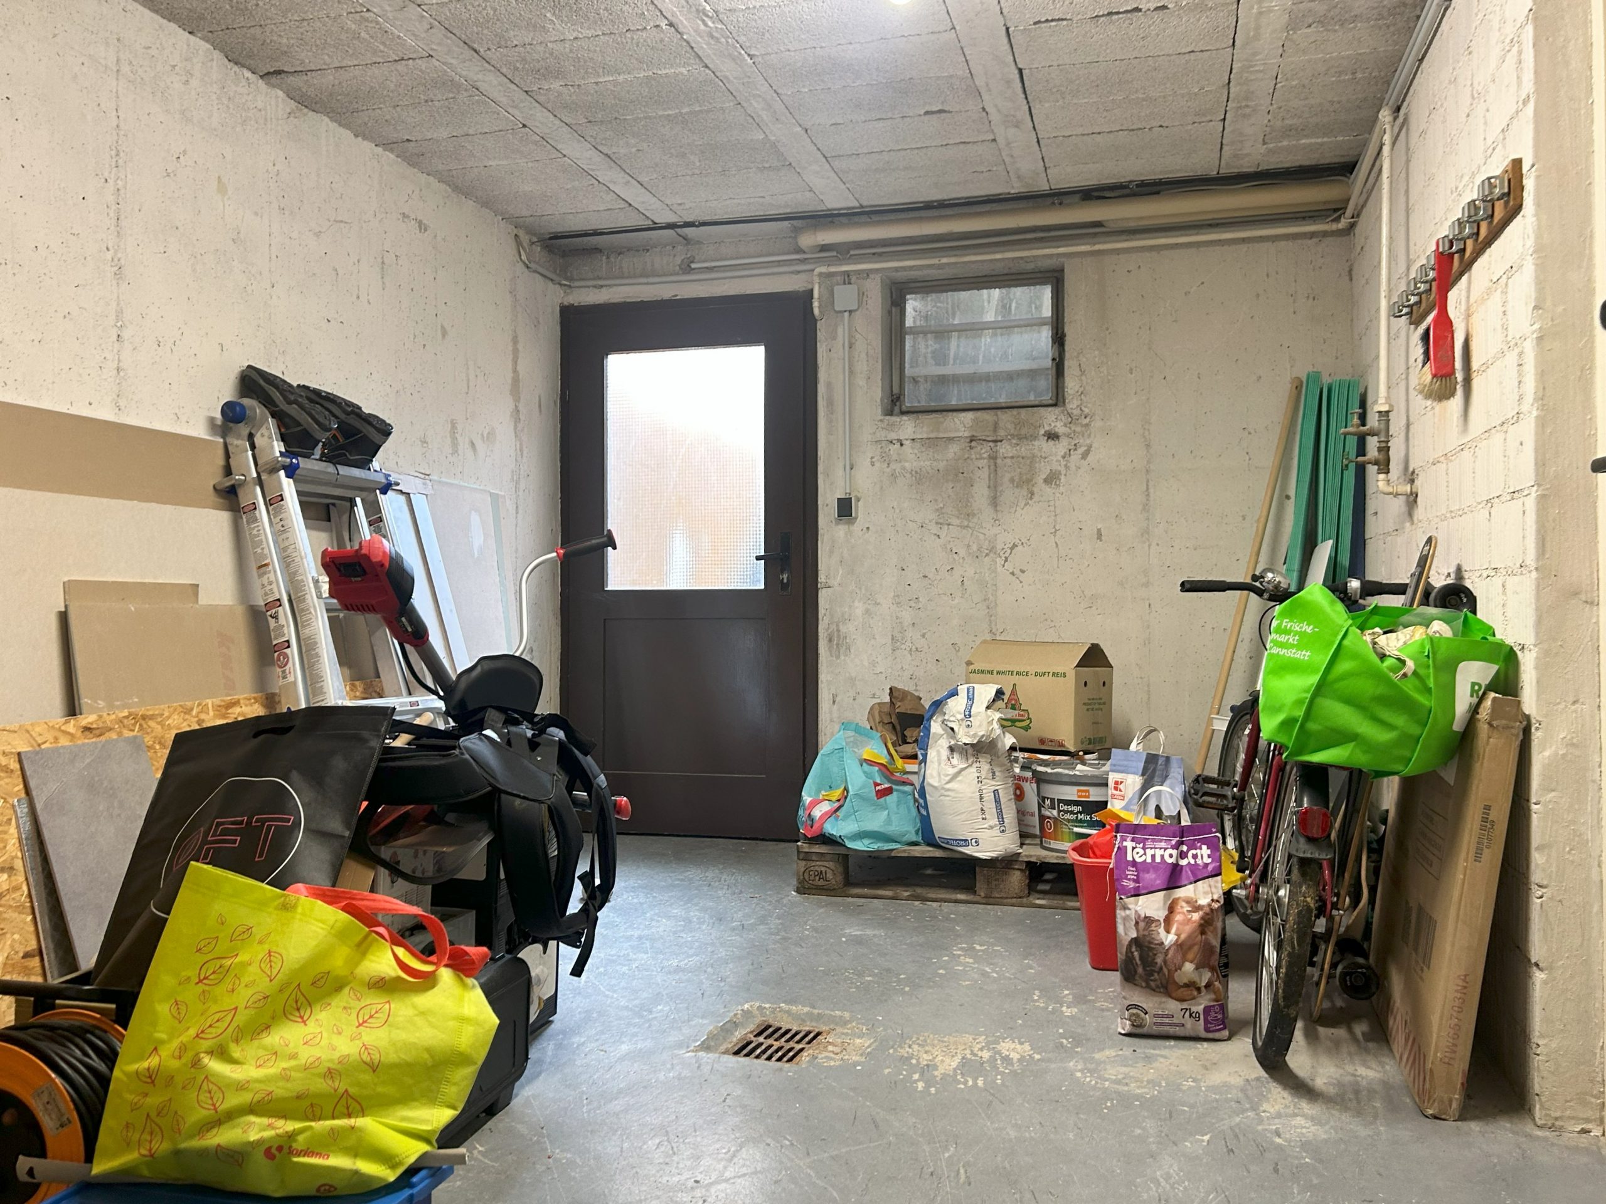
There is a laundry room, a multipurpose room formerly used as a workshop, a cellar room with garden access and another room for hobbies or recreation. These ancillary spaces are separate from the four bedrooms.

Equipment
Most rooms have television and wired-network connections. Wiring has been provided from the roof to the basement for a future solar installation. The house has modern double-glazed PVC-framed windows and an electrically operated garden awning. According to the description, independent double-wall construction separates it from its neighbour and provides sound and thermal insulation.

Parking
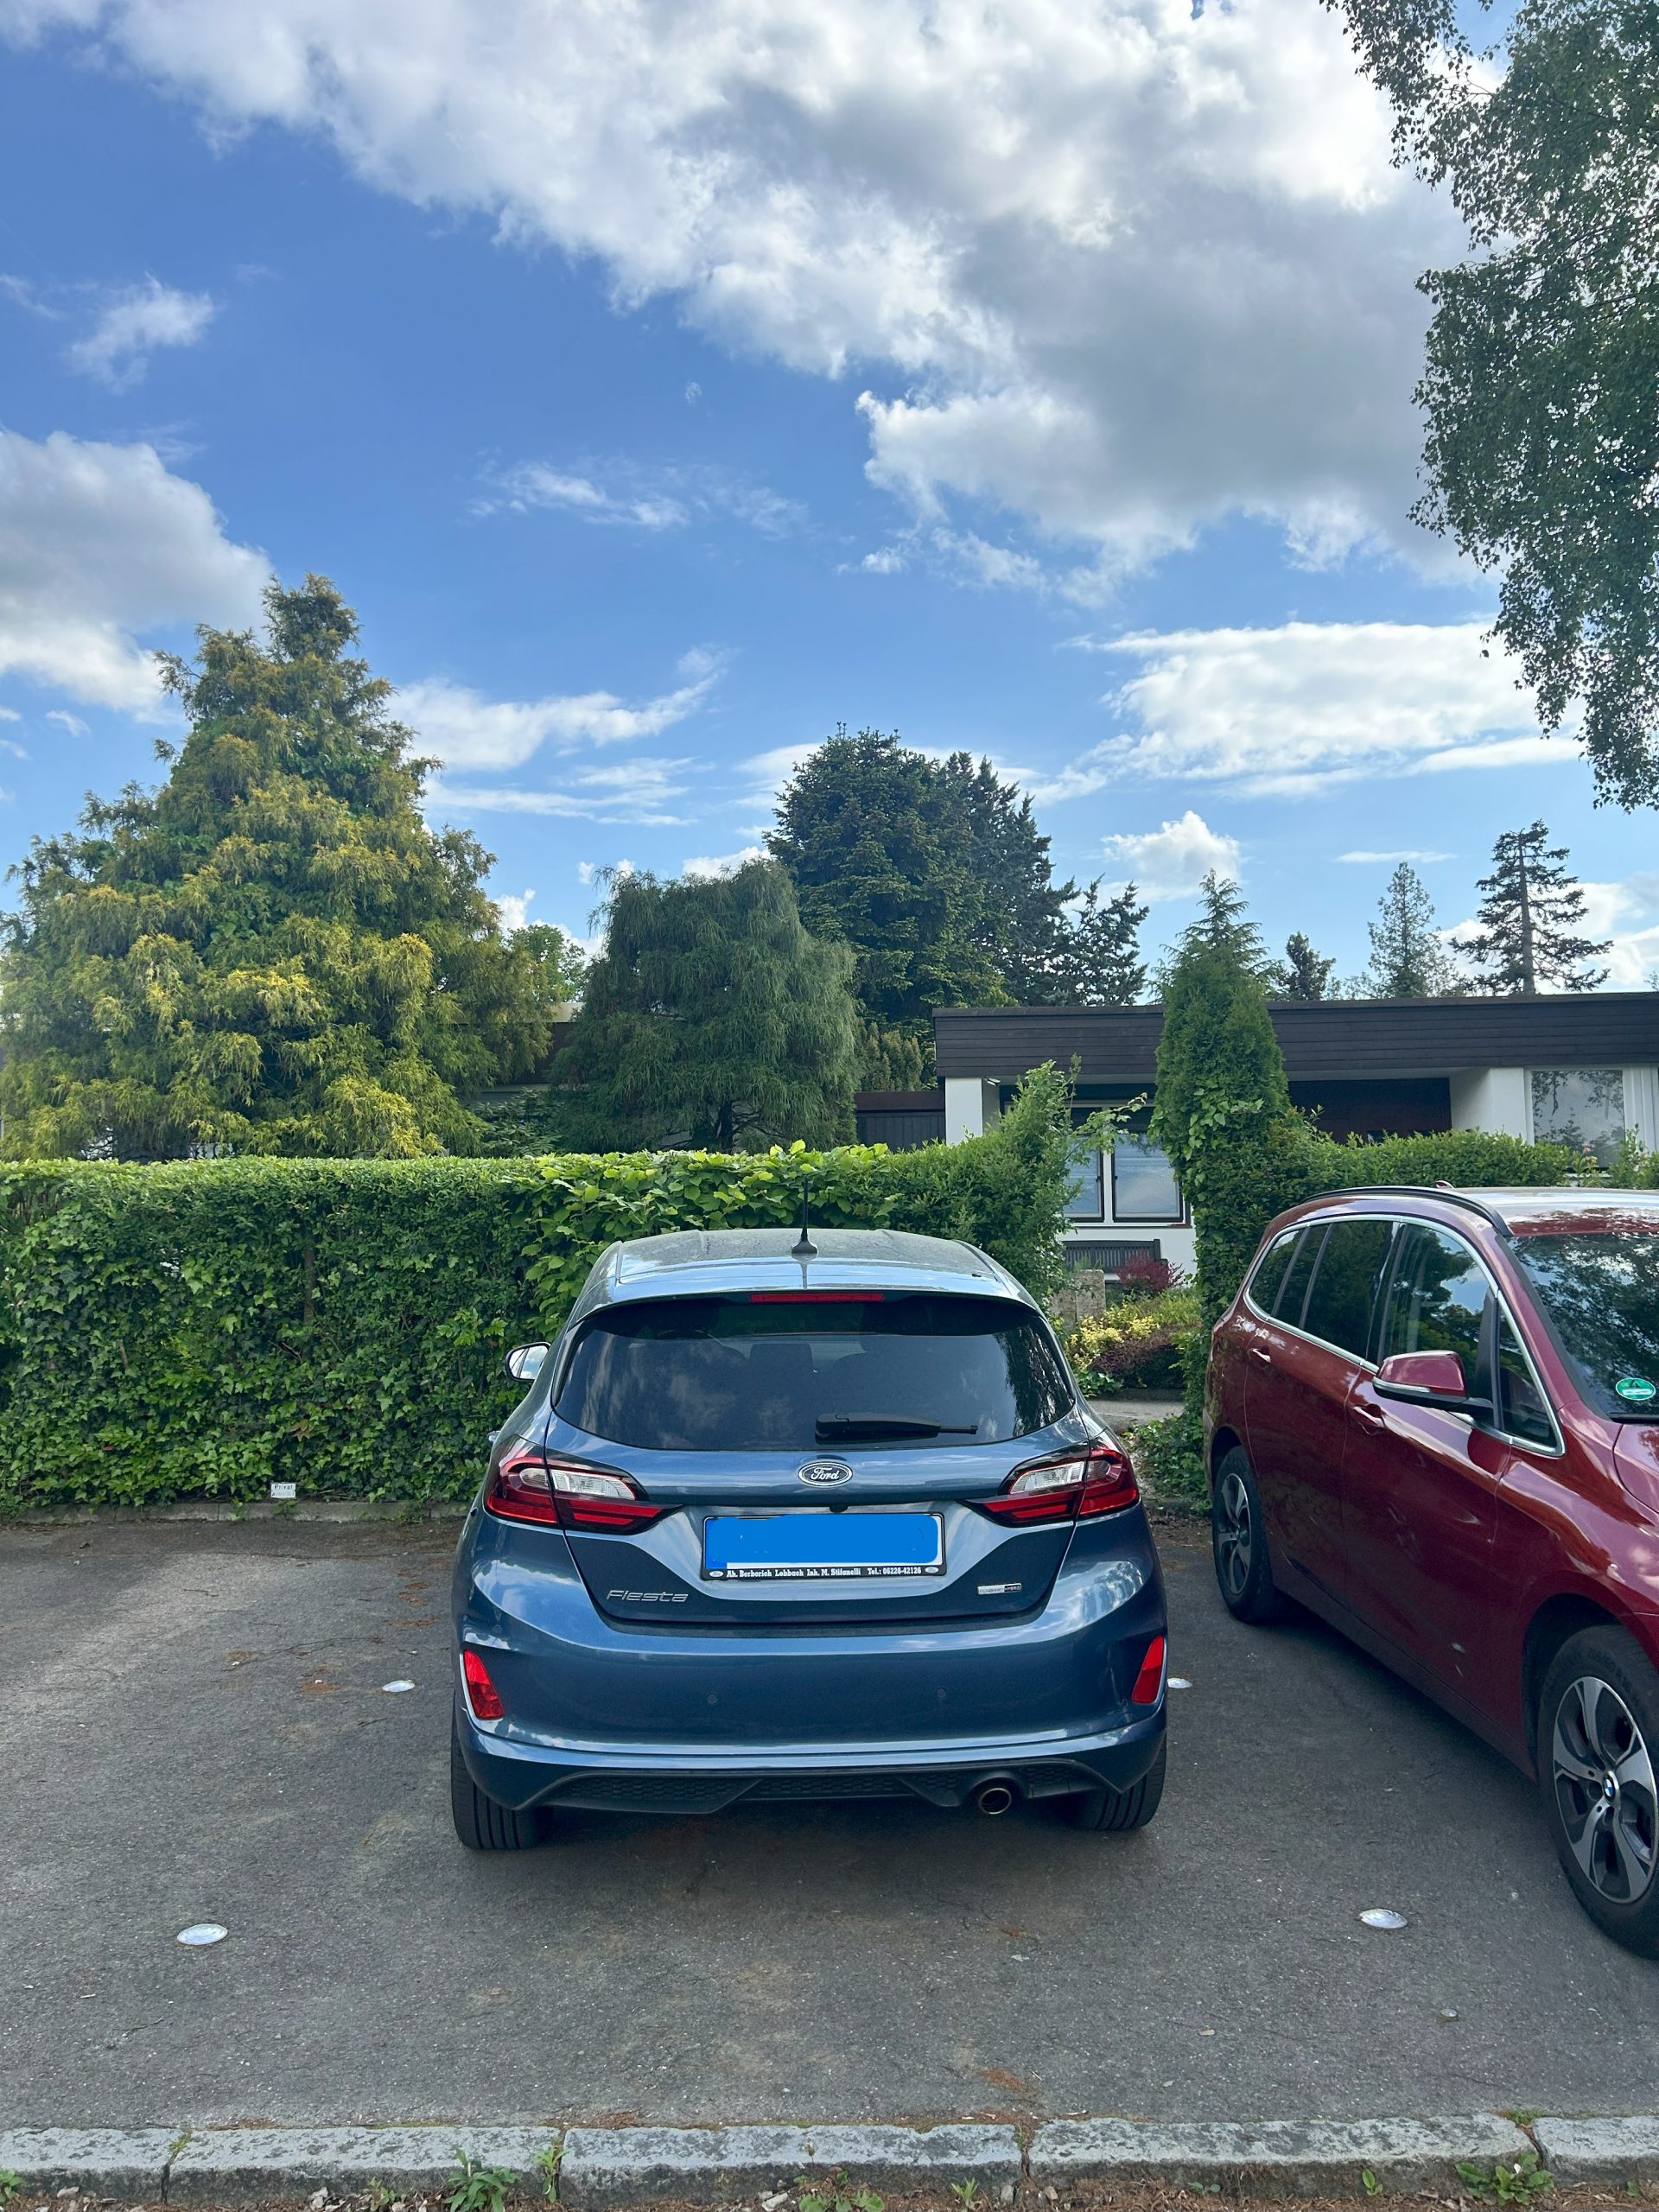
One garage is on the entrance side, with an outdoor parking space on the garden side.

Location
The house is in a quiet Reutlingen residential neighbourhood, near hospitals, schools, banks, supermarkets, a care home, hairdressers and dental practices. CAP and EDEKA supermarkets are within walking distance. Nurseries, primary and secondary schools are nearby. The original reference driving times are approximately 20 minutes to the University of Tübingen, under 20 minutes to Stuttgart Airport and about ten minutes to Metzingen Outletcity.

Features

Garage / underground parking
Garden
Terrace
Basement
Fitted kitchen
Hobby room
Storage room
Bathtub
Balcony
Ample outdoor parking

Location

Our rednote account

Mortgage calculator

Open the full calculator ↗

Property listings

Properties on the map

The map shows all matching properties using their published locations. Google Maps loads automatically.

View all properties ↗

Property knowledge

DeSH Real Estate GmbH

Core services